Save
Ask
Tour
Hide
Share
$499,940
66 Days On Site

388 Barnacle Run
Wilmington, NC 28412

For Sale|Townhouse|Active
4
Beds
4
Total Baths
3
Full Baths
1
Partial Bath
2,126
SqFt
$235
/SqFt
2026
Built
Subdivision:
Riverlights
County:
New Hanover
Call Now: 910-241-0404
Is this the listing for you? We can help make it yours.
910-241-0404
388 Barnacle Run388 Barnacle Run388 Barnacle Run388 Barnacle Run
Save
Ask
Tour
Hide
Share

Mortgage Calculator

Monthly Payment (Est.)

$2,281
Calculator powered by Showcase IDX, a Constellation1 Company. Copyright ©2026 Information is deemed reliable but not guaranteed.

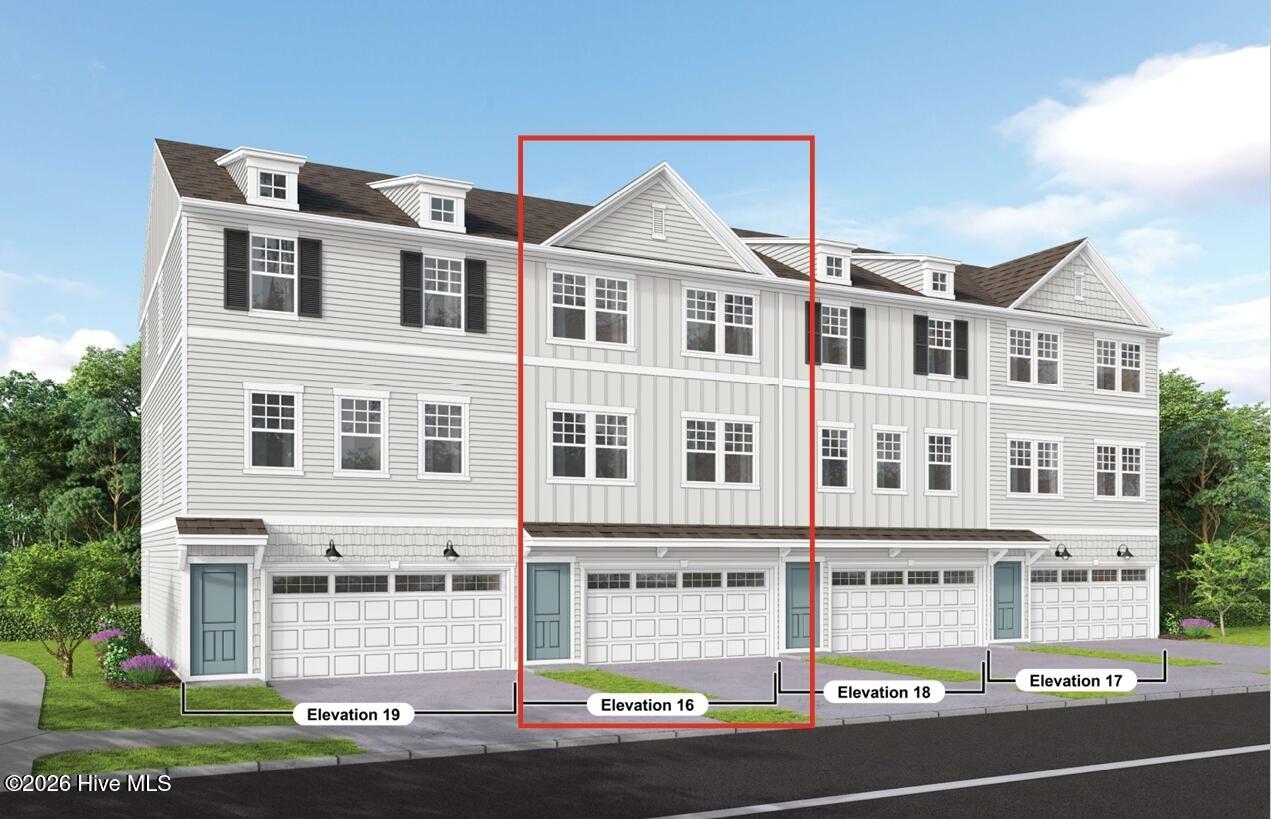
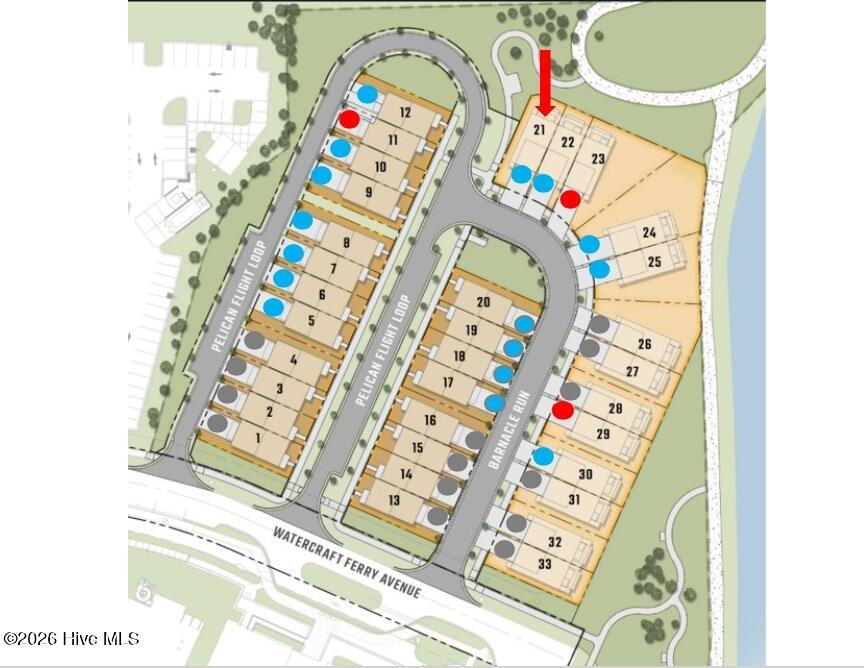
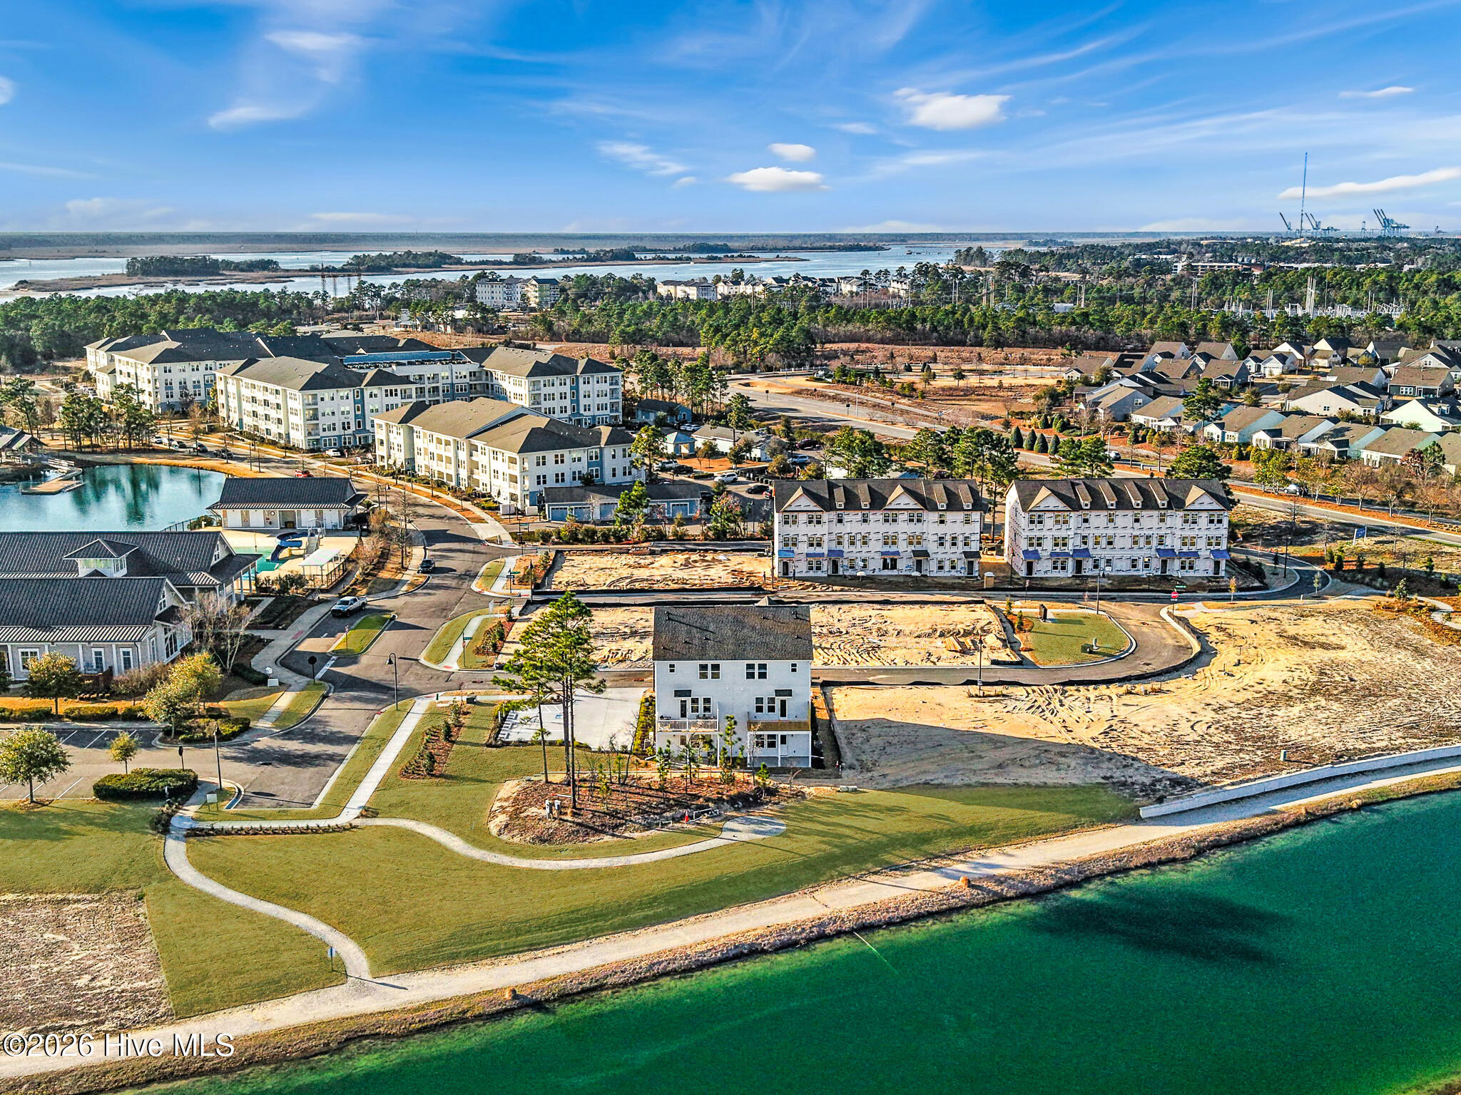
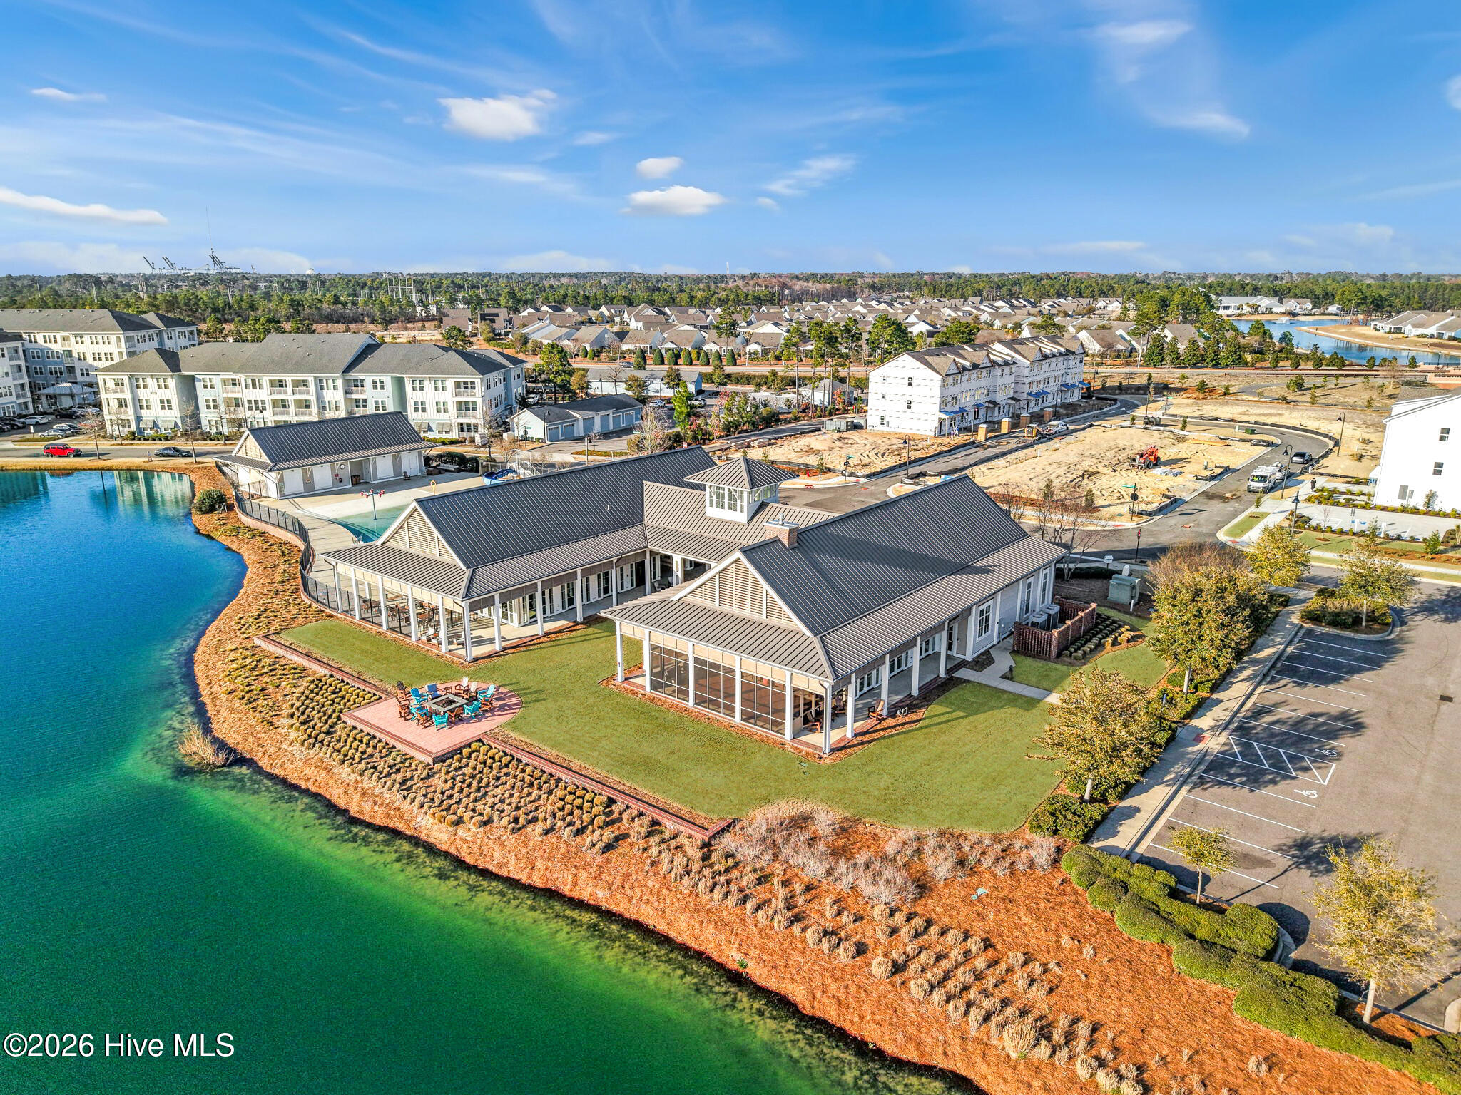
End-unit Joliet plan in Lakeside Townes at Riverlights, offering 4BR/3.5BA with upgraded designer finishes, a gourmet kitchen with luxury KitchenAid appliances, and washer/dryer/refrigerator included. Hard-surface flooring spans the first two levels, and as an end unit, the home features additional windows for abundant natural light, a side yard, and only one shared wall for added privacy. Ideally situated within the community, this homesite offers one of the closest available positions to the amenity center, lake, and 7 miles of walking trails--there are no homesites closer to these features within this section. Amenities include a resort-style pool, clubhouse, fitness center, aerobics studio, firepit gathering areas, and scenic lake access. Enjoy true low-maintenance living with landscaping and exterior maintenance included through the HOA. Estimated completion is August/September 2026, just in time for summer move-in. Buyers are eligible for a $13,000 closing cost incentive when using the preferred lender.

Save
Ask
Tour
Hide
Share
Listing Snapshot
Price 
$499,940
Days On Site 
66 Days
Bedrooms 
4
Inside Area (SqFt) 
2,126 sqft
Total Baths 
4
Full Baths 
3
Partial Baths 
1
Lot Size 
0.04 Acres
Year Built 
2026
MLS® Number 
100570610
Status 
Active
Property Tax 
$370.17
HOA/Condo/Coop Fees 
$519 monthly
Sq Ft Source 
N/A
Friends & Family
Recent Activity
a month agoPrice changed to $499,940
a month agoListing updated with changes from the MLS®
2 months agoListing first seen on site
General Features
Acres 
0.04
Attached Garage 
Yes
Foundation 
Slab
Garage 
Yes
Garage Spaces 
2
Green Energy Efficient 
LightingThermostat
Levels 
Three Or More
Number Of Stories 
3
Parking 
Garage Faces FrontAttachedGarage
Parking Spaces 
2
Property Sub Type 
Townhouse
Special Circumstances 
Standard
SqFt Total 
2126
Utilities 
Natural Gas ConnectedSewer ConnectedUnderground UtilitiesWater Connected
Water Source 
Public
Zoning 
R-7
Interior Features
Appliances 
Gas CooktopElectric OvenWasherRefrigeratorDryerDishwasherTankless Water Heater
Basement 
None
Cooling 
Central Air
Flooring 
CarpetTile
Furnished 
Unfurnished
Heating 
Forced AirNatural Gas
Interior 
Walk-In Closet(s)Tray Ceiling(s)High CeilingsKitchen IslandPantryEat-in KitchenSmart Thermostat
Laundry Features 
Laundry Closet
Window Features 
Window Coverings
Bedroom 2 
Dimensions - 104.0x107.0Level - ThirdDescription - Secondary Bed 1
Bedroom 3 
Dimensions - 105.0x107.0Level - ThirdDescription - Secondary Bed 2
Bedroom 4 
Dimensions - 104.0x11.0Description - Secondary Bed 3
Dining Room 
Dimensions - 14.0x9.0Level - SecondDescription - Eat in Kitchen
Living Room 
Dimensions - 156.0x148.0Level - SecondDescription - Gathering Room
Master Bedroom 
Dimensions - 1410.0x126.0Level - ThirdDescription - Owner's Suite
Save
Ask
Tour
Hide
Share
Exterior Features
Construction Details 
Fiber CementFrame
Exterior 
Balcony
Fencing 
None
Frontage 
See Remarks
Lot Features 
LandscapedSprinklers In FrontSprinklers In Rear
Patio And Porch 
Patio
Road Frontage 
City StreetState Road
Roof 
Shingle
View 
See Remarks
Waterview 
See Remarks
Windows/Doors 
Window Coverings
Community Features
Accessibility Features 
Accessible Full BathTherapeutic Whirlpool
Association Amenities 
ClubhouseDog ParkFitness CenterGame RoomParkPlaygroundTrail(s)WaterSport Court
Association Dues 
6228
Community Features 
Pool
Financing Terms Available 
CashConventionalFHAVA Loan
HOA Fee Frequency 
Annually
Roads 
Paved
School District 
New Hanover
Schools
School District
New Hanover
Elementary School
Williams
Middle School
Myrtle Grove
High School
New Hanover
Listing courtesy of Kenneth J. Greenberg of Pulte Home Company


The data relating to real estate on this website comes in part from the Internet Data Exchange program of Hive MLS, and is updated as of 2026-07-06 06:39 AM UTC. All information is deemed reliable but not guaranteed and should be independently verified. All properties are subject to prior sale, change, or withdrawal. Neither listing broker(s) shall be responsible for any typographical errors, misinformation, or misprints, and shall be held totally harmless from any damages arising from reliance upon these data. Copyright 2026 Hive MLS

Neighborhood & Commute
Source: Walkscore
Disclosure: Community information and market data powered by Constellation Data Labs. Information is deemed reliable but not guaranteed.
Save
Ask
Tour
Hide
Share