Save
Ask
Tour
Hide
Share
$839,000
69 Days On Site

8210 Mainsail Lane
Wilmington, NC 28412

For Sale|Single Family Residence|Active
5
Beds
4
Total Baths
4
Full Baths
3,820
SqFt
$220
/SqFt
2025
Built
Subdivision:
The Cape
County:
New Hanover
Call Now: 910-241-0404
Is this the listing for you? We can help make it yours.
910-241-0404
8210 Mainsail Lane8210 Mainsail Lane8210 Mainsail Lane8210 Mainsail Lane
Save
Ask
Tour
Hide
Share

Mortgage Calculator

Monthly Payment (Est.)

$3,828
Calculator powered by Showcase IDX, a Constellation1 Company. Copyright ©2026 Information is deemed reliable but not guaranteed.

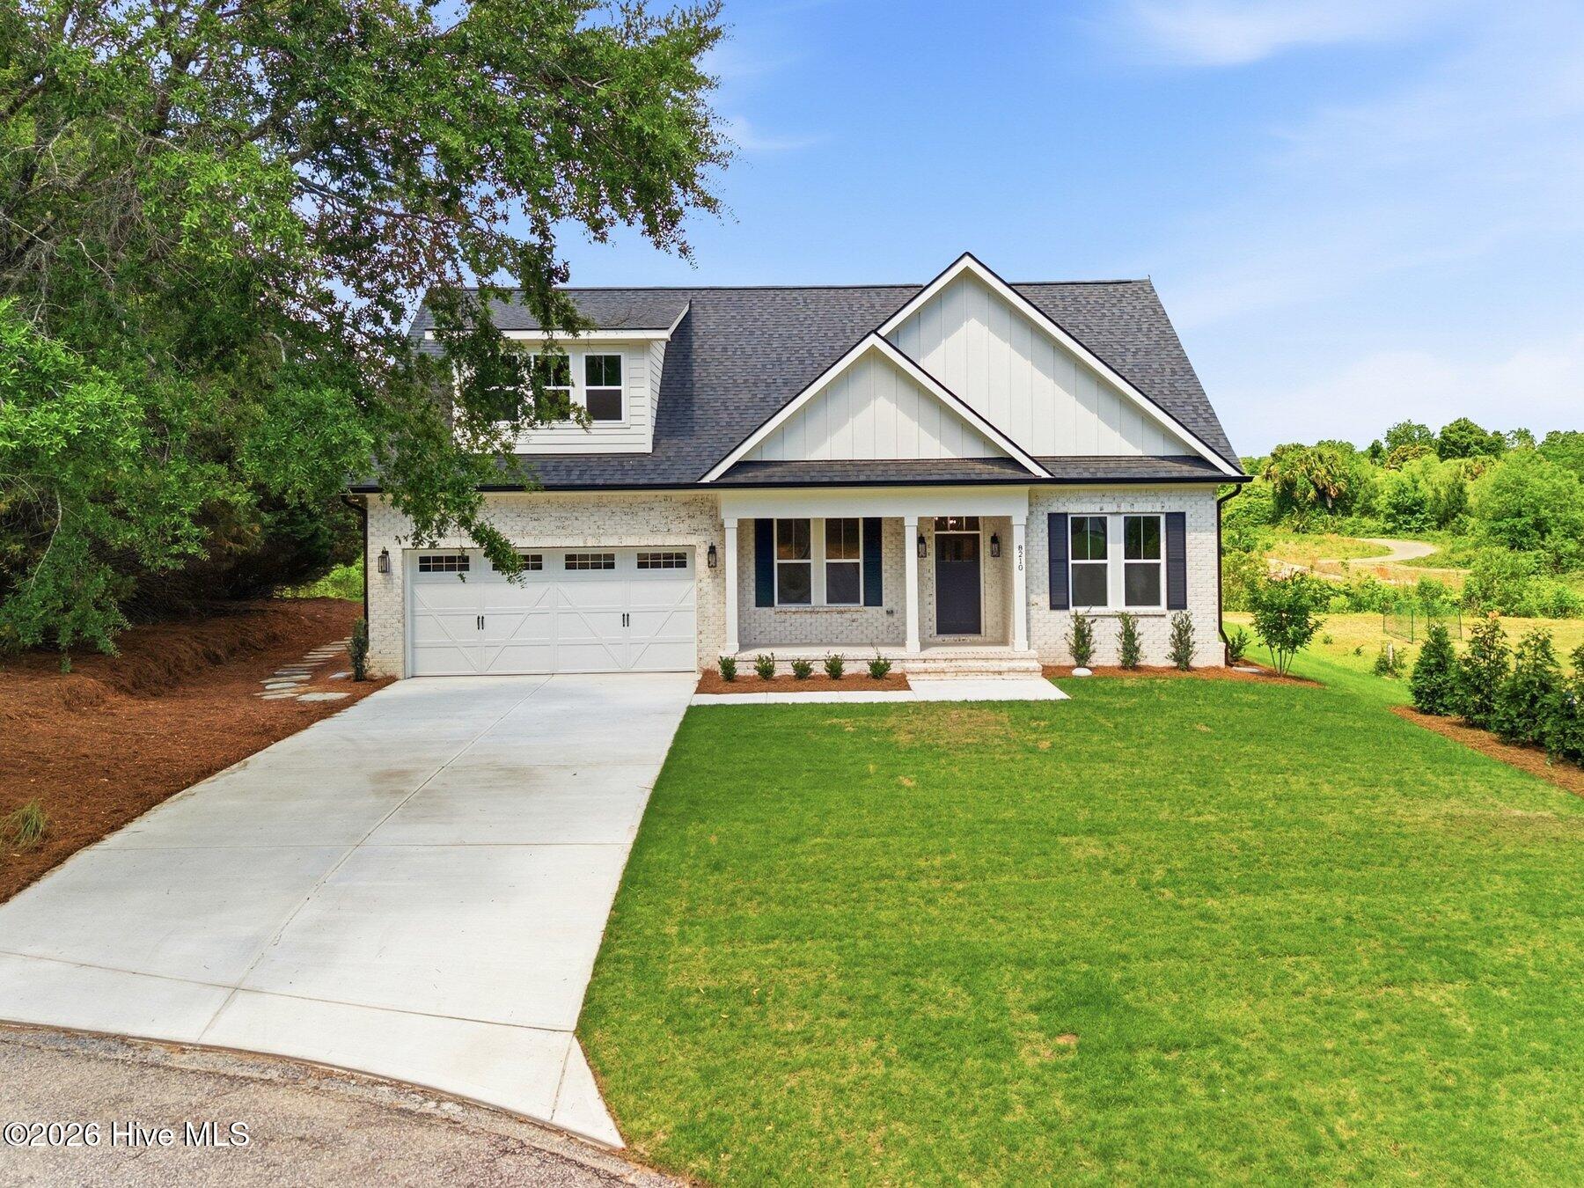
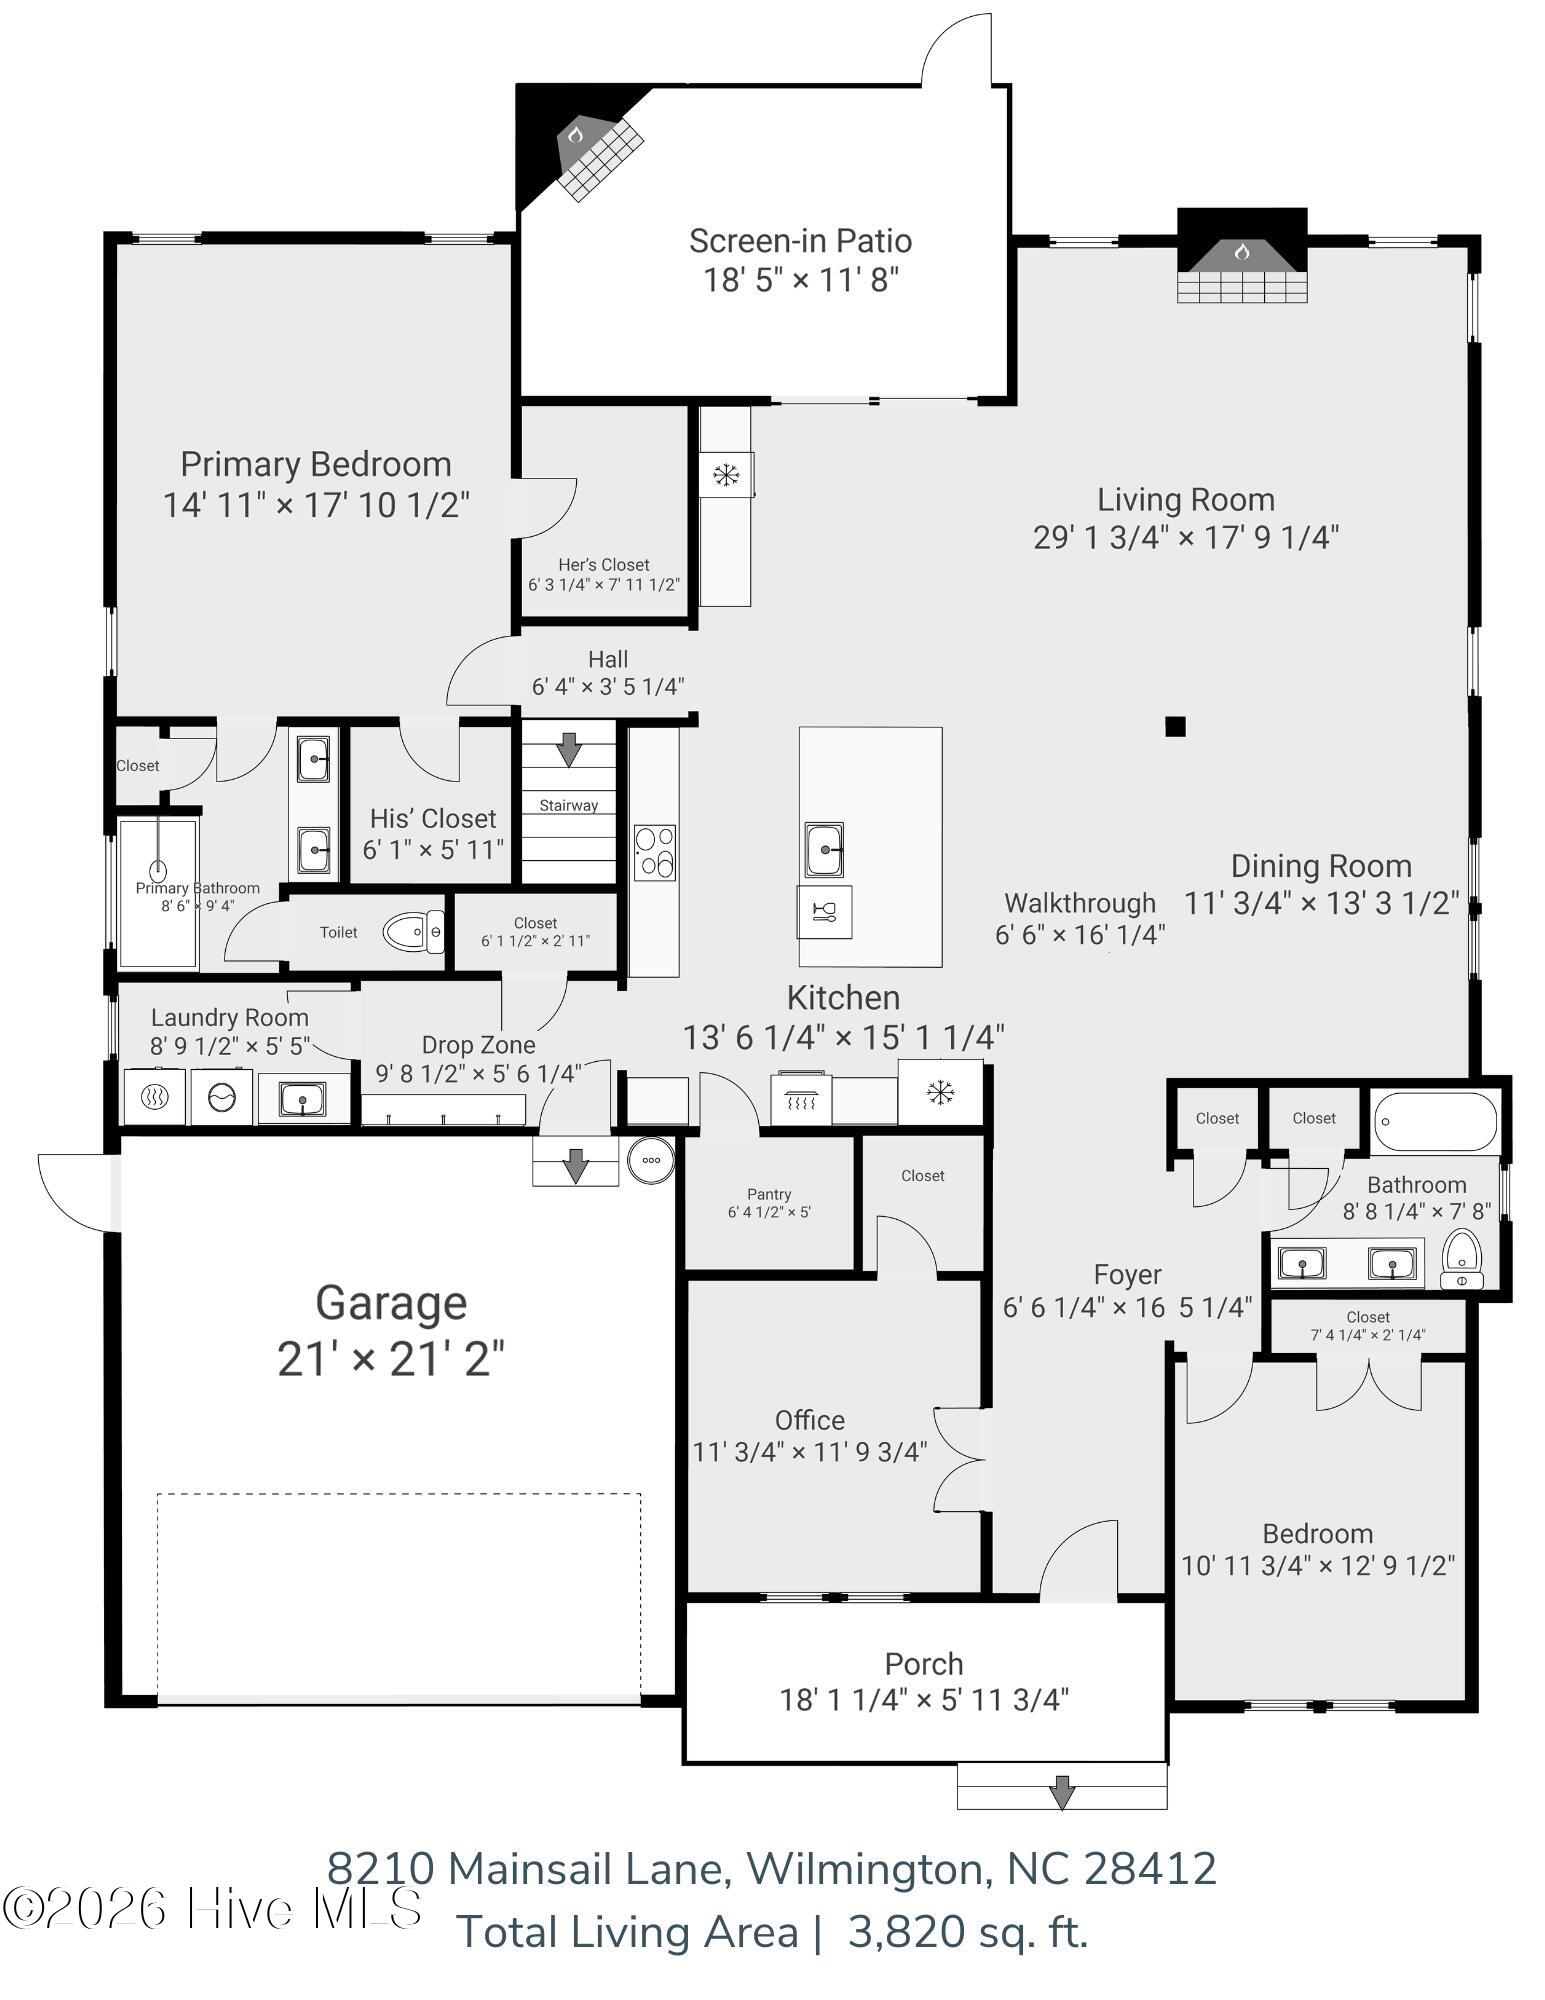
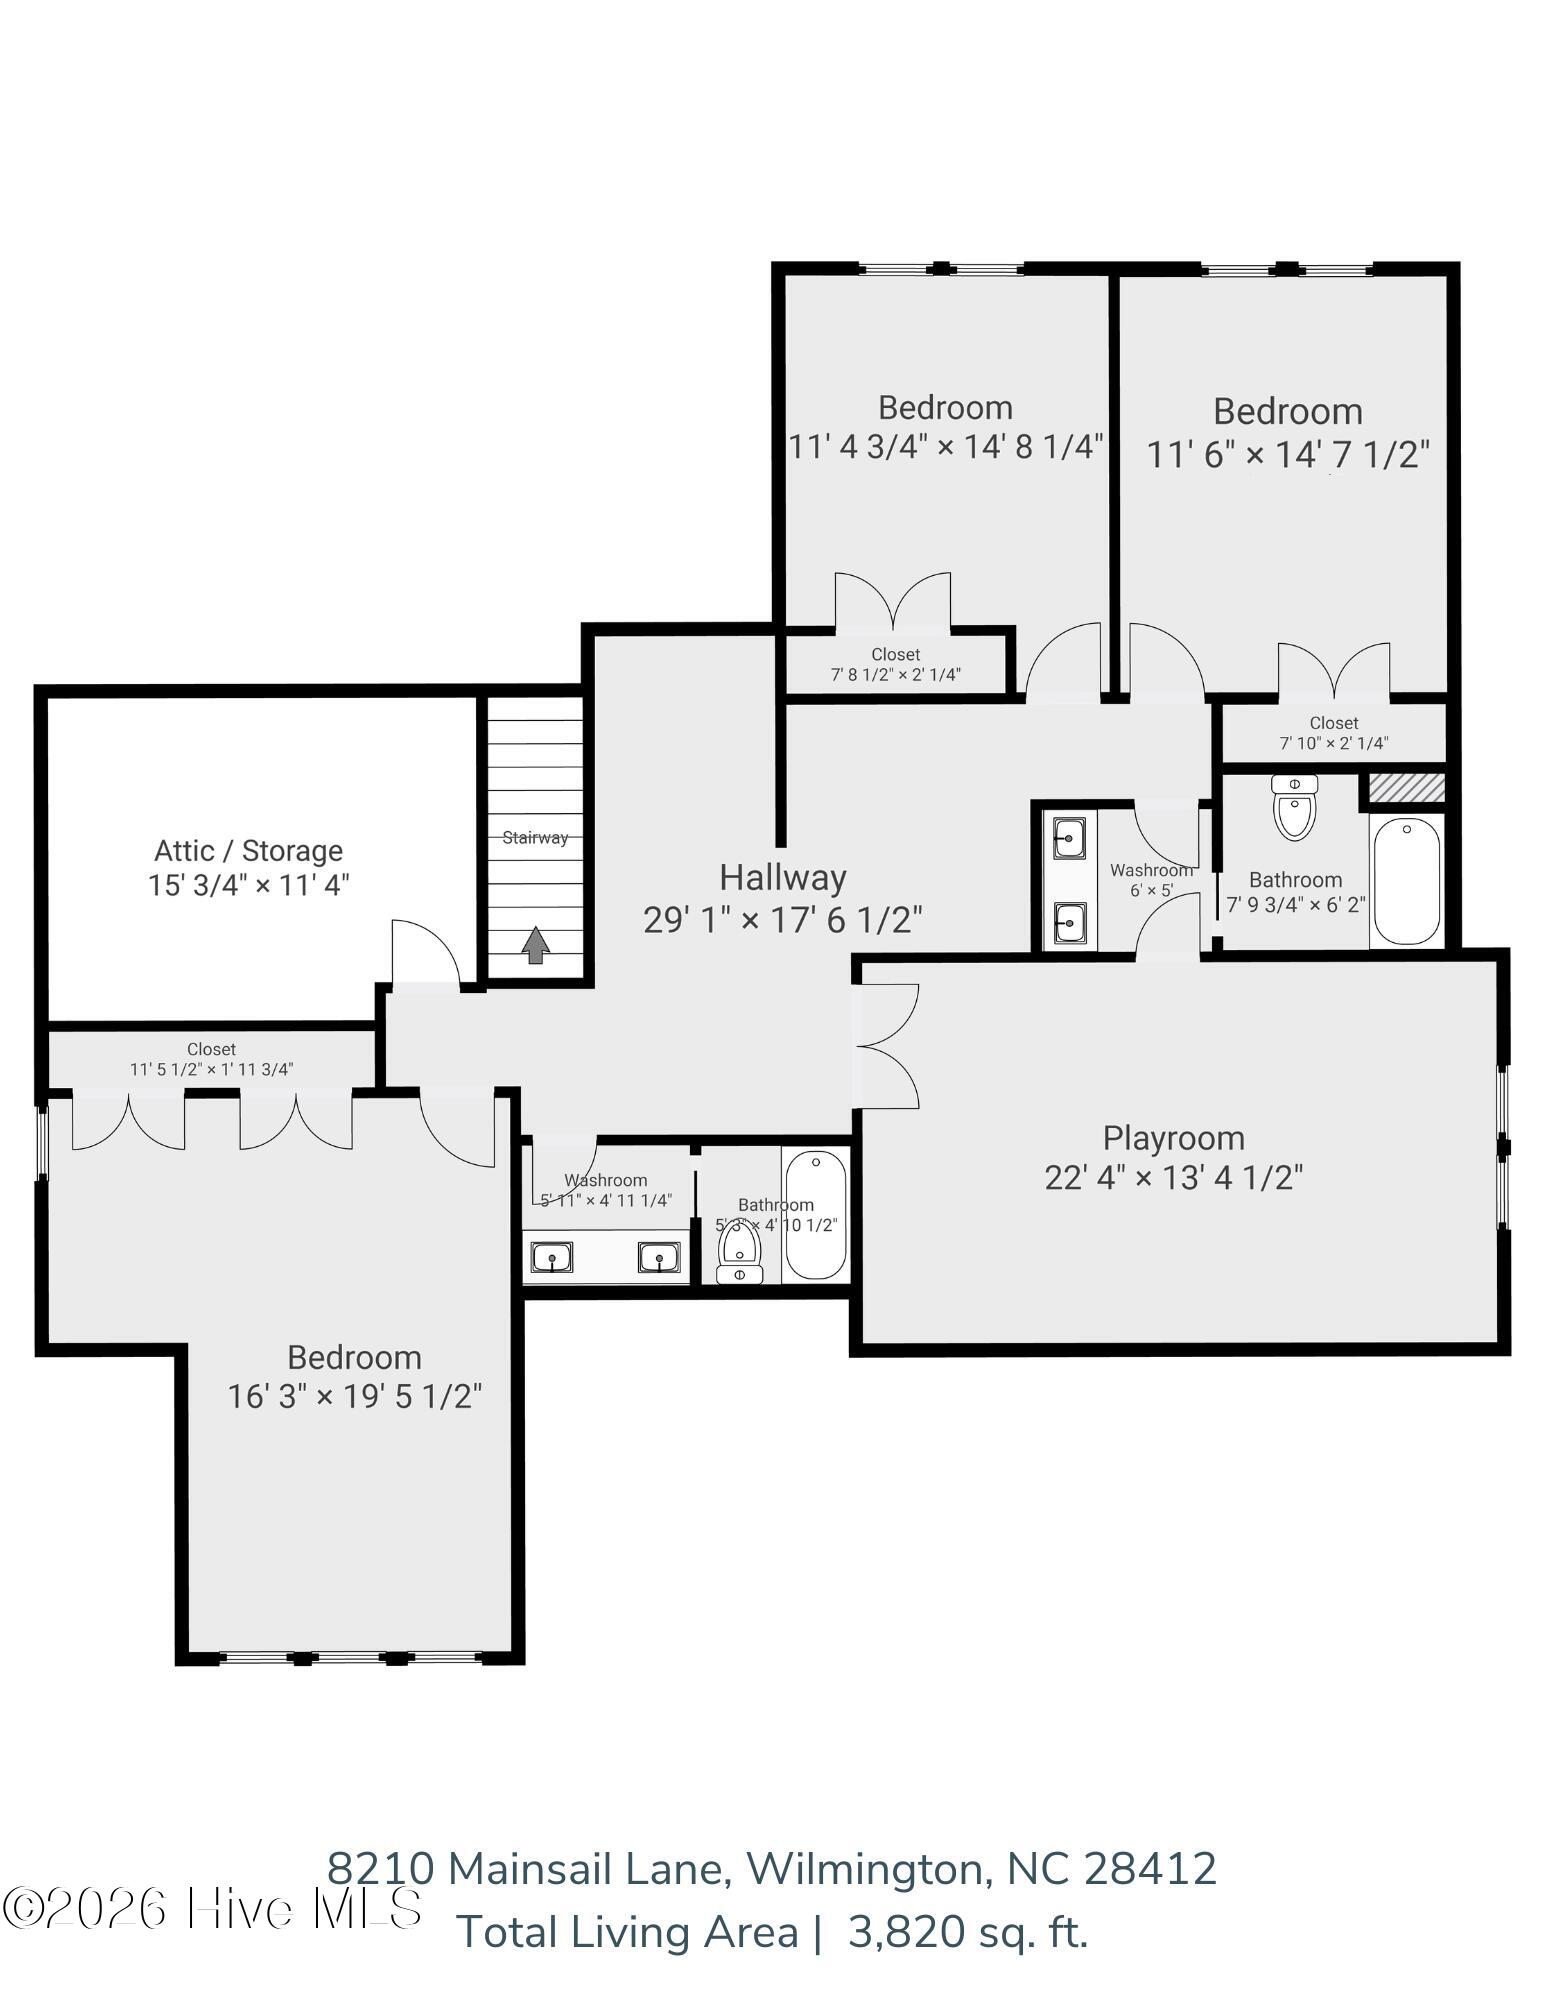
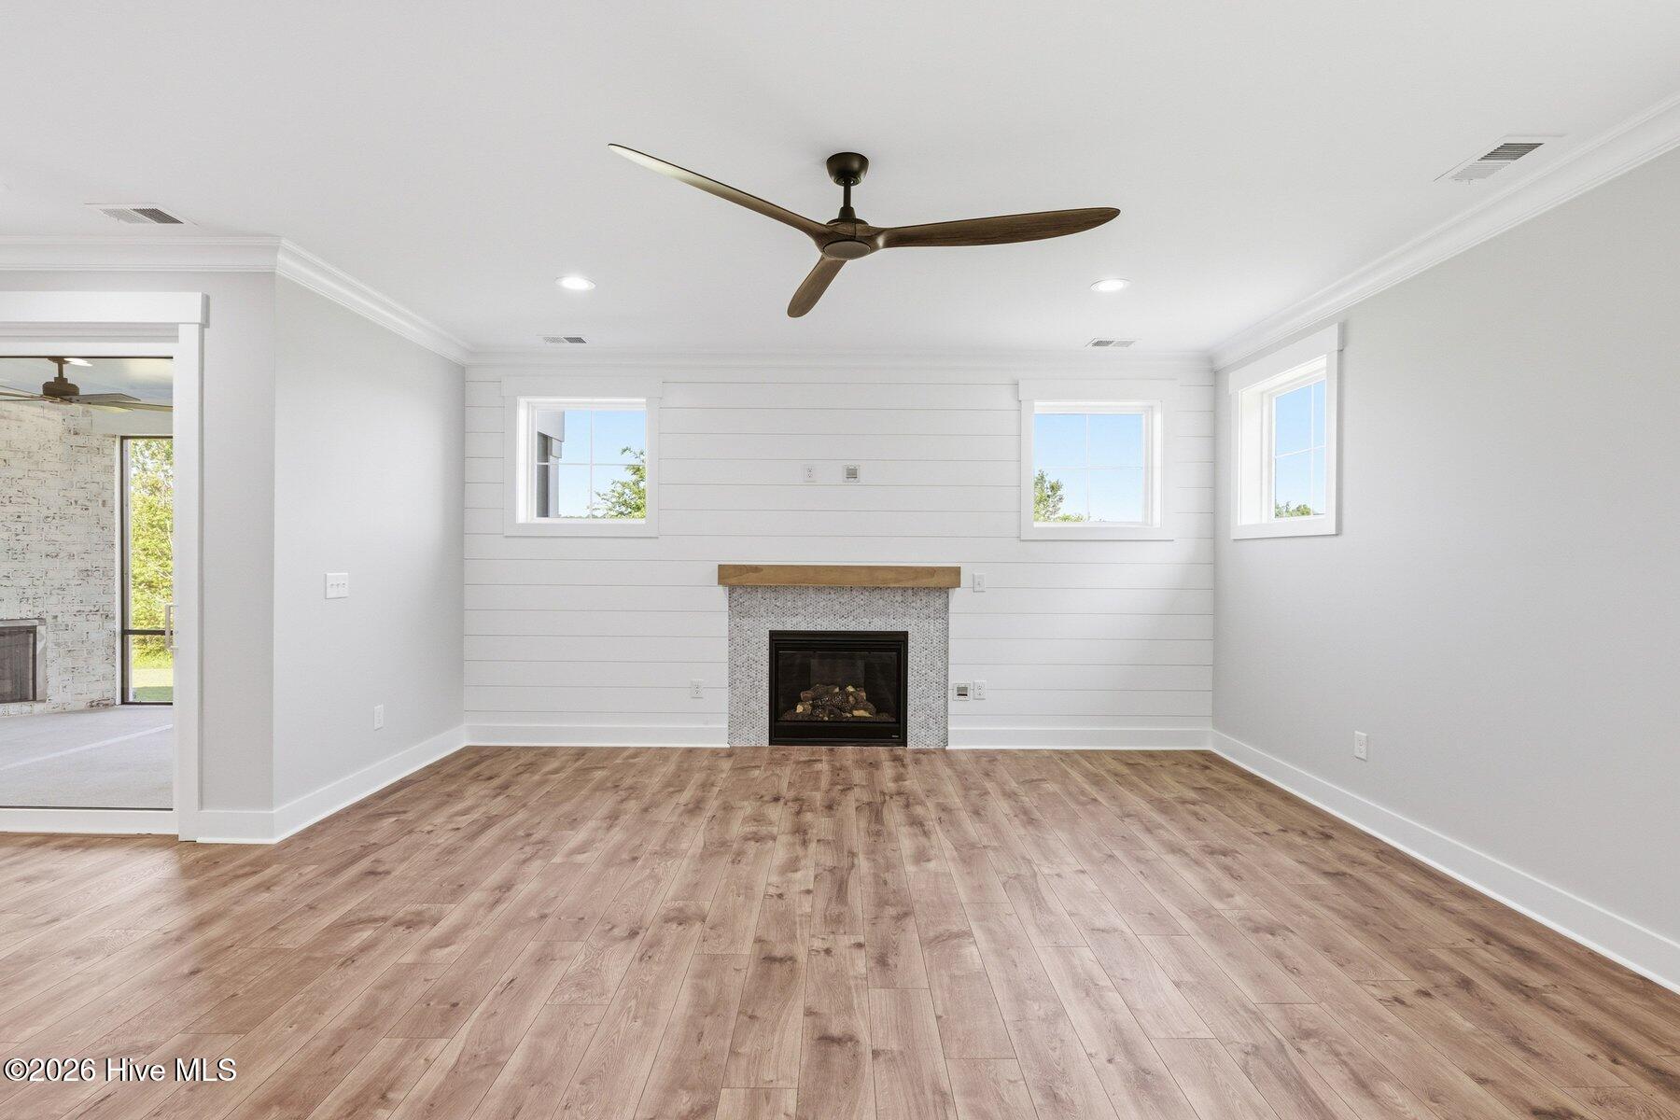
Stunning custom-built 3,820 sq ft home loaded with high-end features and designed for luxury living. This 5 bedroom, 4 full bath home offers an open, functional layout with a private office, spacious media/game room, drop zone, and oversized closets throughout. The heart of the home showcases quartz countertops in the kitchen, all baths, and laundry room, along with a utility sink and elevated finishes throughout. Durable laminate flooring runs through the main living areas, with tile in all baths and laundry, and hardwood stairs leading to the second floor. Extensive trim details add a custom, high-end feel in every room. The primary suite features its own dedicated HVAC zone for ultimate comfort. Enjoy year-round living with both indoor and outdoor fireplaces, including a fireplace on the screened rear porch--perfect for entertaining or relaxing while taking in beautiful sunset views. Curb appeal is unmatched with a brick front and skirt, Hardie board siding, and a stained tongue-and-groove front porch ceiling. The fully landscaped yard features Bermuda sod and a full irrigation system. Additional upgrades include a garage door with full battery backup and 2x6 construction for superior strength and energy efficiency. This is not your average new construction--this is a thoughtfully designed, upgraded custom home that stands out from the rest.

Save
Ask
Tour
Hide
Share
Listing Snapshot
Price 
$839,000
Days On Site 
69 Days
Bedrooms 
5
Inside Area (SqFt) 
3,820 sqft
Total Baths 
4
Full Baths 
4
Partial Baths 
N/A
Lot Size 
0.46 Acres
Year Built 
2025
MLS® Number 
100570224
Status 
Active
Property Tax 
$403.87
HOA/Condo/Coop Fees 
$77.5 monthly
Sq Ft Source 
N/A
Friends & Family
Recent Activity
5 days agoListing updated with changes from the MLS®
5 days agoStatus changed to Active
2 months agoListing first seen on site
General Features
Acres 
0.46
Attached Garage 
Yes
Foundation 
Slab
Garage 
Yes
Garage Spaces 
2
Levels 
Two
Number Of Stories 
2
Parking 
Concrete
Parking Spaces 
2
Property Sub Type 
Single Family Residence
SqFt Total 
3820
Utilities 
Sewer ConnectedUnderground UtilitiesWater Available
Zoning 
R-15
Interior Features
Appliances 
Built-In Electric OvenSelf Cleaning OvenRefrigeratorDouble OvenDisposalDishwasherCooktopElectric Water Heater
Cooling 
Central AirZonedHeat Pump
Fireplace 
Yes
Fireplace Features 
Gas Log
Flooring 
CarpetLaminate
Heating 
Heat PumpElectric
Interior 
Master DownstairsWalk-In Closet(s)Tray Ceiling(s)High CeilingsEntrance FoyerKitchen IslandCeiling Fan(s)PantrySmart Thermostat
Bedroom 2 
Dimensions - 12.0x15.0Level - Main
Bedroom 3 
Dimensions - 12.0x15.0Level - Second
Bedroom 4 
Dimensions - 12.0x13.0Level - Second
Bedroom 5 
Dimensions - 12.0x22.0Level - Second
Dining Room 
Dimensions - 11.0x13.0Level - Main
Great Room 
Dimensions - 18.0x17.0Level - Main
Kitchen 
Dimensions - 16.0x14.0Level - Main
Master Bedroom 
Dimensions - 16.0x18.0Level - Main
Media Room 
Dimensions - 14.0x23.0Level - Second
Office 
Dimensions - 12.0x14.0Level - Main
Save
Ask
Tour
Hide
Share
Exterior Features
Construction Details 
Brick VeneerFiber CementFrame
Fencing 
None
Frontage 
See Remarks
Lot Features 
Cul-De-Sac
Patio And Porch 
ScreenedFront PorchRear Porch
Road Frontage 
Private Road
Roof 
Shingle
View 
See Remarks
Waterview 
See Remarks
Community Features
Accessibility Features 
Accessible Full Bath
Association Amenities 
Clubhouse
Association Dues 
930
Community Features 
Pool
Financing Terms Available 
CashConventionalFHAVA Loan
HOA Fee Frequency 
Annually
School District 
New Hanover
Schools
School District
New Hanover
Elementary School
Anderson
Middle School
Murray
High School
Ashley
Listing courtesy of Ronald J Barnello of Coastal Properties


The data relating to real estate on this website comes in part from the Internet Data Exchange program of Hive MLS, and is updated as of 2026-07-06 03:31 AM UTC. All information is deemed reliable but not guaranteed and should be independently verified. All properties are subject to prior sale, change, or withdrawal. Neither listing broker(s) shall be responsible for any typographical errors, misinformation, or misprints, and shall be held totally harmless from any damages arising from reliance upon these data. Copyright 2026 Hive MLS

Neighborhood & Commute
Source: Walkscore
Disclosure: Community information and market data powered by Constellation Data Labs. Information is deemed reliable but not guaranteed.
Save
Ask
Tour
Hide
Share