Save
Ask
Tour
Hide
Share
$650,000
68 Days On Site

604 Van Dorn Court
Wilmington, NC 28412

For Sale|Single Family Residence|Active
4
Beds
3
Total Baths
2
Full Baths
1
Partial Bath
2,954
SqFt
$220
/SqFt
1992
Built
Subdivision:
Preston Woods
County:
New Hanover
Call Now: 910-241-0404
Is this the listing for you? We can help make it yours.
910-241-0404
604 Van Dorn Court604 Van Dorn Court604 Van Dorn Court604 Van Dorn Court
Save
Ask
Tour
Hide
Share

Mortgage Calculator

Monthly Payment (Est.)

$2,966
Calculator powered by Showcase IDX, a Constellation1 Company. Copyright ©2026 Information is deemed reliable but not guaranteed.

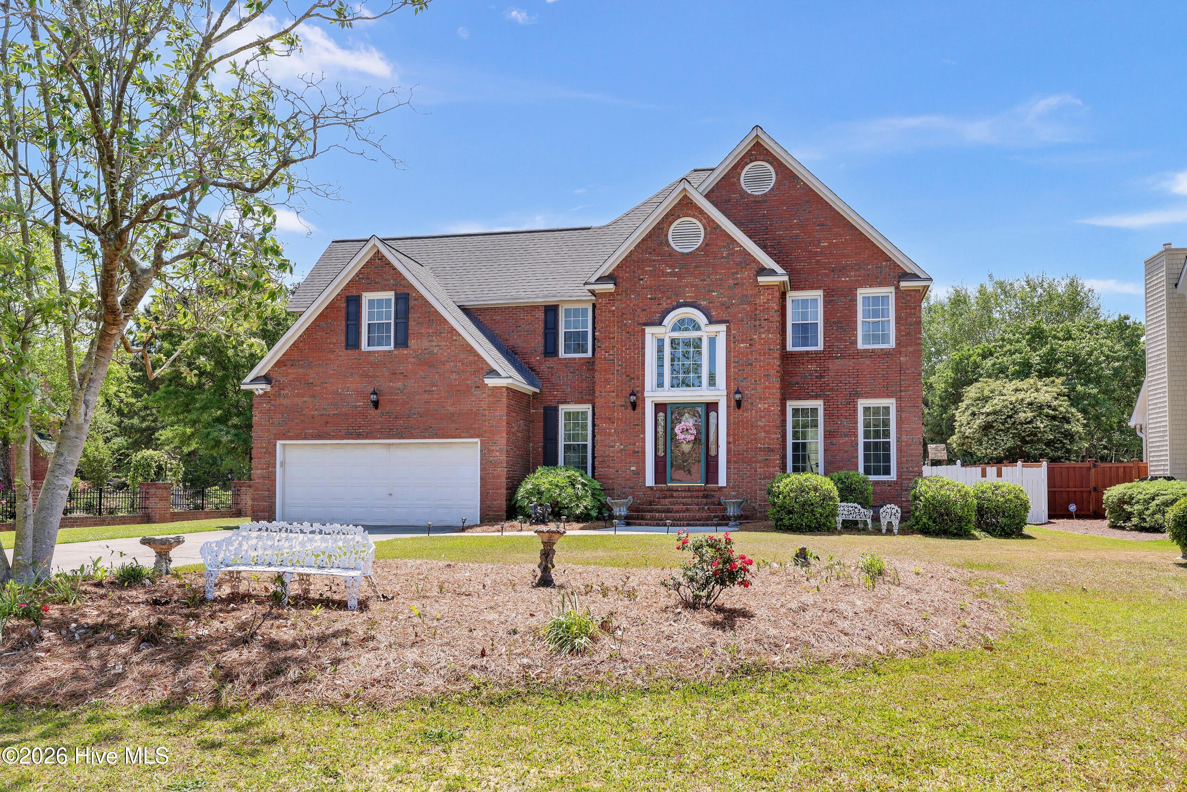
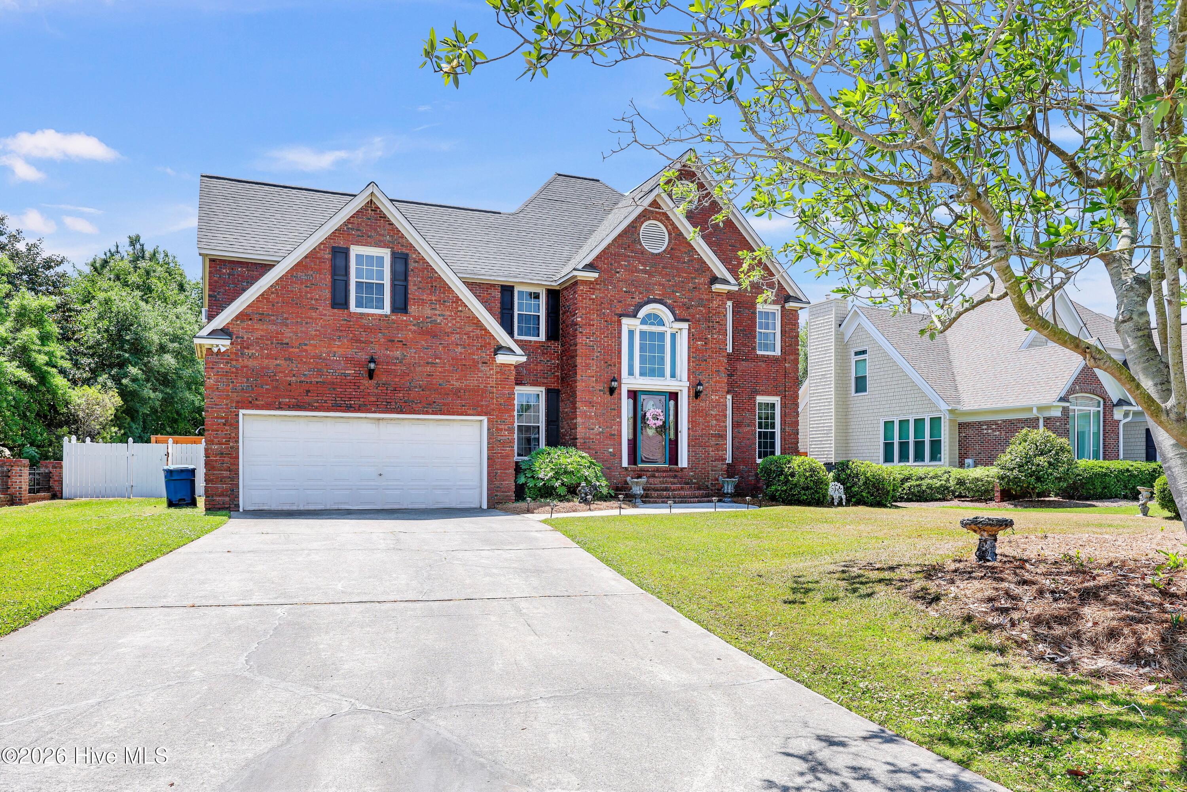
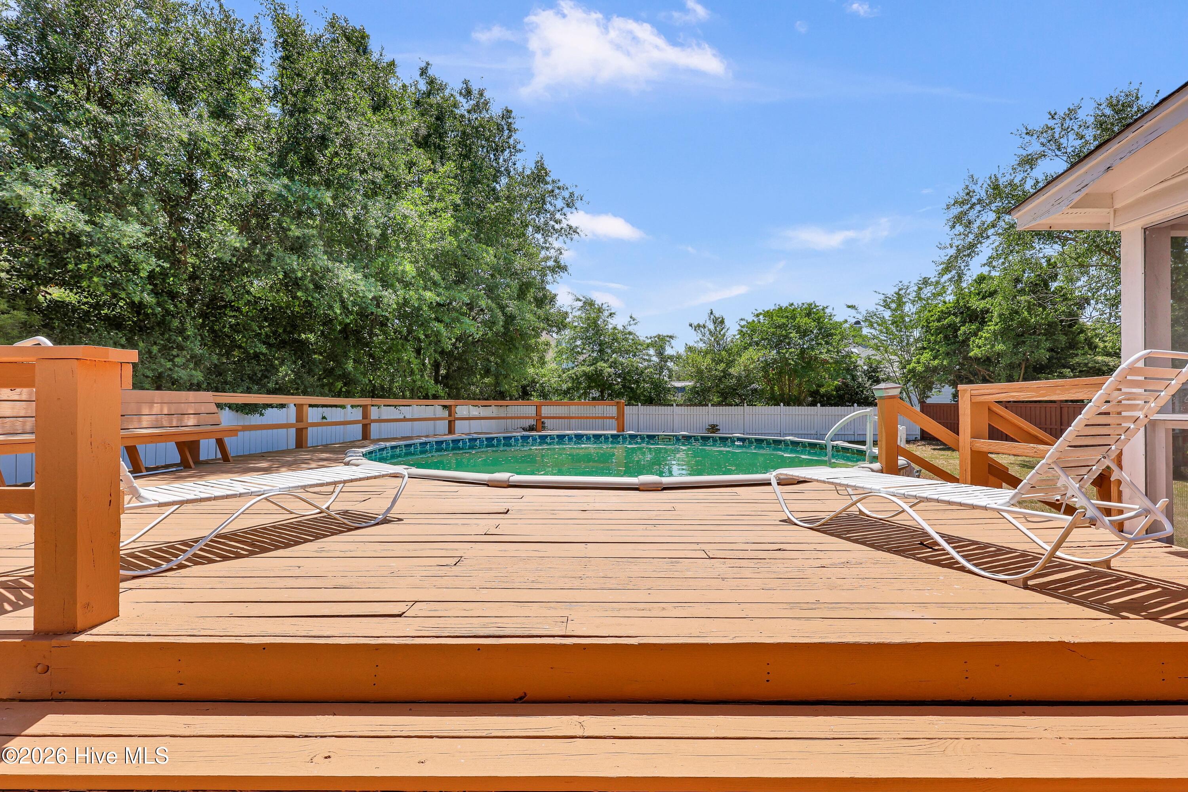
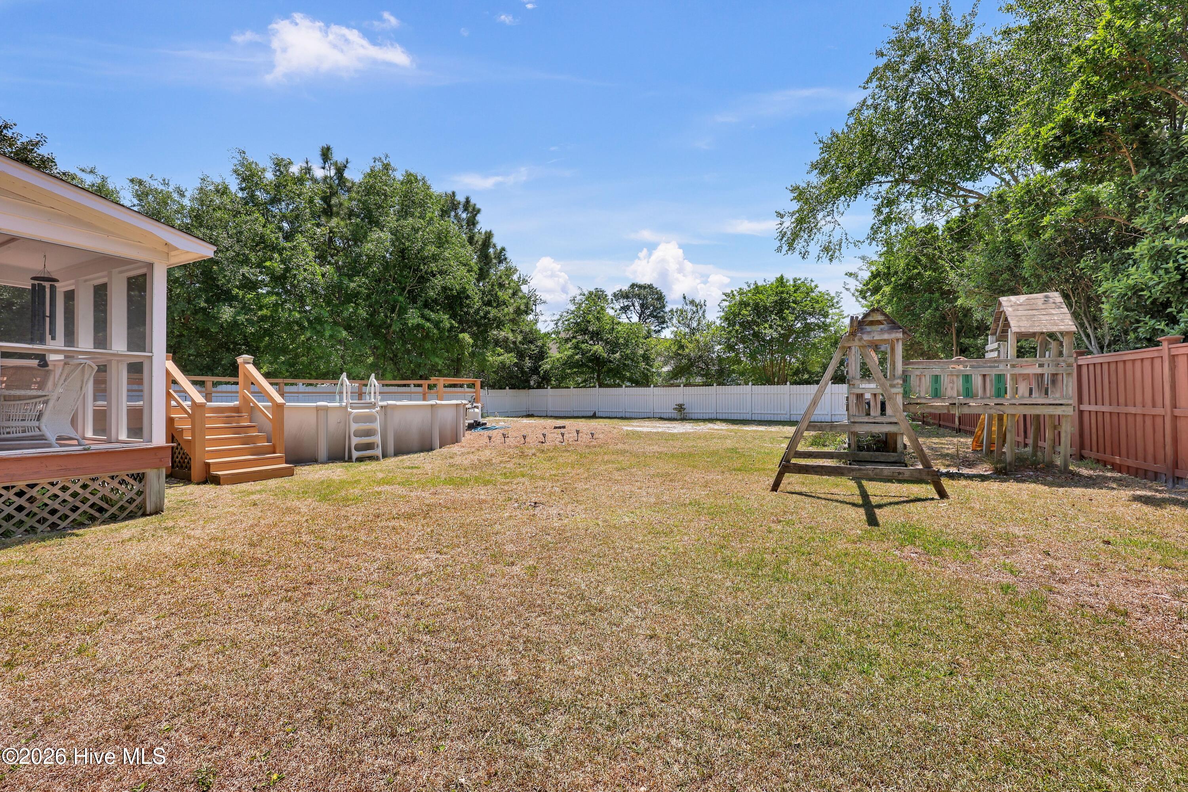
This family Retreat is a well maintained 4-bedroom, 2.5-bath home nestled on a quiet cul-de-sac in Preston Woods. Ideally located near Pine Valley Elementary, as well as shopping, dining, grocery stores, and medical facilities, this stately all-brick residence offers both comfort and convenience. Inside, you'll find a thoughtfully designed layout featuring a modern kitchen with granite countertops, a gas cooktop, wine rack, built-in desk area, and a spacious island that opens seamlessly to the great room--perfect for entertaining. The formal living and dining rooms greet you just off the entry, while hardwood floors span the entire first level beneath a stunning two-story foyer. The expansive primary suite is a true retreat, complete with double entry doors, abundant natural light, and a cozy double-sided fireplace that leads into a vaulted en-suite bath with both a soaking tub and separate shower. Upstairs, the additional bedrooms offer flexibility, including one with hardwood flooring, one positioned over the garage, and another ideal for a home office. Step outside to your own private oasis featuring an above-ground pool, sun deck, screened porch, and a tall privacy fence--perfect for relaxing or hosting gatherings in a peaceful setting.

Save
Ask
Tour
Hide
Share
Listing Snapshot
Price 
$650,000
Days On Site 
68 Days
Bedrooms 
4
Inside Area (SqFt) 
2,954 sqft
Total Baths 
3
Full Baths 
2
Partial Baths 
1
Lot Size 
0.38 Acres
Year Built 
1992
MLS® Number 
100570171
Status 
Active
Property Tax 
$3,449.2
HOA/Condo/Coop Fees 
N/A
Sq Ft Source 
N/A
Friends & Family
Recent Activity
4 weeks agoPrice changed to $650,000
4 weeks agoListing updated with changes from the MLS®
2 months agoListing first seen on site
General Features
Acres 
0.38
Attached Garage 
Yes
Garage 
Yes
Garage Spaces 
2
Levels 
Two
Number Of Stories 
2
Parking 
Garage Door OpenerPavedGarage
Parking Spaces 
2
Property Sub Type 
Single Family Residence
Special Circumstances 
Standard
SqFt Total 
2954
Utilities 
Natural Gas AvailableSewer Available
Water Source 
Public
Zoning 
R-15
Interior Features
Appliances 
Gas CooktopWasherRefrigeratorDryerDisposalDishwasherElectric Water Heater
Basement 
NoneCrawl Space
Cooling 
Central AirWall/Window Unit(s)Ceiling Fan(s)
Fireplace 
Yes
Fireplace Features 
Gas Log
Flooring 
CarpetWoodCeramic Tile
Heating 
Natural Gas
Interior 
Entrance FoyerKitchen IslandCeiling Fan(s)PantryEat-in Kitchen
Laundry Features 
Laundry Room
Window Features 
Skylight(s)Window Coverings
Bedroom 1 
Dimensions - 15.0x11.0Level - SecondDescription - 15x11 Level:
Bedroom 2 
Dimensions - 12.0x10.0Level - SecondDescription - 12x10 Level:
Bedroom 3 
Dimensions - 17.0x14.0Level - SecondDescription - 17x14 Level:
Dining Room 
Dimensions - 15.0x11.0Level - FirstDescription - 15x11 Level:
Family Room 
Dimensions - 19.0x18.0Level - First
Kitchen 
Dimensions - 22.0x16.0Level - FirstDescription - 22x16 Level:
Living Room 
Dimensions - 15.0x13.0Level - FirstDescription - 15x13 Level:
Master Bedroom 
Dimensions - 18.0x13.0Level - SecondDescription - 18x13 Level:
Save
Ask
Tour
Hide
Share
Exterior Features
Construction Details 
BrickBrick VeneerFrame
Fencing 
PrivacyBack YardVinyl
Frontage 
See Remarks
Lot Features 
Cul-De-Sac
Patio And Porch 
DeckPorchScreened
Roof 
Shingle
View 
See Remarks
Waterview 
See Remarks
Windows/Doors 
Skylight(s)Window Coverings
Community Features
Accessibility Features 
Therapeutic Whirlpool
Financing Terms Available 
CashConventionalFHAVA Loan
Roads 
Paved
School District 
New Hanover
Schools
School District
New Hanover
Elementary School
Pine Valley
Middle School
Roland Grise
High School
Hoggard
Listing courtesy of Lisa W Wayne of Intracoastal Realty Corporation


The data relating to real estate on this website comes in part from the Internet Data Exchange program of Hive MLS, and is updated as of 2026-07-06 03:31 AM UTC. All information is deemed reliable but not guaranteed and should be independently verified. All properties are subject to prior sale, change, or withdrawal. Neither listing broker(s) shall be responsible for any typographical errors, misinformation, or misprints, and shall be held totally harmless from any damages arising from reliance upon these data. Copyright 2026 Hive MLS

Neighborhood & Commute
Source: Walkscore
Disclosure: Community information and market data powered by Constellation Data Labs. Information is deemed reliable but not guaranteed.
Save
Ask
Tour
Hide
Share