Save
Ask
Tour
Hide
Share
$2,700,000
134 Days On Site

515 Martin Livestock Road
Princeton, NC 27569

For Sale|Single Family Residence|Active
5
Beds
6
Total Baths
5
Full Baths
1
Partial Bath
7,955
SqFt
$339
/SqFt
2026
Built
Subdivision:
Lakeview Estates
County:
Johnston
Call Now: 910-241-0404
Is this the listing for you? We can help make it yours.
910-241-0404
515 Martin Livestock Road515 Martin Livestock Road515 Martin Livestock Road515 Martin Livestock Road
Save
Ask
Tour
Hide
Share

Mortgage Calculator

Monthly Payment (Est.)

$12,319
Calculator powered by Showcase IDX, a Constellation1 Company. Copyright ©2026 Information is deemed reliable but not guaranteed.

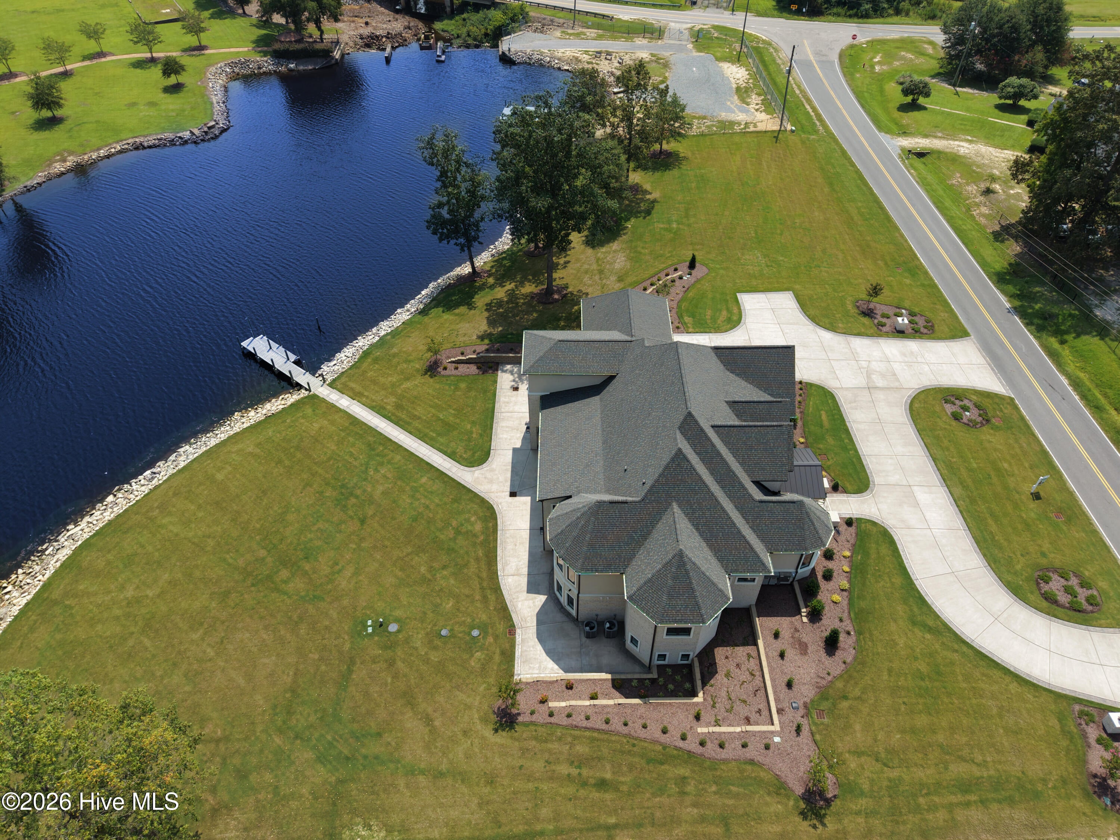
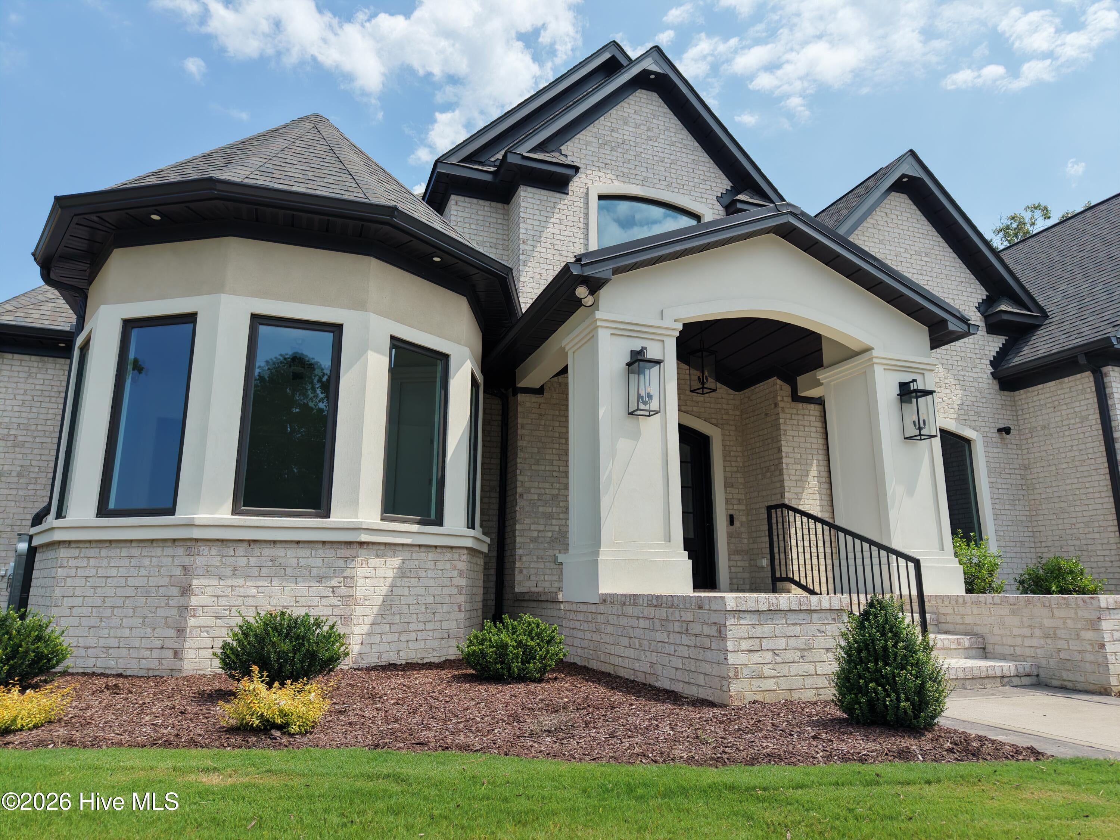
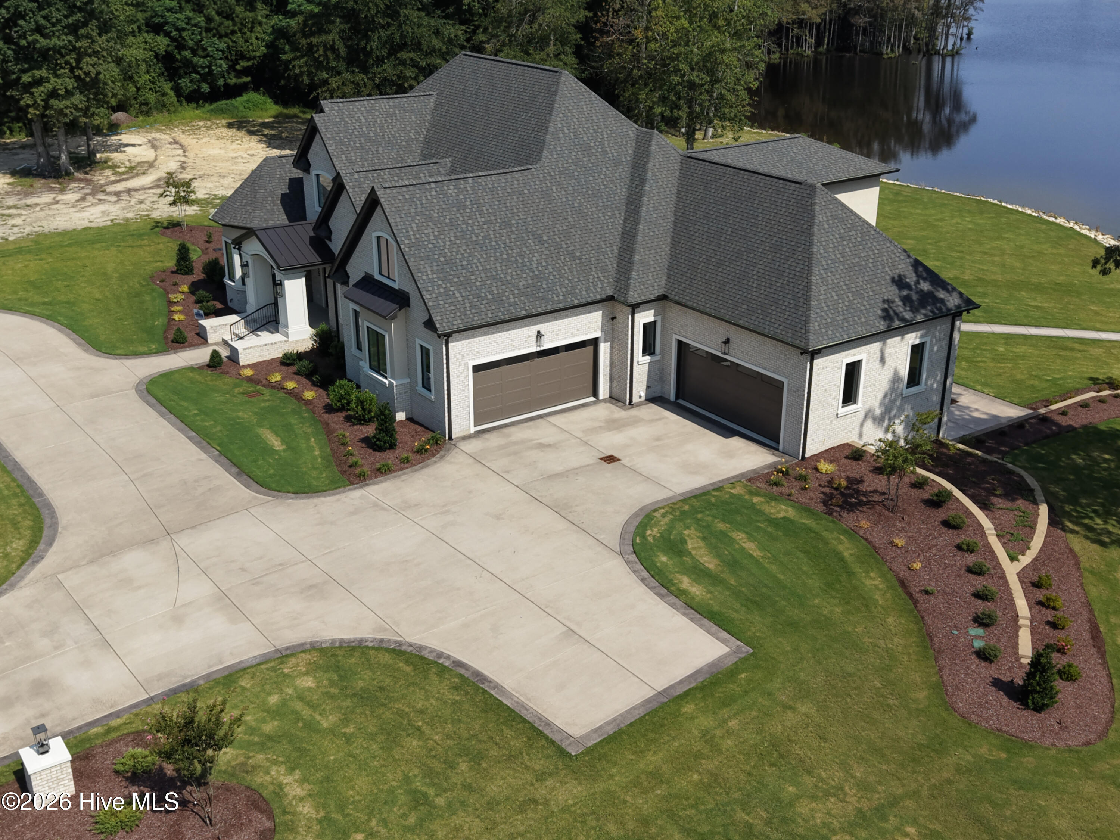
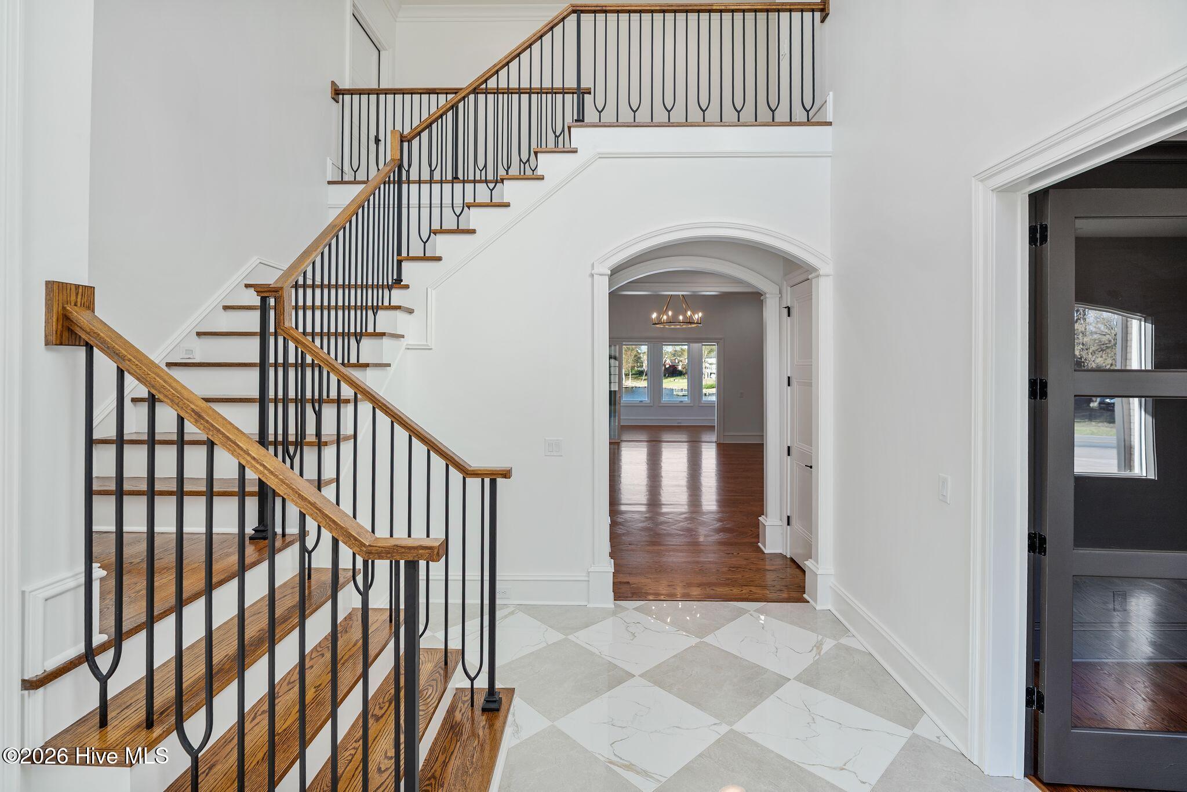
Some homes are designed to impress. Others are designed to be experienced. Set along the waterfront in Princeton, North Carolina, this extraordinary newly constructed estate brings together exceptional craftsmanship, expansive water views, thoughtful design, and spaces created for both everyday living and memorable entertaining. From the moment you enter, the water becomes part of the experience. Expansive rear-facing windows frame the views, while custom millwork, coffered ceilings, designer lighting, a striking linear fireplace, and elevated finishes create a distinctive sense of character throughout the home. The well-appointed kitchen features custom cabinetry, a generous island, quartz/quartzite surfaces, and Thermador appliances. The residence offers five bedrooms, including two primary suites, multiple gathering spaces, a dedicated theater, private office, custom craft/work room, and secondary kitchen. Thoughtful technology and functionality are woven throughout, including house audio, smart lighting, exterior cameras, EV charging capabilities, extensive storage, and two attached two-car garages. Approximately 7,955 square feet of finished living space is complemented by approximately 3,840 square feet of unfinished space, offering nearly 12,000 square feet of total potential and the opportunity to create additional spaces tailored to your vision. Outside, professionally landscaped, irrigated grounds lead to the water and private dock, extending the living experience beyond the home and onto Holts Pond. Located approximately 35-40 minutes from Raleigh, 15-20 minutes from Seymour Johnson Air Force Base and approximately 1.5 hours from Emerald Isle, this is a truly uncommon opportunity to experience new-construction waterfront living on a remarkable scale in Eastern North Carolina. Shown by appointment.

Save
Ask
Tour
Hide
Share
Listing Snapshot
Price 
$2,700,000
Days On Site 
134 Days
Bedrooms 
5
Inside Area (SqFt) 
7,955 sqft
Total Baths 
6
Full Baths 
5
Partial Baths 
1
Lot Size 
1.41 Acres
Year Built 
2026
MLS® Number 
100569586
Status 
Active
Property Tax 
$5,952.81
HOA/Condo/Coop Fees 
$45.83 monthly
Sq Ft Source 
N/A
Friends & Family
Recent Activity
4 months agoListing first seen on site
4 months agoListing updated with changes from the MLS®
General Features
Acres 
1.41
Attached Garage 
Yes
Foundation 
Concrete Perimeter
Garage 
Yes
Garage Spaces 
4
Green Energy Efficient 
LightingThermostat
Levels 
Three Or More
Number Of Stories 
3
Parking 
Circular DrivewayAttachedCoveredGarage Door OpenerLightedGarage
Parking Spaces 
4
Property Condition 
New Construction
Property Sub Type 
Single Family Residence
Security 
Smoke Detector(s)
Sewer 
Public SewerSeptic Tank
Special Circumstances 
Standard
SqFt Total 
7955
Utilities 
Sewer ConnectedWater Connected
Water Source 
Public
Zoning 
RAG
Interior Features
Appliances 
Vented Exhaust FanGas CooktopBuilt-In Electric OvenFreezerSelf Cleaning OvenRefrigeratorIce MakerDishwasherConvection OvenTankless Water HeaterCooktopMicrowaveGas Water Heater
Basement 
FinishedWalk-Out Access
Cooling 
Central AirCeiling Fan(s)Heat Pump
Fireplace 
Yes
Fireplaces 
1
Flooring 
CarpetCeramic TileHardwood
Heating 
PropaneHeat PumpFireplace(s)Electric
Interior 
Sound SystemWalk-In Closet(s)High CeilingsEntrance FoyerBookcasesKitchen IslandCeiling Fan(s)PantryBuilt-in FeaturesEat-in KitchenSmart ThermostatWired for Data
Laundry Features 
Washer HookupLaundry Room
Bathroom 1 
Dimensions - 12.0x18.6Description - Master Bathroom
Bathroom 2 
Dimensions - 6.1x9.0Level - Basement
Bathroom 3 
Dimensions - 7.2x9.0Level - Basement
Bathroom 4 
Dimensions - 8.1x6.0Level - Basement
Bathroom 5 
Dimensions - 11.1x6.0Level - Main
Bedroom 2 
Dimensions - 13.4x16.0Level - Main
Bedroom 3 
Dimensions - 14.8x19.7Level - Basement
Bedroom 4 
Dimensions - 13.7x19.7Level - Basement
Bedroom 5 
Dimensions - 13.3x18.3Level - Basement
Dining Room 
Dimensions - 14.4x16.5Level - Main
Kitchen 
Dimensions - 22.7x19.7Level - Main
Laundry 
Dimensions - 22.0x8.0Level - Main
Living Room 
Dimensions - 24.9x24.0Level - Main
Master Bedroom 
Dimensions - 19.3x24.1Level - Main
Office 
Dimensions - 14.6x15.6Level - Main
Other 
Dimensions - 12.6x11.8Level - MainDescription - Sitting Room
Sunroom 
Dimensions - 23.0x11.8Level - Main
Save
Ask
Tour
Hide
Share
Exterior Features
Construction Details 
ConcreteBrickBrick VeneerStuccoFrame
Exterior 
Dock
Fencing 
None
Frontage 
Lakefront
Lot Features 
ClearedGentle SlopingLandscapedSprinklers In FrontSprinklers In Rear
Patio And Porch 
CoveredPatioPorchFront Porch
Roof 
MetalShingle
View 
LakePondWater
Waterfront 
Yes
Waterfront Features 
PondLake Privileges
Waterview 
LakePondWater
Community Features
Accessibility Features 
Accessible Full Bath
Association Amenities 
Boat DockClubhouseWater
Association Dues 
550
Community Features 
Pool
Financing Terms Available 
CashConventional
HOA Fee Frequency 
Annually
Schools
School District
Unknown
Elementary School
Princeton Elementary School
Middle School
Princeton
High School
Princeton
Listing courtesy of Crystal Braswell of LPT Realty


The data relating to real estate on this website comes in part from the Internet Data Exchange program of Hive MLS, and is updated as of 2026-09-07 11:16 AM UTC. All information is deemed reliable but not guaranteed and should be independently verified. All properties are subject to prior sale, change, or withdrawal. Neither listing broker(s) shall be responsible for any typographical errors, misinformation, or misprints, and shall be held totally harmless from any damages arising from reliance upon these data. Copyright 2026 Hive MLS

Neighborhood & Commute
Source: Walkscore
Disclosure: Community information and market data powered by Constellation Data Labs. Information is deemed reliable but not guaranteed.
Save
Ask
Tour
Hide
Share