Save
Ask
Tour
Hide
Share
$689,000
44 Days On Site

2192 Talmage Drive
Leland, NC 28451

For Sale|Single Family Residence|Active Under Contract
3
Beds
4
Total Baths
3
Full Baths
1
Partial Bath
2,961
SqFt
$233
/SqFt
2016
Built
Subdivision:
Brunswick Forest
County:
Brunswick
Call Now: 910-241-0404
Is this the listing for you? We can help make it yours.
910-241-0404
2192 Talmage Drive2192 Talmage Drive2192 Talmage Drive2192 Talmage Drive
Save
Ask
Tour
Hide
Share

Mortgage Calculator

Monthly Payment (Est.)

$3,144
Calculator powered by Showcase IDX, a Constellation1 Company. Copyright ©2026 Information is deemed reliable but not guaranteed.

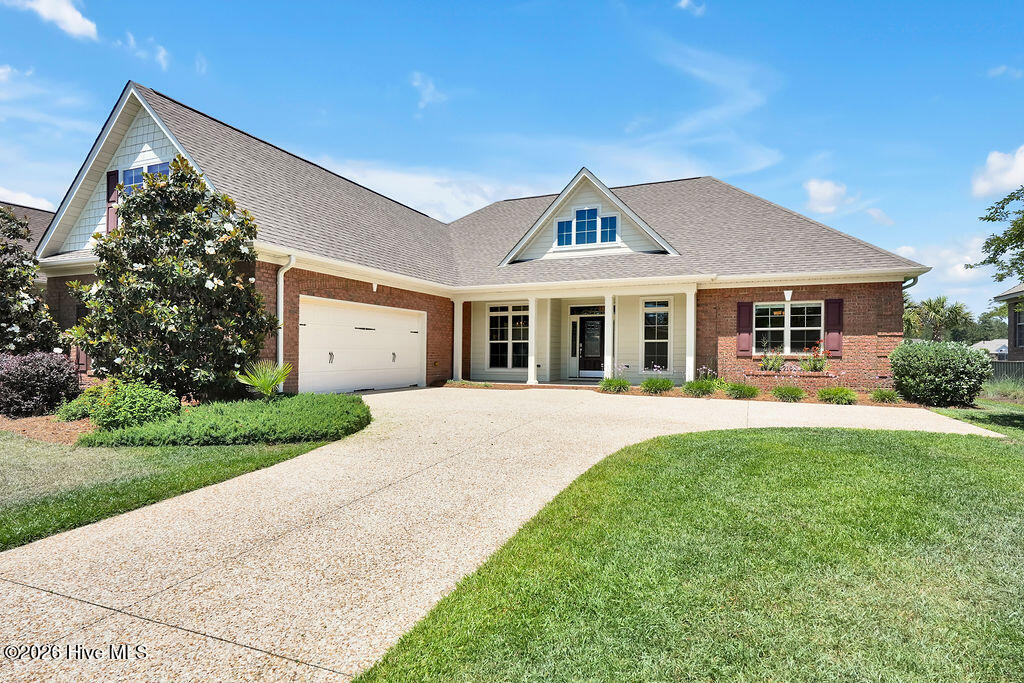
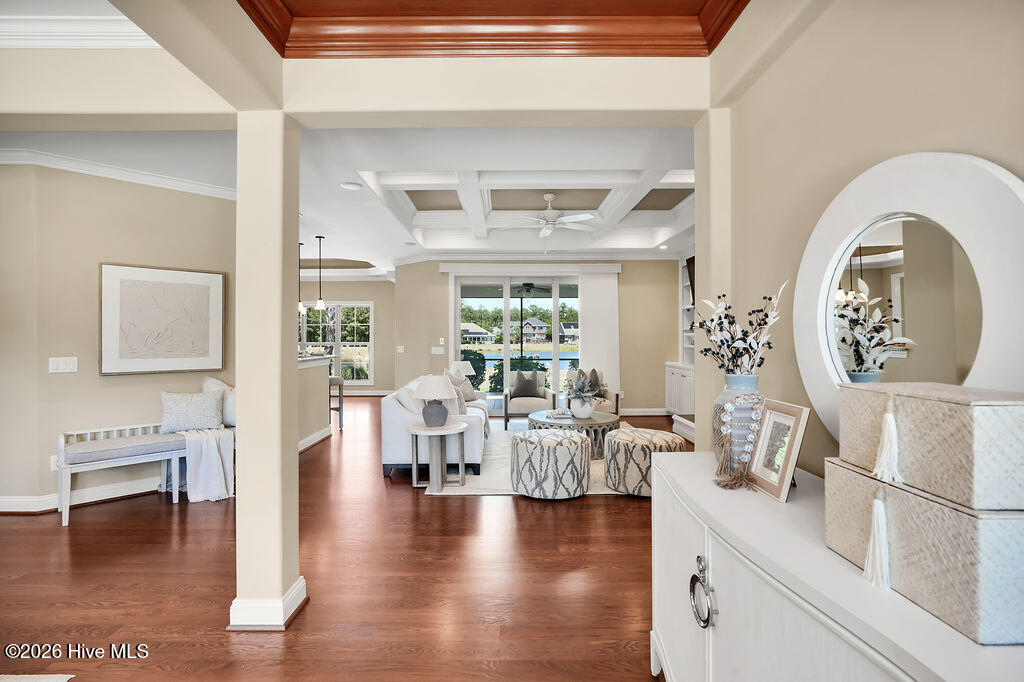
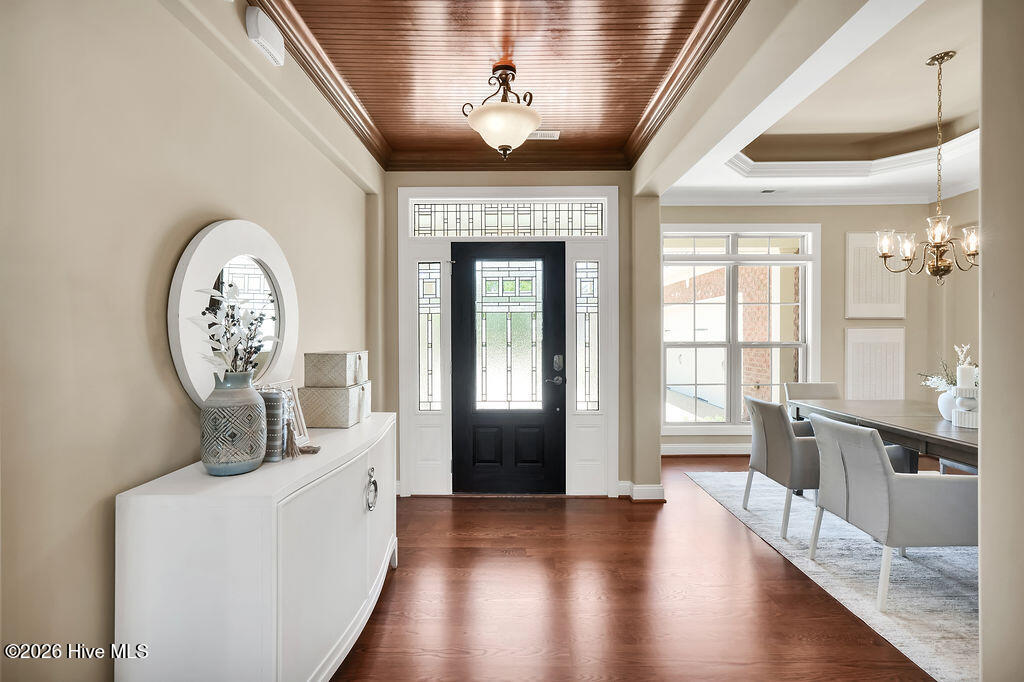
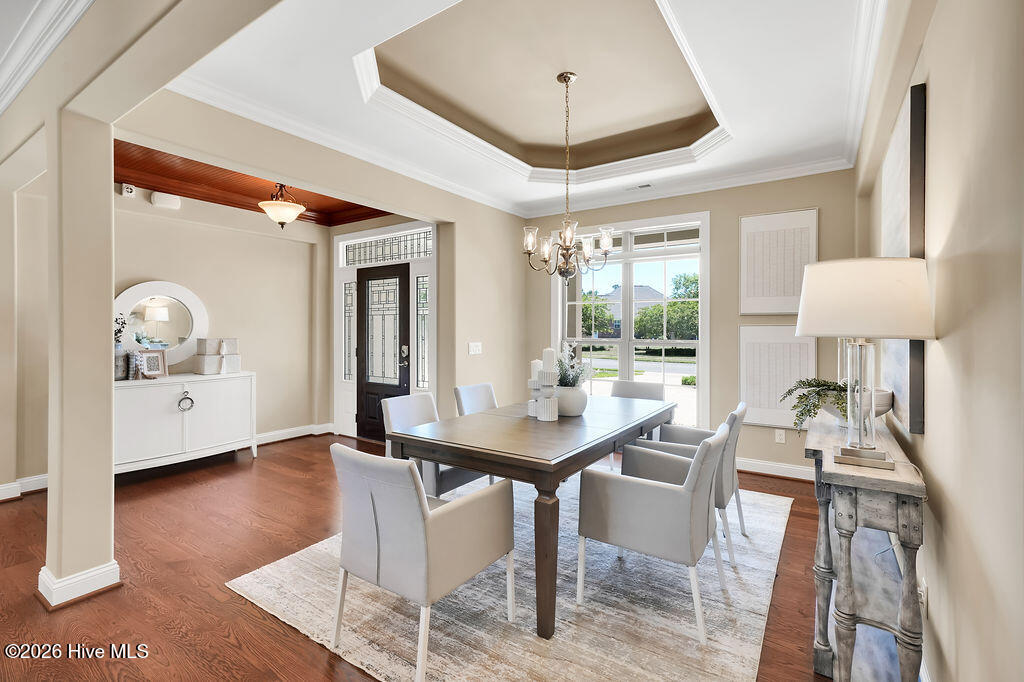
Welcome to the Harmony II model in this well-maintained home by Trusst Builder Group in amenity-rich Brunswick Forest. You are greeted by a covered entry into the free-flowing layout with 3 bedrooms, 3½ bathrooms and enlarged den/family room. A propane gas fireplace, flanked by built-ins, is the focal point of the living room. The kitchen features stainless-steel appliances, tiled backsplash, granite countertops, cabinetry with roll out shelves and a pantry cabinet. A dining area is open to the living room, making entertaining a cinch. At the end of the day, you can escape to the privacy of your primary suite with its pond views, two walk-in closets, dual vanity with granite countertop, walk-in tiled shower, water closet, soaking tub and linen closet. The spacious screen porch can be accessed from the primary bedroom, living room, and breakfast area, providing you and your guests with the perfect place to relax and enjoy incredible water views, serene sunsets, and refreshing breezes. A second bedroom and bathroom, as well as a laundry room with sink and closet, and a half-bath, are also found on the main floor. Upstairs level provides a third bedroom, storage closet, and an ensuite bath, making it the perfect place for overnight guests. Additional highlights include arched entryways, hardwood floors throughout the main floor (except guest bedroom), illuminated trey ceilings, coffered ceilings, wood shelving, decorative lighting, 2-car courtyard garage, conditioned storage areas, built-in grill and stamped concrete back patio. Lawn care is included with HOA fees for this neighborhood. Features of Brunswick Forest include: three outdoor pools, one indoor pool, hot tub, Fitness & Wellness Center, two cardio/weight rooms, tennis courts, basketball & pickleball courts, Hammock Lake, walking trails, parks, playground, dog park, and meeting rooms. Only a short ride to historic downtown Wilmington or New Hanover County & Brunswick County beaches. Easy access to I-140 & I40.

Save
Ask
Tour
Hide
Share
Listing Snapshot
Price 
$689,000
Days On Site 
44 Days
Bedrooms 
3
Inside Area (SqFt) 
2,961 sqft
Total Baths 
4
Full Baths 
3
Partial Baths 
1
Lot Size 
0.24 Acres
Year Built 
2016
MLS® Number 
100569475
Status 
Active Under Contract
Property Tax 
$4,150.88
HOA/Condo/Coop Fees 
$158.67 monthly
Sq Ft Source 
N/A
Friends & Family
Recent Activity
a month agoListing updated with changes from the MLS®
a month agoStatus changed to Active Under Contract
a month agoListing first seen on site
General Features
Acres 
0.24
Attached Garage 
Yes
Foundation 
Slab
Garage 
Yes
Garage Spaces 
2
Levels 
One and One Half
Number Of Stories 
2
Parking 
Aggregate
Parking Spaces 
2
Property Sub Type 
Single Family Residence
Special Circumstances 
Standard
SqFt Total 
2961
Utilities 
Sewer ConnectedWater Connected
Water Source 
Public
Zoning 
Le-Pud
Interior Features
Appliances 
Gas CooktopBuilt-In Electric OvenRefrigeratorDishwasherTankless Water HeaterMicrowaveGas Water Heater
Cooling 
Central Air
Fireplace 
Yes
Fireplace Features 
Gas Log
Flooring 
CarpetTileWood
Heating 
ElectricForced AirHeat Pump
Interior 
Sound SystemMaster DownstairsWalk-In Closet(s)Tray Ceiling(s)BookcasesCeiling Fan(s)Pantry
Laundry Features 
Washer Hookup
Window Features 
Window Coverings
Bedroom 2 
Dimensions - 12.0x12.0Level - First
Bedroom 3 
Dimensions - 16.0x14.0Level - Second
Breakfast Nook 
Dimensions - 7.0x15.0Level - First
Den 
Dimensions - 18.0x14.0Level - First
Dining Room 
Dimensions - 14.0x11.0Level - First
Kitchen 
Dimensions - 14.0x14.0Level - First
Living Room 
Dimensions - 14.0x16.0Level - First
Master Bedroom 
Dimensions - 19.0x14.0Level - First
Save
Ask
Tour
Hide
Share
Exterior Features
Construction Details 
Fiber CementFrame
Fencing 
None
Frontage 
See Remarks
Patio And Porch 
CoveredPorchScreened
Road Frontage 
City StreetState Road
Roof 
Shingle
View 
Pond
Waterview 
Pond
Windows/Doors 
Window Coverings
Community Features
Accessibility Features 
Accessible Full Bath
Association Amenities 
Basketball CourtDog ParkFitness CenterIndoor PoolMaintenance GroundsParkPlaygroundTennis Court(s)Sport Court
Association Dues 
1904
Community Features 
PoolSidewalks
Financing Terms Available 
CashConventional
HOA Fee Frequency 
Annually
School District 
Brunswick County Schools
Schools
School District
Brunswick County Schools
Elementary School
Town Creek
Middle School
Town Creek
High School
North Brunswick
Listing courtesy of James M Diaz of Coldwell Banker Sea Coast Advantage-Leland


The data relating to real estate on this website comes in part from the Internet Data Exchange program of Hive MLS, and is updated as of 2026-07-06 02:32 AM UTC. All information is deemed reliable but not guaranteed and should be independently verified. All properties are subject to prior sale, change, or withdrawal. Neither listing broker(s) shall be responsible for any typographical errors, misinformation, or misprints, and shall be held totally harmless from any damages arising from reliance upon these data. Copyright 2026 Hive MLS

Neighborhood & Commute
Source: Walkscore
Disclosure: Community information and market data powered by Constellation Data Labs. Information is deemed reliable but not guaranteed.
Save
Ask
Tour
Hide
Share