



3350 Oyster Tabby DriveWilmington, NC 28412
Mortgage Calculator
Monthly Payment (Est.)
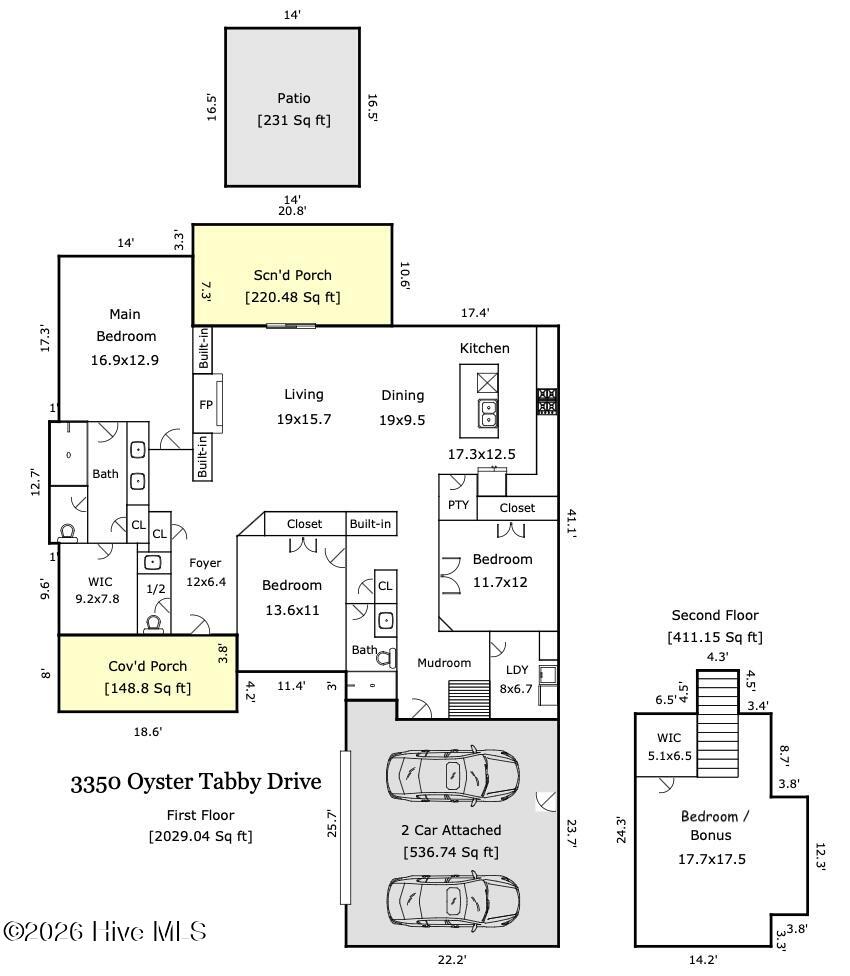
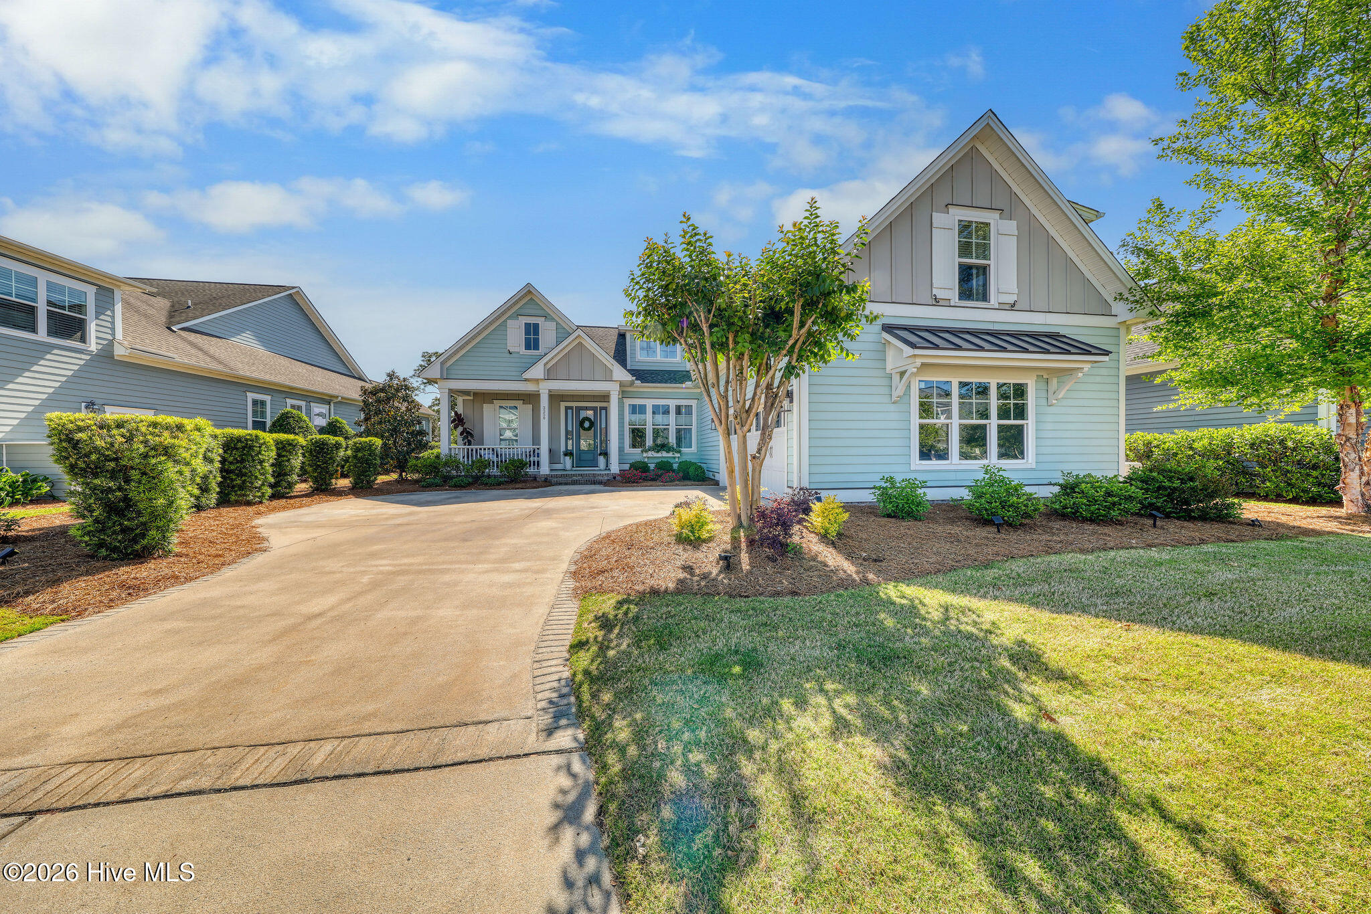
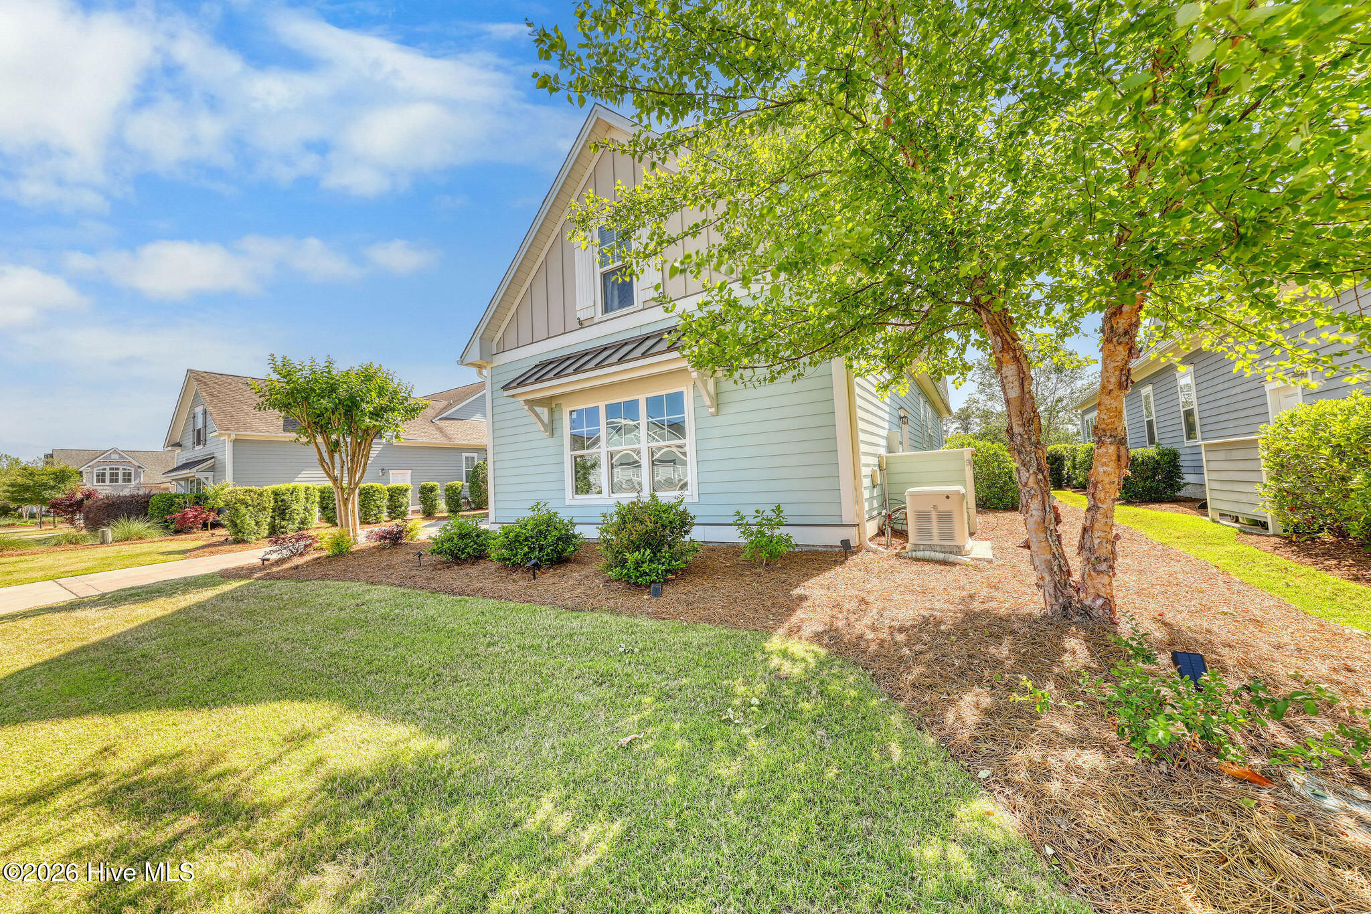
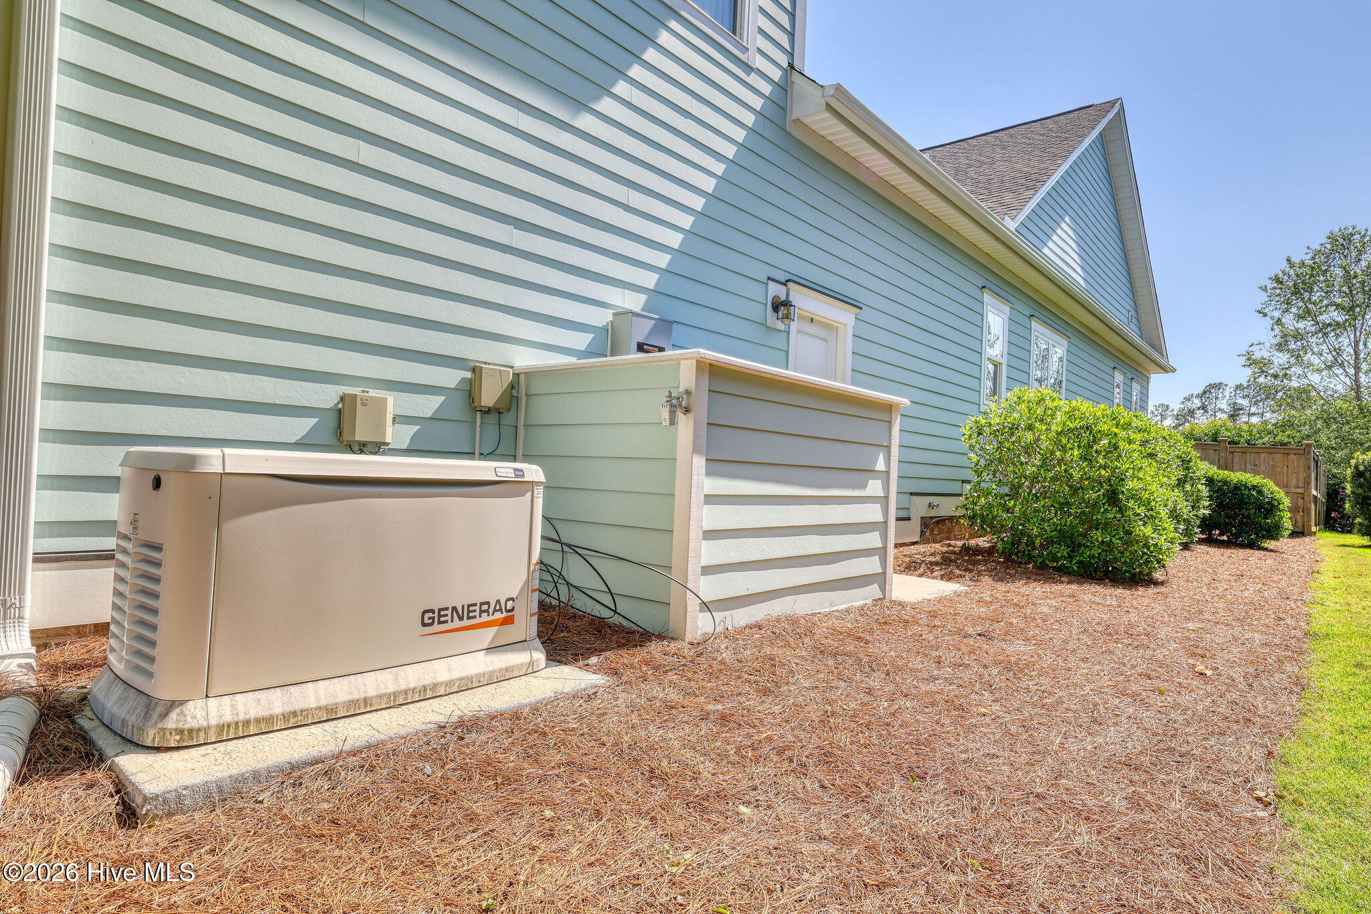
$3,422Designed to impress, this stunning Devonshire floor plan by Charter Building Group truly shows like a model-perfectly positioned on a quiet street, with every detail thoughtfully styled. From the moment you step inside, the home is rich with custom features, including 10' ceilings, 8' doors, engineered hardwood flooring, coffered and tray ceilings with crown molding, and beautiful accent details throughout. The open-concept living area centers around a gas fireplace with custom built-ins, while upgraded lighting, fans, and custom window treatments elevate every space. A whole-home generator is also in place, offering added peace of mind. The kitchen is both functional and striking, offering a large island in a maritime blue accent with apron-front sink, matte grey subway tile backsplash, gas range with custom hood, built-in microwave, upgraded drawer stacks, pull-out receptacles, and a pantry closet. A built-in bar with matching backsplash, glass cabinet doors, and blue seagrass wallpaper adds both charm and convenience. The primary suite is a true retreat with a tray ceiling, custom closet organization, and a spa-like bath featuring a tile shower with frameless glass door. The secondary bath is equally well-appointed, including a tiled tub surround and designer wallpaper accent. A versatile bonus room or fourth bedroom provides additional flexibility for guests, a home office, or recreation space. The home's mature landscaping and fully fenced backyard create a private, inviting setting. Outdoor living shines with a spacious screened porch featuring a ceiling fan and TV (which conveys), a 4-panel lanai slider for seamless indoor-outdoor flow, and an extended paver patio with seating area--perfect for relaxing or entertaining. Additional highlights include a dual-zoned HVAC system and a hybrid water heater for enhanced efficiency and comfort. The home is equipped with a whole-house carbon filtration system, water filter, and reverse osmosis at the kitchen sink, providing high-quality water throughout. Ventilated wood shelving adds both function and style, while the laundry room offers a convenient folding station, with the washer and dryer included. The garage features a service door and an additional refrigerator for extra storage. The home includes a termite bond. With its thoughtful upgrades, high-end finishes, and exceptional indoor-outdoor living, this home offers a rare opportunity to enjoy a truly turnkey, meticulously maintained property-set within the vibrant RiverLights community with access to its exceptional amenities.
| a week ago | Listing updated with changes from the MLS® | |
| a week ago | Status changed to Pending | |
| 2 months ago | Listing first seen on site |

The data relating to real estate on this website comes in part from the Internet Data Exchange program of Hive MLS, and is updated as of 2026-07-06 03:36 AM UTC. All information is deemed reliable but not guaranteed and should be independently verified. All properties are subject to prior sale, change, or withdrawal. Neither listing broker(s) shall be responsible for any typographical errors, misinformation, or misprints, and shall be held totally harmless from any damages arising from reliance upon these data. Copyright 2026 Hive MLS
Did you know? You can invite friends and family to your search. They can join your search, rate and discuss listings with you.