Save
Ask
Tour
Hide
Share
$860,000
73 Days On Site

19 Hobie Run
Wilmington, NC 28412

For Sale|Townhouse|Active
4
Beds
5
Total Baths
4
Full Baths
1
Partial Bath
3,120
SqFt
$276
/SqFt
2018
Built
Subdivision:
Riverlights Marina Village
County:
New Hanover
Call Now: 910-241-0404
Is this the listing for you? We can help make it yours.
910-241-0404
19 Hobie Run19 Hobie Run19 Hobie Run19 Hobie Run
Save
Ask
Tour
Hide
Share

Mortgage Calculator

Monthly Payment (Est.)

$3,924
Calculator powered by Showcase IDX, a Constellation1 Company. Copyright ©2026 Information is deemed reliable but not guaranteed.

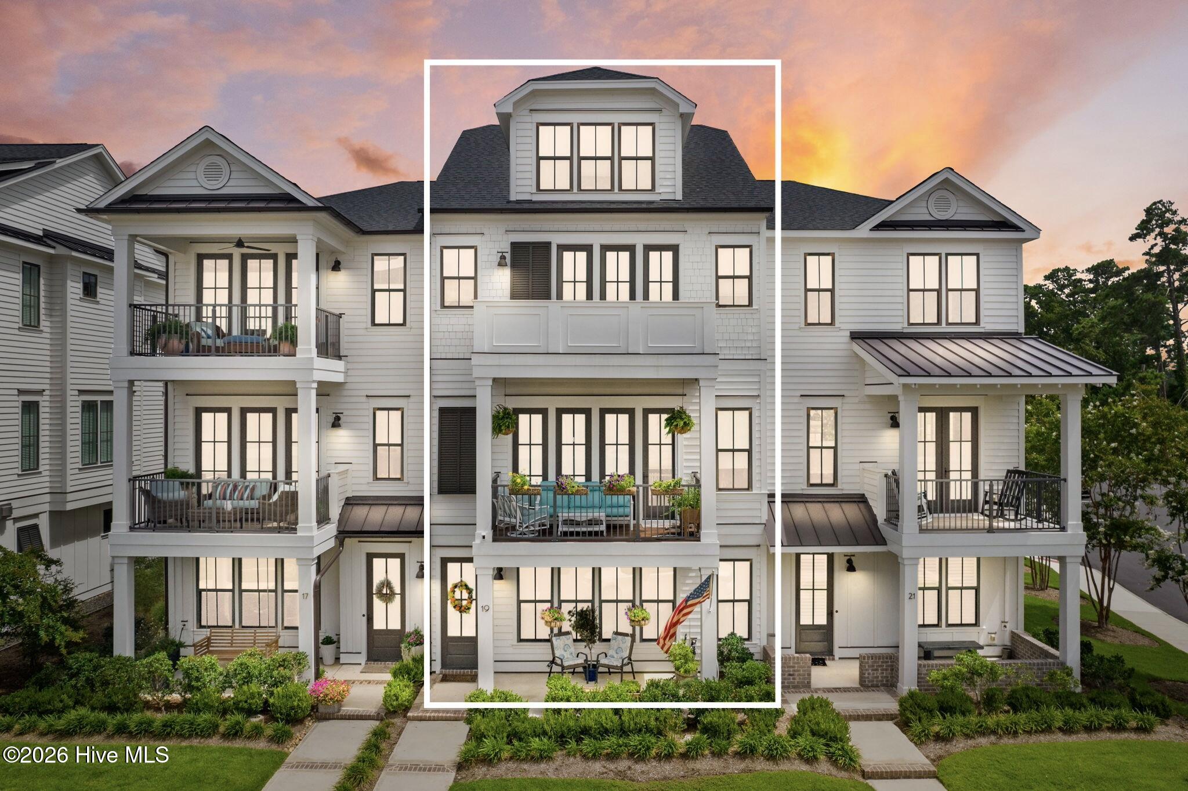
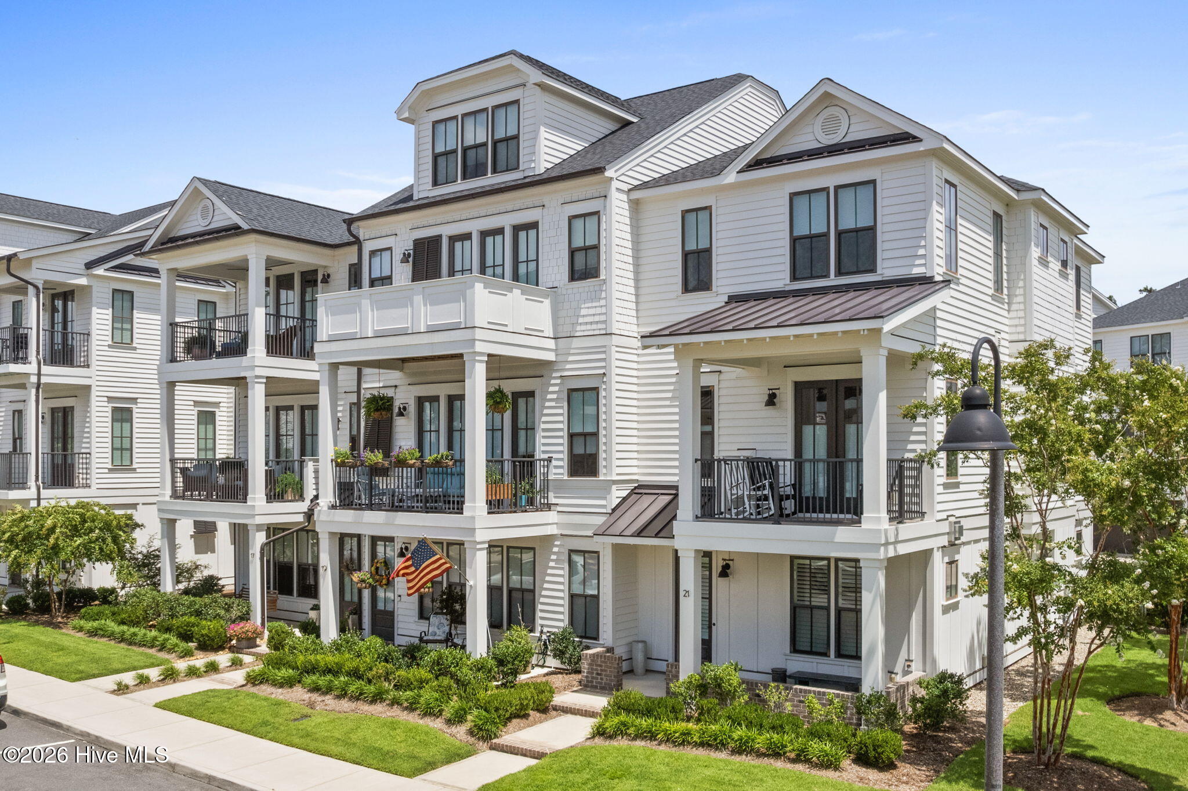
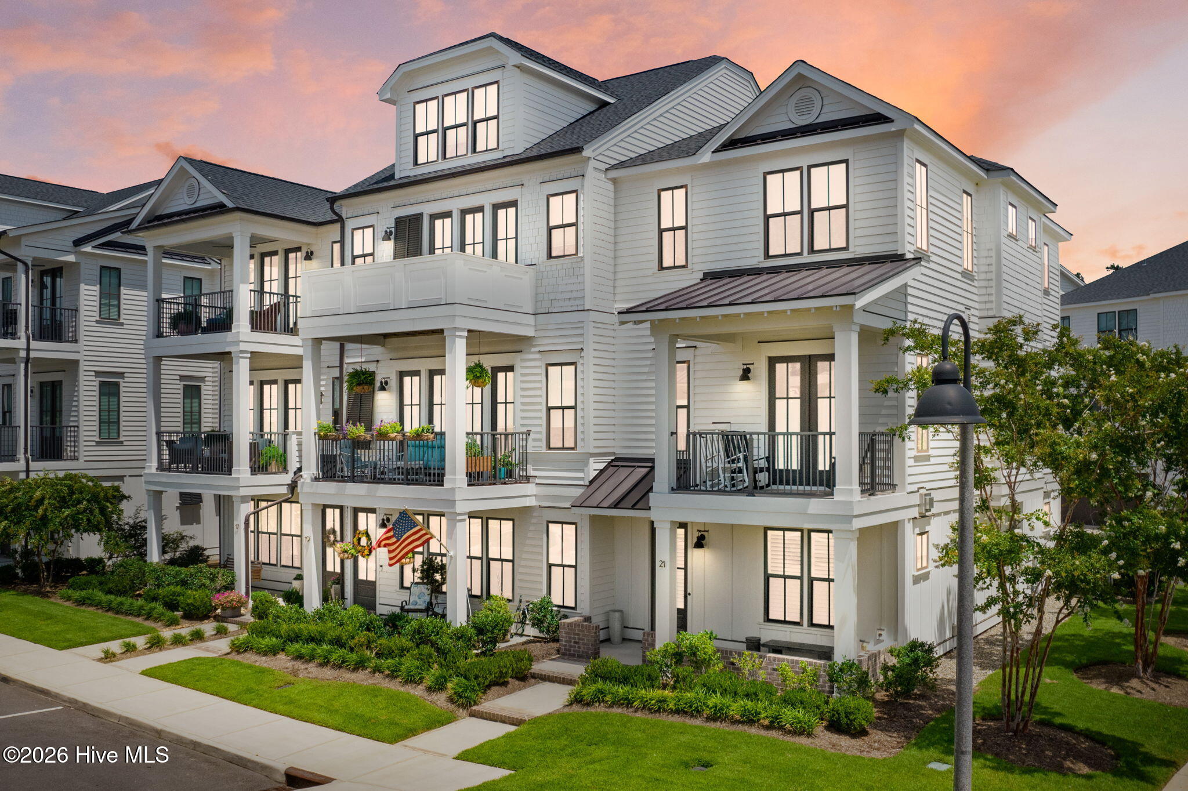
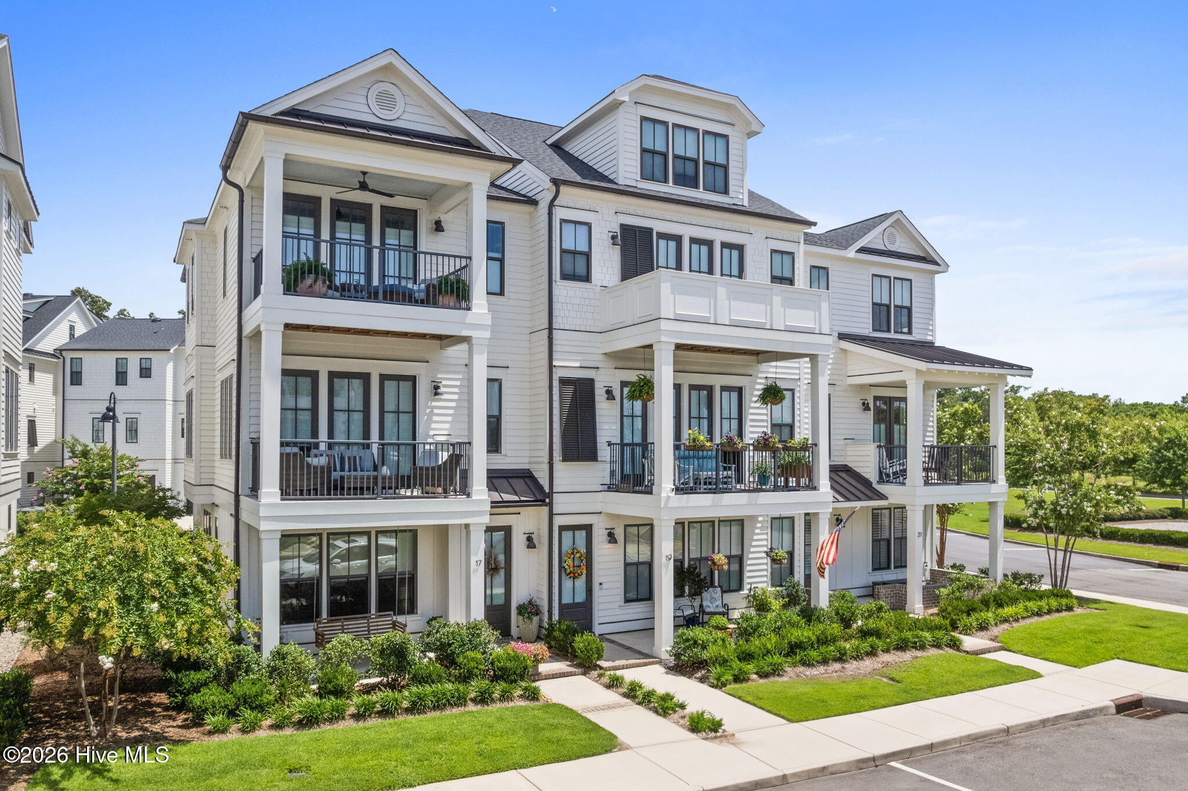
Discover luxury waterfront living in Wilmington, North Carolina with this stunning RiverLights Marina Village townhouse. Featuring breathtaking Cape Fear River views, this new listing offers an exceptional blend of coastal elegance, modern design, and prime location. With four bedrooms, five bathrooms, and upscale finishes throughout, this home is ideal for buyers seeking space, comfort, and a vibrant waterfront lifestyle. Step inside to refined interiors highlighted by marble countertops that bring timeless sophistication to the kitchen and living spaces. A reverse osmosis filtration system ensures premium water quality, while cellulose room-darkening shades add both style and privacy throughout the home. Designed for effortless living, the home includes a private elevator servicing all levels. The spacious primary suite offers a peaceful retreat, while additional bedrooms provide flexibility for guests, family, or home office needs. Outdoor living is just as impressive, with a beautifully landscaped patio perfect for entertaining or relaxing. Two private balconies showcase serene water views, creating a seamless connection to the surrounding natural beauty. The epoxied garage floors provide a clean, durable, and polished finish--perfect for storage, hobbies, or showcasing your vehicles. Located in the heart of RiverLights, residents enjoy easy access to waterfront dining, boutique shopping, and scenic walking paths. Community amenities are second to none, including a resort-style pool with zero-entry access, lap lanes, water slide, and splash pad, as well as a fitness center, billiards and game areas, gathering spaces, and a lakeside fire pit. A boardwalk and pier complete the coastal lifestyle experience. RiverView Townes offers direct waterfront access with a short walk to your boat, shops, and restaurants, all within Marina Village. HOA-maintained exteriors ensure low-maintenance living and lasting curb appeal. This is more than a home--it's an elevated coastal lifestyle in one of Wilmington's most sought-after communities.

Save
Ask
Tour
Hide
Share
Listing Snapshot
Price 
$860,000
Days On Site 
73 Days
Bedrooms 
4
Inside Area (SqFt) 
3,120 sqft
Total Baths 
5
Full Baths 
4
Partial Baths 
1
Lot Size 
0.04 Acres
Year Built 
2018
MLS® Number 
100569048
Status 
Active
Property Tax 
$5,293.57
HOA/Condo/Coop Fees 
$638 monthly
Sq Ft Source 
N/A
Friends & Family
Recent Activity
2 months agoListing first seen on site
2 months agoListing updated with changes from the MLS®
General Features
Acres 
0.04
Attached Garage 
Yes
Foundation 
Slab
Garage 
Yes
Garage Spaces 
2
Green Energy Efficient 
LightingThermostat
Levels 
Three Or More
Number Of Stories 
3
Parking 
Garage Faces RearAttachedAdditional ParkingGravelOff StreetOn Site
Parking Spaces 
2
Pets 
Yes
Property Sub Type 
Townhouse
Security 
Smoke Detector(s)
Special Circumstances 
Standard
SqFt Total 
3120
Utilities 
Natural Gas ConnectedSewer AvailableWater Available
Water Source 
Public
Zoning 
MX
Interior Features
Appliances 
Vented Exhaust FanGas CooktopElectric OvenWasherDryerDisposalDishwasherENERGY STAR Qualified AppliancesMicrowaveElectric Water Heater
Cooling 
Central AirZonedHeat Pump
Flooring 
CarpetTileWood
Heating 
Heat PumpFireplace(s)ElectricNatural GasZoned
Interior 
Walk-In Closet(s)High CeilingsKitchen IslandElevatorCeiling Fan(s)Pantry
Laundry Features 
Washer HookupLaundry Room
Window Features 
Window CoveringsInsulated Windows
Bedroom 1 
Level - First
Bedroom 2 
Level - Second
Bedroom 3 
Level - Second
Bedroom 4 
Level - Third
Dining Room 
Level - First
Kitchen 
Level - First
Laundry 
Level - Second
Living Room 
Save
Ask
Tour
Hide
Share
Exterior Features
Construction Details 
Aluminum SidingFiber CementFrame
Exterior 
Balcony
Fencing 
None
Frontage 
See Remarks
Patio And Porch 
CoveredPatioPorch
Road Frontage 
Private Road
Roof 
MetalShingle
View 
RiverWater
Waterview 
RiverWater
Windows/Doors 
Window CoveringsInsulated Windows
Community Features
Accessibility Features 
Accessible Elevator InstalledAccessible Full Bath
Association Amenities 
Boat DockClubhouseFitness CenterMaintenance GroundsMaintenance StructureManagementMarinaParkPicnic AreaPlaygroundTaxesTrail(s)
Association Dues 
7656
Community Features 
PoolSidewalksStreet Lights
Financing Terms Available 
CashConventional
HOA Fee Frequency 
Annually
Roads 
Paved
School District 
New Hanover
Schools
School District
New Hanover
Elementary School
Williams
Middle School
Myrtle Grove
High School
New Hanover
Listing courtesy of The Cheek Team of The Cheek Team


The data relating to real estate on this website comes in part from the Internet Data Exchange program of Hive MLS, and is updated as of 2026-07-06 03:31 AM UTC. All information is deemed reliable but not guaranteed and should be independently verified. All properties are subject to prior sale, change, or withdrawal. Neither listing broker(s) shall be responsible for any typographical errors, misinformation, or misprints, and shall be held totally harmless from any damages arising from reliance upon these data. Copyright 2026 Hive MLS

Neighborhood & Commute
Source: Walkscore
Disclosure: Community information and market data powered by Constellation Data Labs. Information is deemed reliable but not guaranteed.
Save
Ask
Tour
Hide
Share