Save
Ask
Tour
Hide
Share
$1,108,500
74 Days On Site

5431 Ellen Dale Place (Lot 46)
Wilmington, NC 28412

For Sale|Single Family Residence|Active
4
Beds
4
Total Baths
3
Full Baths
1
Partial Bath
3,383
SqFt
$328
/SqFt
2026
Built
Subdivision:
Village at Motts Landing
County:
New Hanover
Call Now: 910-241-0404
Is this the listing for you? We can help make it yours.
910-241-0404
5431 Ellen Dale Place (Lot 46)5431 Ellen Dale Place (Lot 46)5431 Ellen Dale Place (Lot 46)5431 Ellen Dale Place (Lot 46)
Save
Ask
Tour
Hide
Share

Mortgage Calculator

Monthly Payment (Est.)

$5,057
Calculator powered by Showcase IDX, a Constellation1 Company. Copyright ©2026 Information is deemed reliable but not guaranteed.

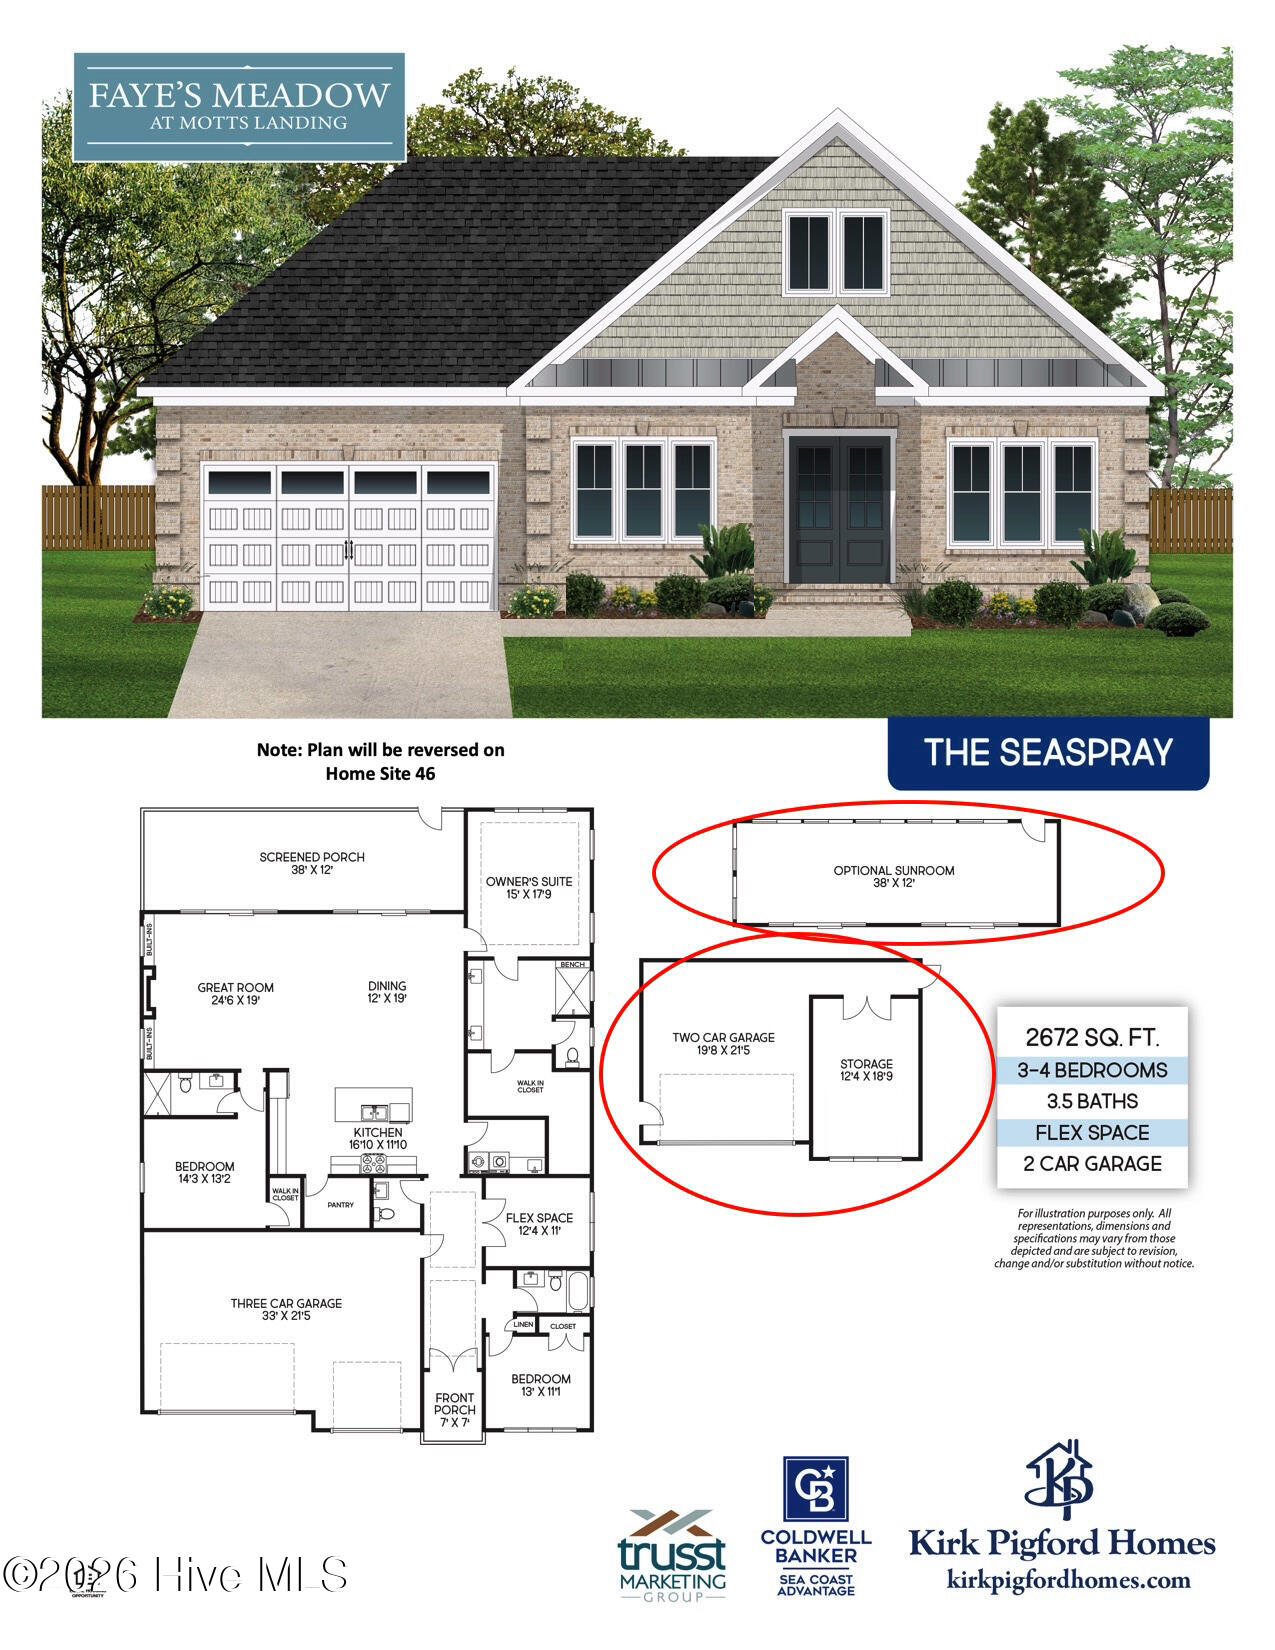
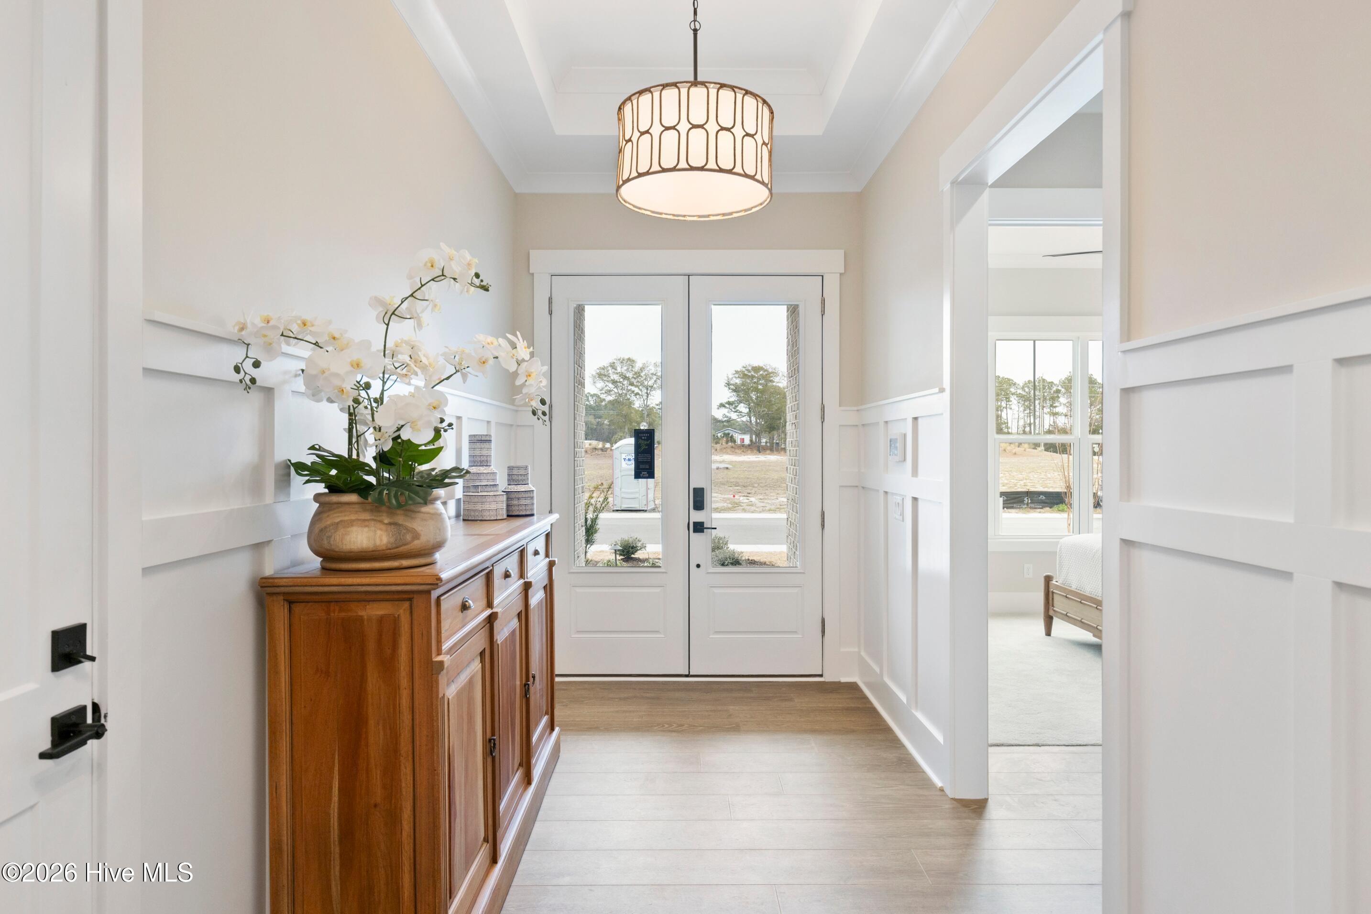
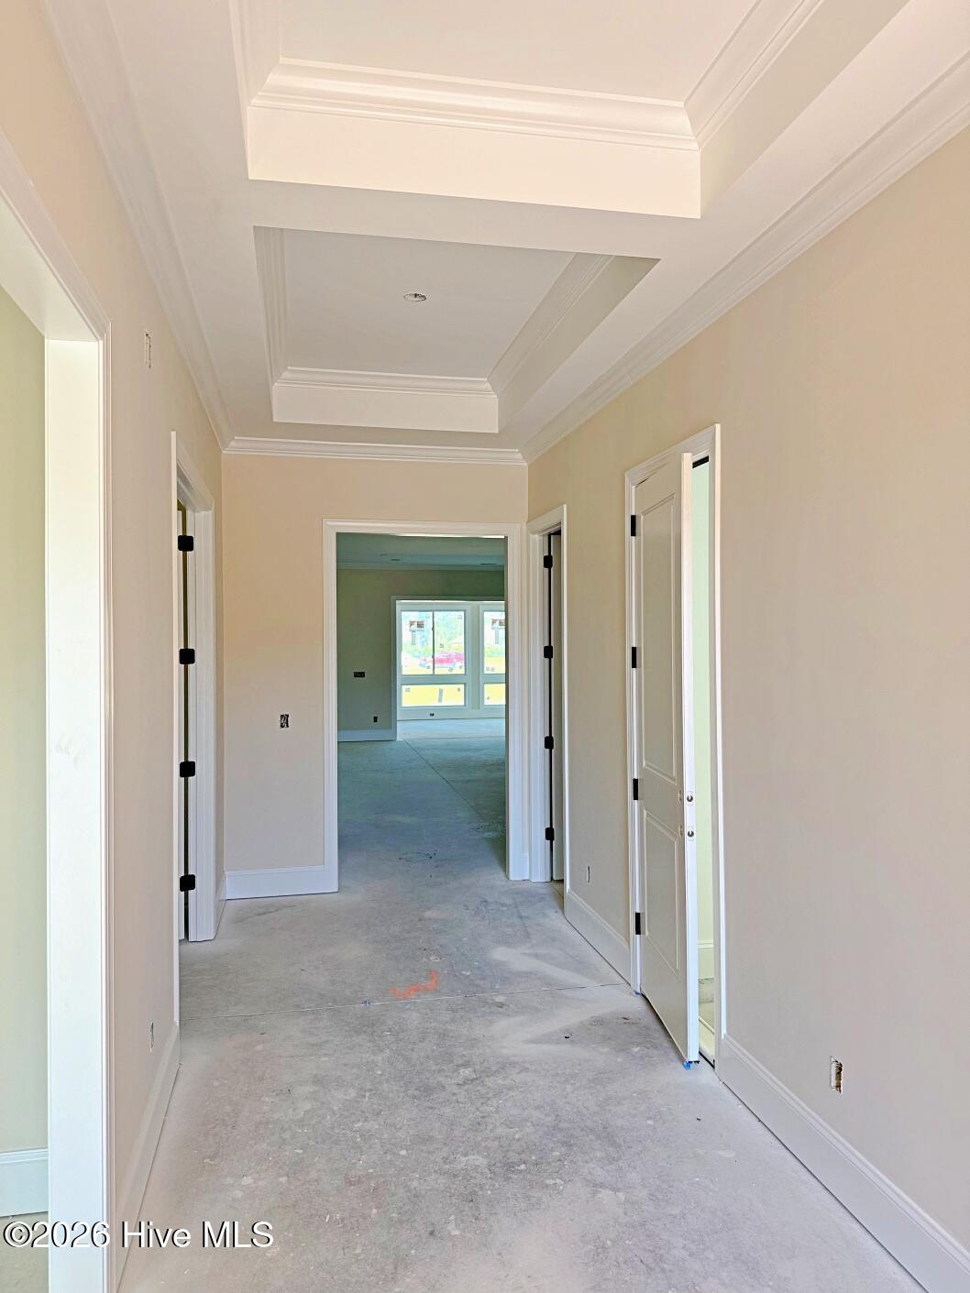
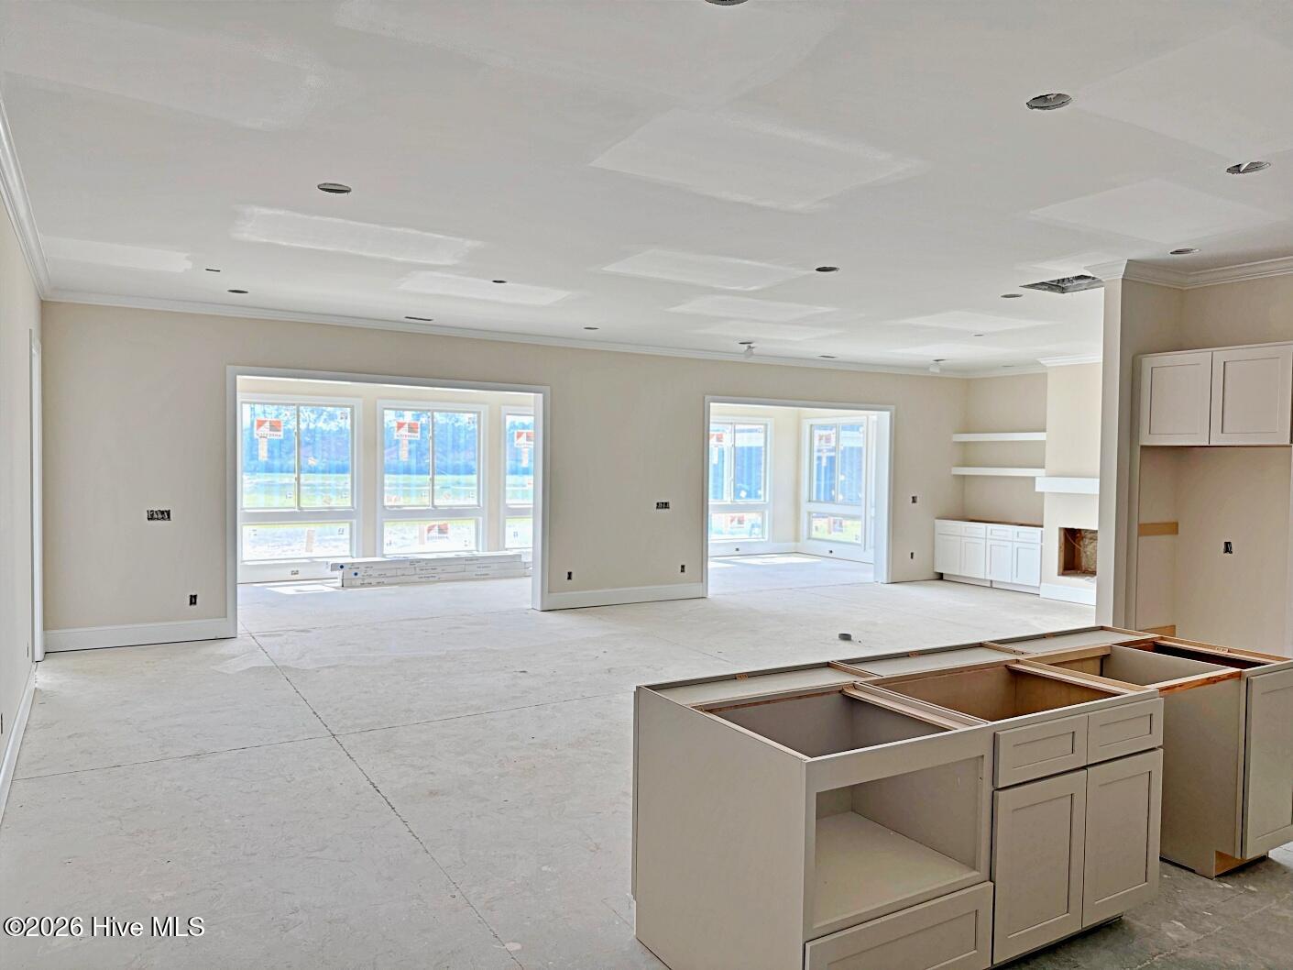
The popular SeaSpray floor plan by Kirk Pigford Homes will be ready this Fall! This single-story home is full of natural light with an enormous 37' wide enclosed Sunroom across the rear. Upgraded Anderson windows throughout the home. This kitchen is an entertainer's dream. Plenty of cabinets along with Quartz countertops throughout. Kitchenaid appliance package includes a 36'' natural gas range and stainless steel range hood, dishwasher and built-in microwave. Walk-in Pantry with tons of wooden shelves. Two guest bedrooms in the front off the Foyer. Large Separate Guest suite on other side of home for privacy. It includes an en suite bathroom and walk-in closet. Spray foam insulation throughout all exterior walls and ceiling. Dual fuel electric heat pump with natural gas pack heating element, natural gas Rinnai tankless water heater with recirculation pump. Home will have a fully landscaped yard all the way around! The HOA includes weekly lawn maintenance, two community pools, two clubhouses, pickleball and tennis courts. No city property taxes either! See agent at model 5407 Ellen Dale Place for a tour!

Save
Ask
Tour
Hide
Share
Listing Snapshot
Price 
$1,108,500
Days On Site 
74 Days
Bedrooms 
4
Inside Area (SqFt) 
3,383 sqft
Total Baths 
4
Full Baths 
3
Partial Baths 
1
Lot Size 
0.19 Acres
Year Built 
2026
MLS® Number 
100568907
Status 
Active
Property Tax 
N/A
HOA/Condo/Coop Fees 
$284 monthly
Sq Ft Source 
N/A
Friends & Family
Recent Activity
2 months agoListing first seen on site
2 months agoListing updated with changes from the MLS®
General Features
Acres 
0.19
Attached Garage 
Yes
Foundation 
Slab
Garage 
Yes
Garage Spaces 
2
Levels 
One
Number Of Stories 
1
Parking 
Garage Faces FrontConcreteOff StreetPaved
Parking Spaces 
2
Property Sub Type 
Single Family Residence
Security 
Security SystemSmoke Detector(s)
Special Circumstances 
Standard
SqFt Total 
3383
Utilities 
Cable AvailableNatural Gas ConnectedSewer ConnectedUnderground Utilities
Water Source 
Shared Well
Zoning 
Performance
Interior Features
Appliances 
DisposalDishwasherTankless Water HeaterGas RangeMicrowaveGas Water Heater
Basement 
None
Cooling 
Central AirZoned
Flooring 
CarpetTile
Furnished 
Unfurnished
Heating 
ElectricForced AirHeat PumpNatural GasZoned
Interior 
Master DownstairsWalk-In Closet(s)Tray Ceiling(s)High CeilingsEntrance FoyerBookcasesKitchen IslandCeiling Fan(s)Pantry
Laundry Features 
Washer HookupLaundry Room
Bedroom 2 
Dimensions - 13.0x11.0Level - First
Bedroom 3 
Dimensions - 12.0x11.0Level - First
Bedroom 4 
Dimensions - 14.0x13.0Level - First
Dining Room 
Dimensions - 12.0x19.0Level - First
Great Room 
Dimensions - 24.0x19.0Level - First
Master Bedroom 
Dimensions - 15.0x17.0Level - First
Other 
Dimensions - 6.0x7.0Level - FirstDescription - Walk-in Pantry
Sunroom 
Dimensions - 38.0x12.0Level - First
Save
Ask
Tour
Hide
Share
Exterior Features
Construction Details 
Brick VeneerVinyl SidingFrame
Fencing 
None
Frontage 
See Remarks
Lot Features 
Interior Lot
Patio And Porch 
Front Porch
Road Frontage 
Private Road
Roof 
Shingle
View 
See Remarks
Waterview 
See Remarks
Community Features
Accessibility Features 
Accessible Full Bath
Association Amenities 
ClubhouseFitness CenterMaintenance GroundsManagementTennis Court(s)Sport Court
Association Dues 
3408
Community Features 
PoolSidewalksStreet Lights
Financing Terms Available 
CashConventional
HOA Fee Frequency 
Annually
Roads 
Paved
School District 
New Hanover
Schools
School District
New Hanover
Elementary School
Bellamy
Middle School
Myrtle Grove
High School
Ashley
Listing courtesy of Grae Hilton of Coldwell Banker Sea Coast Advantage-Leland


The data relating to real estate on this website comes in part from the Internet Data Exchange program of Hive MLS, and is updated as of 2026-07-06 04:33 AM UTC. All information is deemed reliable but not guaranteed and should be independently verified. All properties are subject to prior sale, change, or withdrawal. Neither listing broker(s) shall be responsible for any typographical errors, misinformation, or misprints, and shall be held totally harmless from any damages arising from reliance upon these data. Copyright 2026 Hive MLS

Neighborhood & Commute
Source: Walkscore
Disclosure: Community information and market data powered by Constellation Data Labs. Information is deemed reliable but not guaranteed.
Save
Ask
Tour
Hide
Share