Save
Ask
Tour
Hide
Share
$569,000
75 Days On Site

3604 Gleneagle Drive
Southport, NC 28461

For Sale|Single Family Residence|Active
3
Beds
3
Total Baths
3
Full Baths
2,335
SqFt
$244
/SqFt
2003
Built
Subdivision:
St James
County:
Brunswick
Call Now: 910-241-0404
Is this the listing for you? We can help make it yours.
910-241-0404
3604 Gleneagle Drive3604 Gleneagle Drive3604 Gleneagle Drive3604 Gleneagle Drive
Save
Ask
Tour
Hide
Share

Mortgage Calculator

Monthly Payment (Est.)

$2,596
Calculator powered by Showcase IDX, a Constellation1 Company. Copyright ©2026 Information is deemed reliable but not guaranteed.

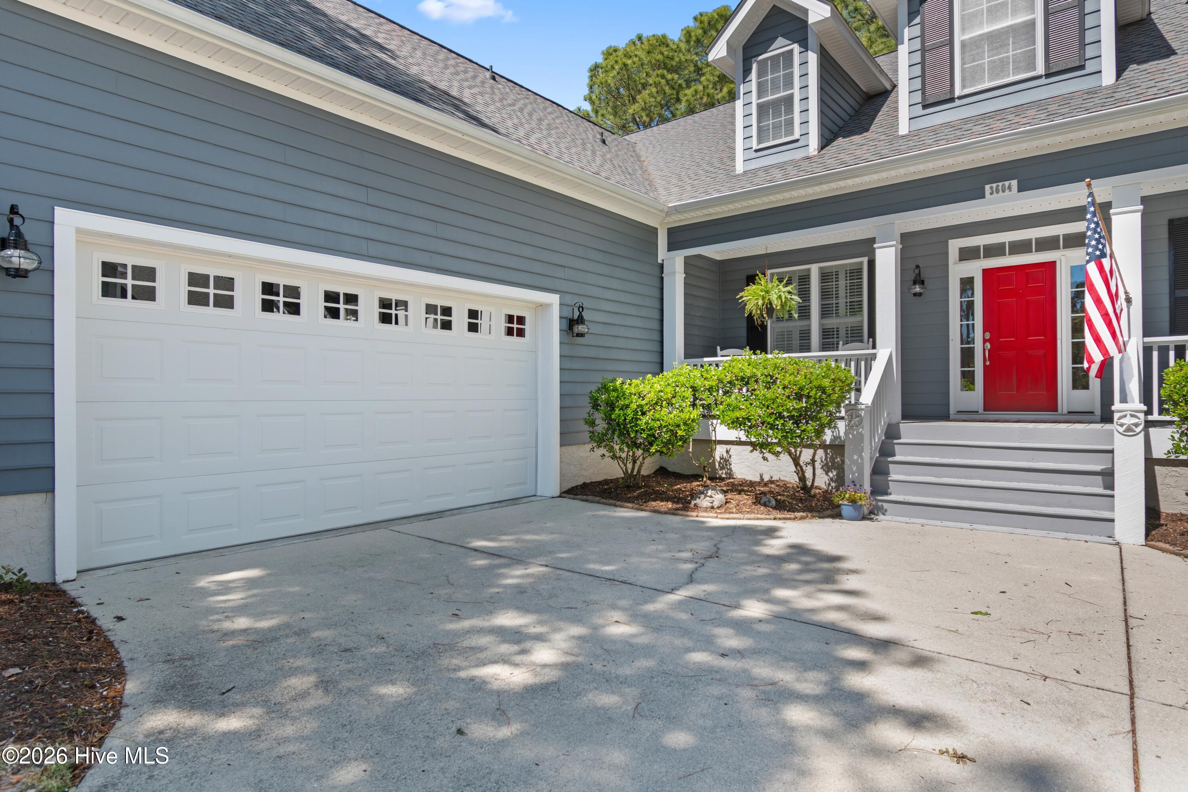
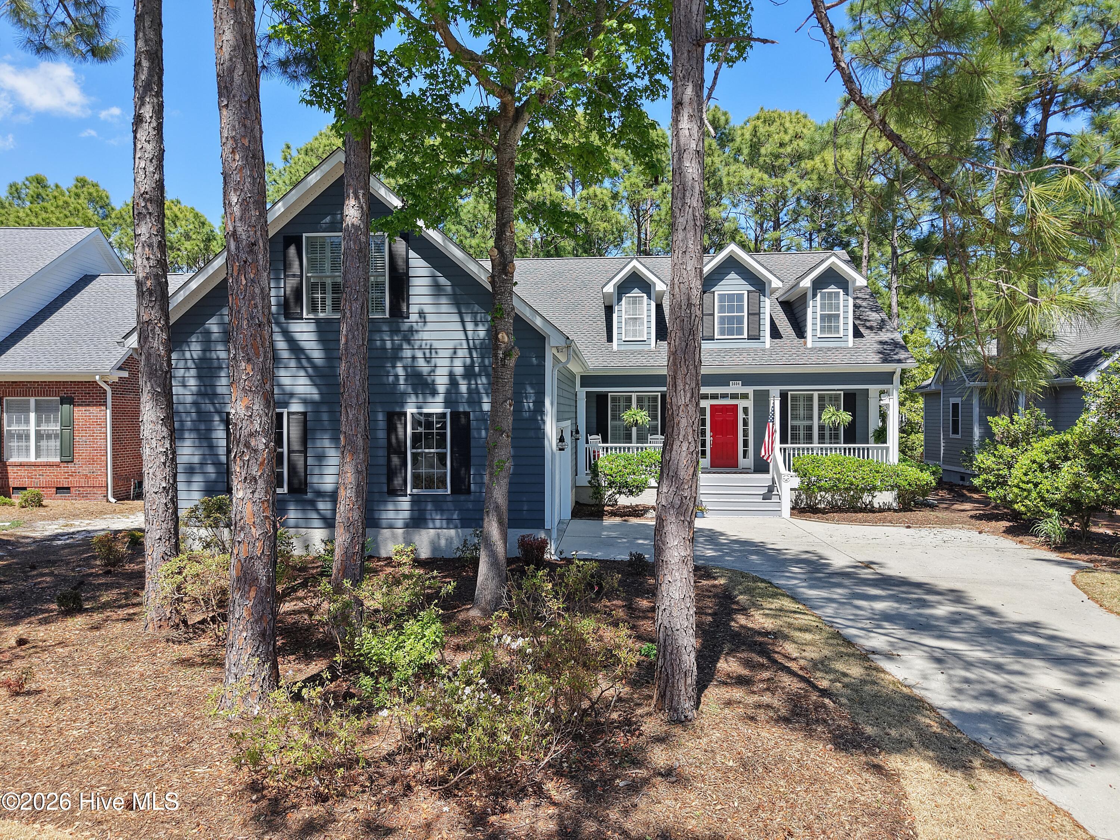
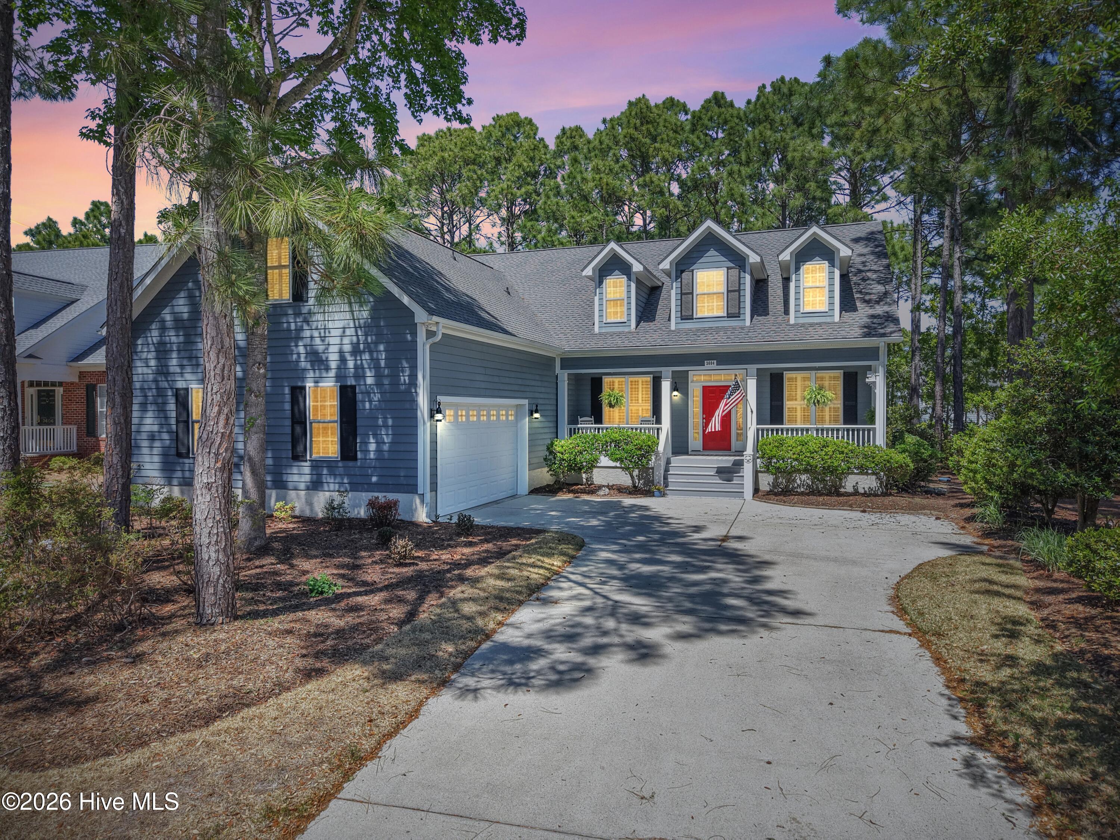
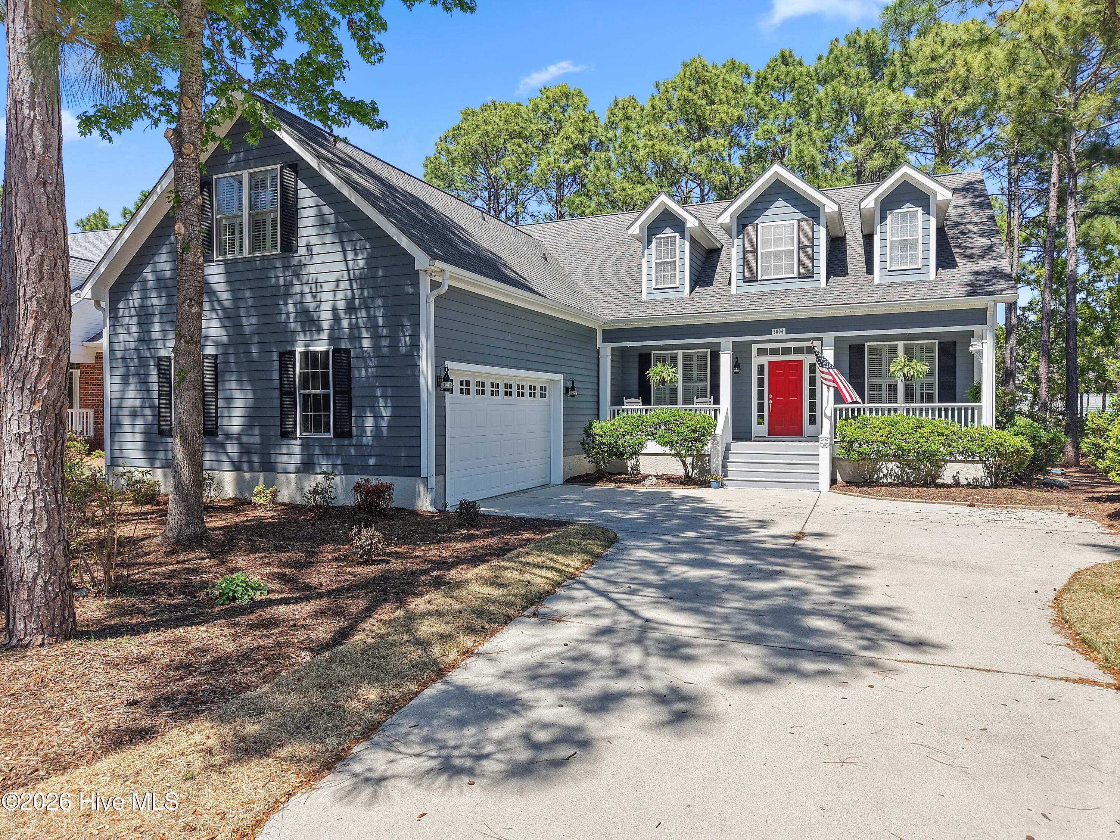
Can't wait til you see this lovelyCape Cod style home with a welcoming front porch to enjoy the summer nights. Featuring 2330 sq ft of living space with not one but three bedrooms on the first floor! The foyer leads you into the living room with fireplace surrounded with book cases on both sides. There is a screen porch directly off from the living room. The kitchen is open to the living room and has a breakfast area with a deck outside. Below the deck there is a patio for grilling. There is plenty of space in the large attic as well as a side attic. The owners turned the dining room into an office which was a great use if you dont formally dine anymore. The Bonus Room has enough space to use as a family room and a bedroom. Gleneagle has been freshly painted throughout the interior, new fans in the living room, all first floor bedrooms and the screen porch, carpeting in the primary bedroom and Bonus Room, a newer roof, new furnace/AC in 2025. It is a great location iwth great neighbors waiting to welcome you!

Save
Ask
Tour
Hide
Share
Listing Snapshot
Price 
$569,000
Days On Site 
75 Days
Bedrooms 
3
Inside Area (SqFt) 
2,335 sqft
Total Baths 
3
Full Baths 
3
Partial Baths 
N/A
Lot Size 
0.28 Acres
Year Built 
2003
MLS® Number 
100568860
Status 
Active
Property Tax 
$2,304.66
HOA/Condo/Coop Fees 
N/A
Sq Ft Source 
N/A
Friends & Family
Recent Activity
6 days agoPrice changed to $569,000
6 days agoListing updated with changes from the MLS®
2 months agoListing first seen on site
General Features
Acres 
0.28
Attached Garage 
Yes
Garage 
Yes
Garage Spaces 
2
Levels 
One and One Half
Number Of Stories 
2
Parking 
Garage Faces SideAttachedGarage Door OpenerOff StreetPavedGarage
Parking Spaces 
2
Property Sub Type 
Single Family Residence
Special Circumstances 
Standard
SqFt Total 
2335
Utilities 
Sewer ConnectedUnderground UtilitiesWater Connected
Zoning 
Sj-Epud
Interior Features
Basement 
Crawl Space
Cooling 
Central Air
Fireplace 
Yes
Fireplace Features 
Gas Log
Heating 
ElectricHeat Pump
Interior 
Master DownstairsWalk-In Closet(s)Vaulted Ceiling(s)High CeilingsBookcasesKitchen IslandCeiling Fan(s)PantryEat-in Kitchen
Window Features 
Window Coverings
Bedroom 2 
Dimensions - 12.5x10.5Level - MainDescription - Carpet
Bedroom 3 
Dimensions - 11.0x10.3Level - MainDescription - Carpet
Breakfast Nook 
Dimensions - 9.0x10.0Level - MainDescription - Wood Floors
Dining Room 
Dimensions - 13.5x11.0Level - MainDescription - Wood Floors
Fnshd Room over Garage 
Dimensions - 22.5x15.0Level - SecondDescription - Family room/bedroom
Kitchen 
Dimensions - 11.0x13.0Level - MainDescription - Wood Floors
Living Room 
Dimensions - 20.0x11.5Level - MainDescription - Wood Floors
Master Bedroom 
Dimensions - 16.0x14.0Level - MainDescription - Carpet
Other 
Dimensions - 14.0x6.0Level - MainDescription - Foyer
Save
Ask
Tour
Hide
Share
Exterior Features
Construction Details 
Frame
Fencing 
None
Frontage 
See Remarks
Patio And Porch 
DeckPorchScreenedFront PorchRear Porch
Road Frontage 
Private Road
Roof 
Shingle
View 
See Remarks
Waterview 
See Remarks
Windows/Doors 
Window Coverings
Community Features
Accessibility Features 
Accessible Full Bath
Financing Terms Available 
CashConventional
Roads 
Paved
School District 
Brunswick County Schools
Schools
School District
Brunswick County Schools
Elementary School
Virginia Williamson
Middle School
Brunswick Learning Center
High School
South Brunswick
Listing courtesy of Gail K Lendvoyi of St James Properties LLC, Marina Office


The data relating to real estate on this website comes in part from the Internet Data Exchange program of Hive MLS, and is updated as of 2026-07-07 05:02 AM UTC. All information is deemed reliable but not guaranteed and should be independently verified. All properties are subject to prior sale, change, or withdrawal. Neither listing broker(s) shall be responsible for any typographical errors, misinformation, or misprints, and shall be held totally harmless from any damages arising from reliance upon these data. Copyright 2026 Hive MLS

Neighborhood & Commute
Source: Walkscore
Disclosure: Community information and market data powered by Constellation Data Labs. Information is deemed reliable but not guaranteed.
Save
Ask
Tour
Hide
Share