



4736 Siddons DriveWilmington, NC 28412
Mortgage Calculator
Monthly Payment (Est.)
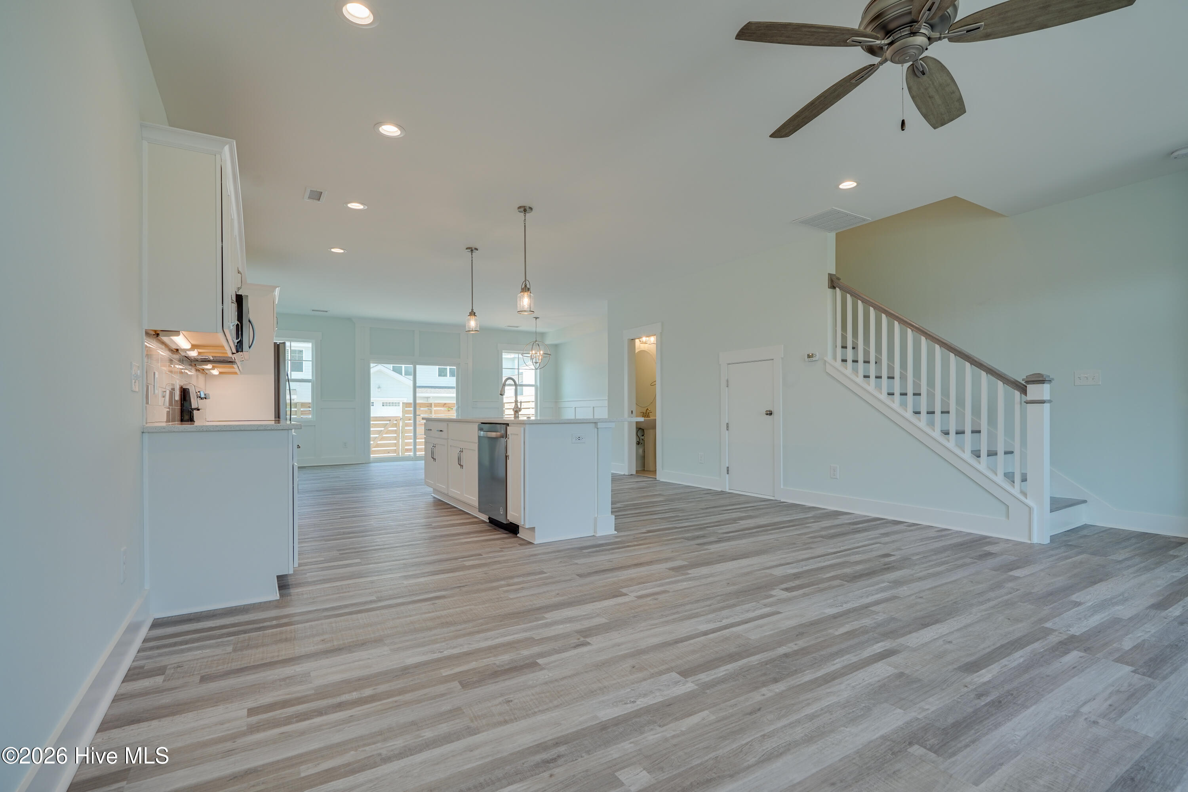
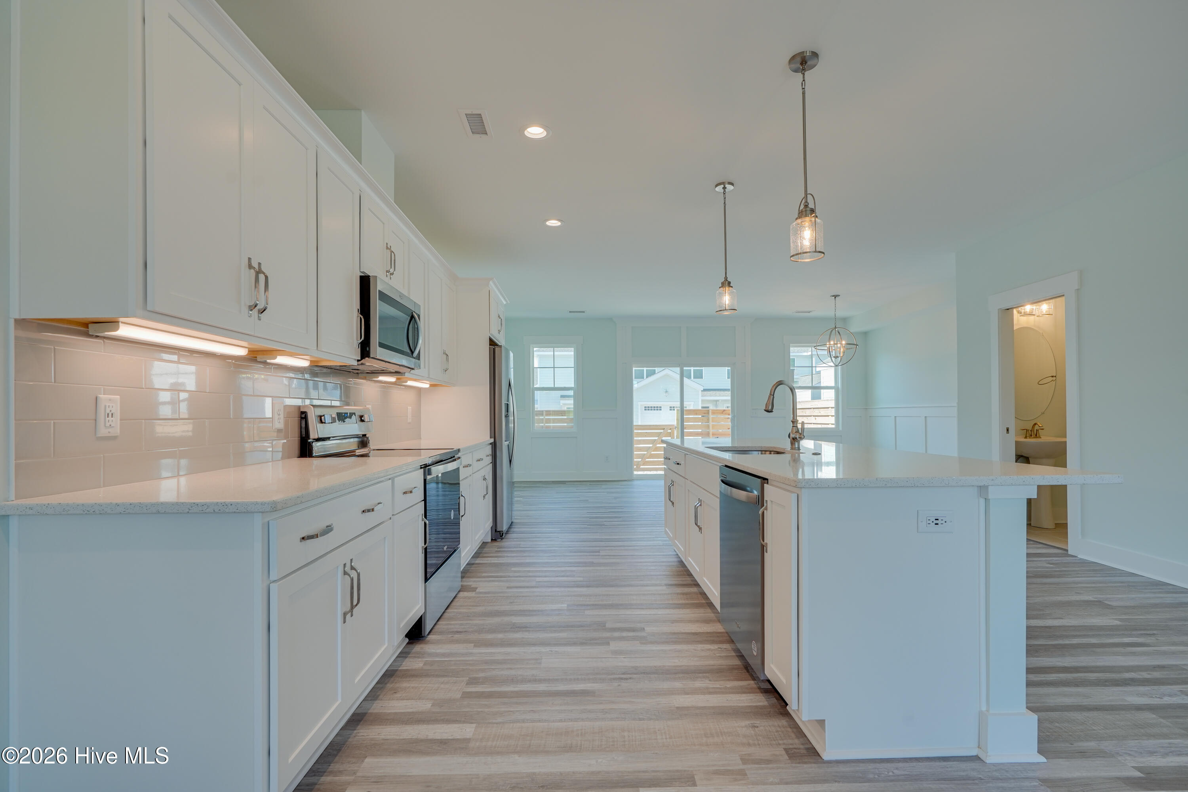
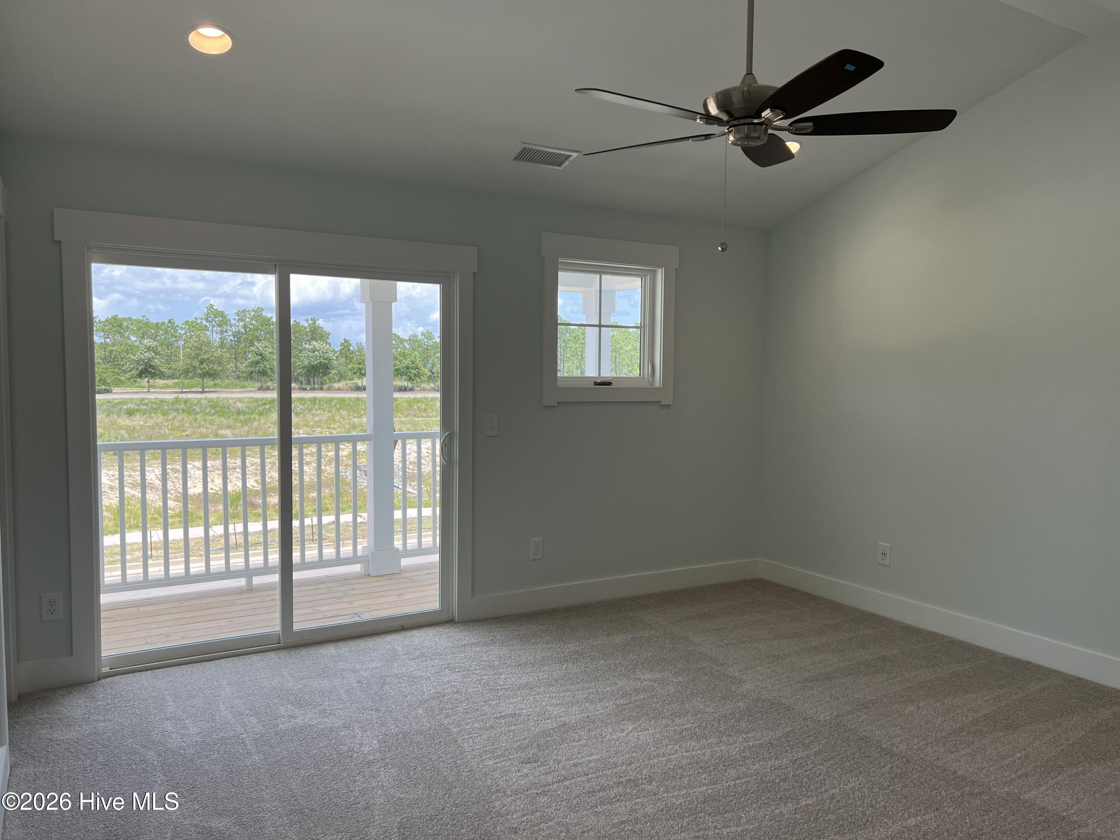
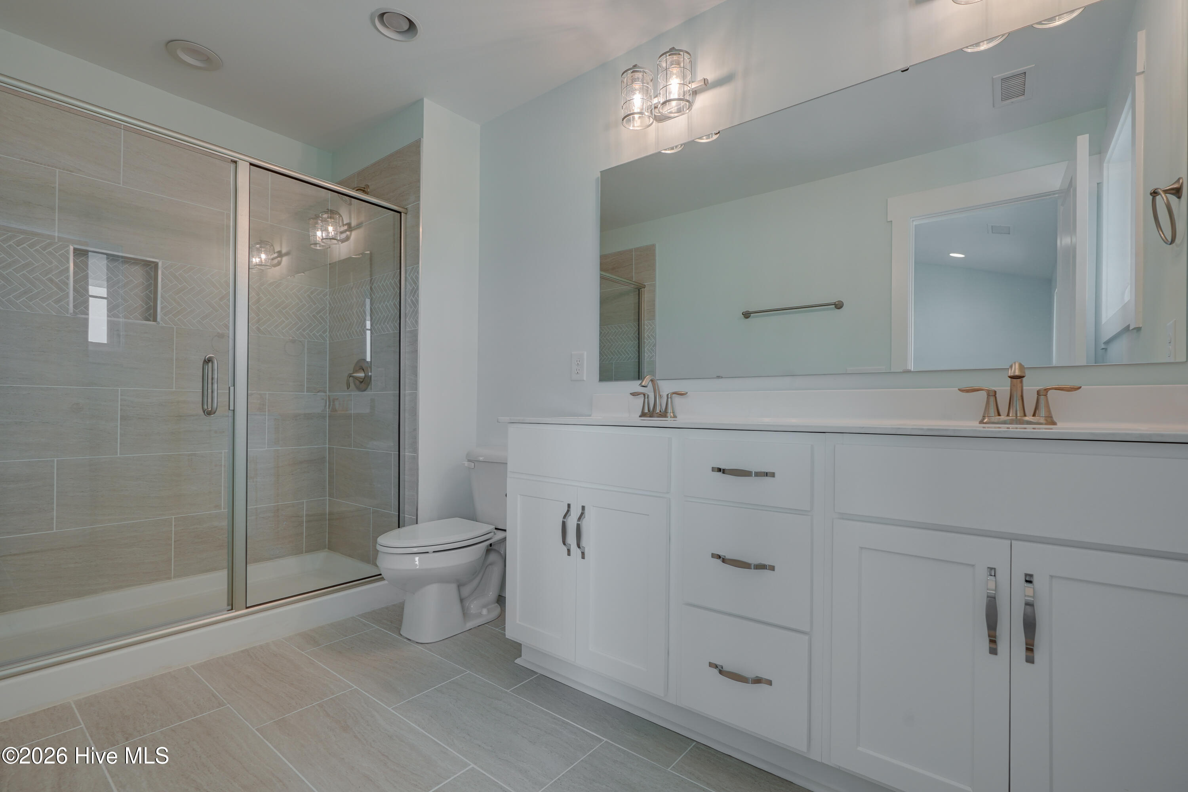
$12RIVERLIGHTS 3 Bedroom / 2.5 Bathroom Pets permitted with $50 (per pet) monthly pet fee Property Features: - Two story townhome - Covered front porch - Open concept main living area with Luxury Vinyl Plank flooring - Kitchen features stainless-steel appliances, white cabinetry with soft-close drawers, and large center island with breakfast bar - Half bathroom on the first floor - Primary bedroom features ceiling fan with large, walk-in closet and balcony - Primary bedroom en-suite bath features dual vanity with walk-in shower - Two additional bedrooms located on the second floor - Hall bathroom featuring a single sink vanity and shower/tub combo - Washer and dryer included - Fully fenced in back patio area Community Features: - Community pool - Community fitness center - Community Clubhouse - Pickleball Courts - Playground - Walking trails Utilities: - Lawn Care & Pest Control Included by Owner Management office is providing leasing services only and property owner will manage property. Square footage is provided as a courtesy estimate only and was obtained from available tax records and other sources. It is important for prospective tenants to independently verify the accuracy of the square footage and any other property details that may impact their decision. Management can provide referral to an independent measurement upon request.
| 2 months ago | Price changed to $2,625 | |
| 2 months ago | Listing updated with changes from the MLS® | |
| 2 months ago | Listing first seen on site |

The data relating to real estate on this website comes in part from the Internet Data Exchange program of Hive MLS, and is updated as of 2026-07-06 06:39 AM UTC. All information is deemed reliable but not guaranteed and should be independently verified. All properties are subject to prior sale, change, or withdrawal. Neither listing broker(s) shall be responsible for any typographical errors, misinformation, or misprints, and shall be held totally harmless from any damages arising from reliance upon these data. Copyright 2026 Hive MLS
Did you know? You can invite friends and family to your search. They can join your search, rate and discuss listings with you.