



5236 Shoal Bay RunWilmington, NC 28412
Mortgage Calculator
Monthly Payment (Est.)
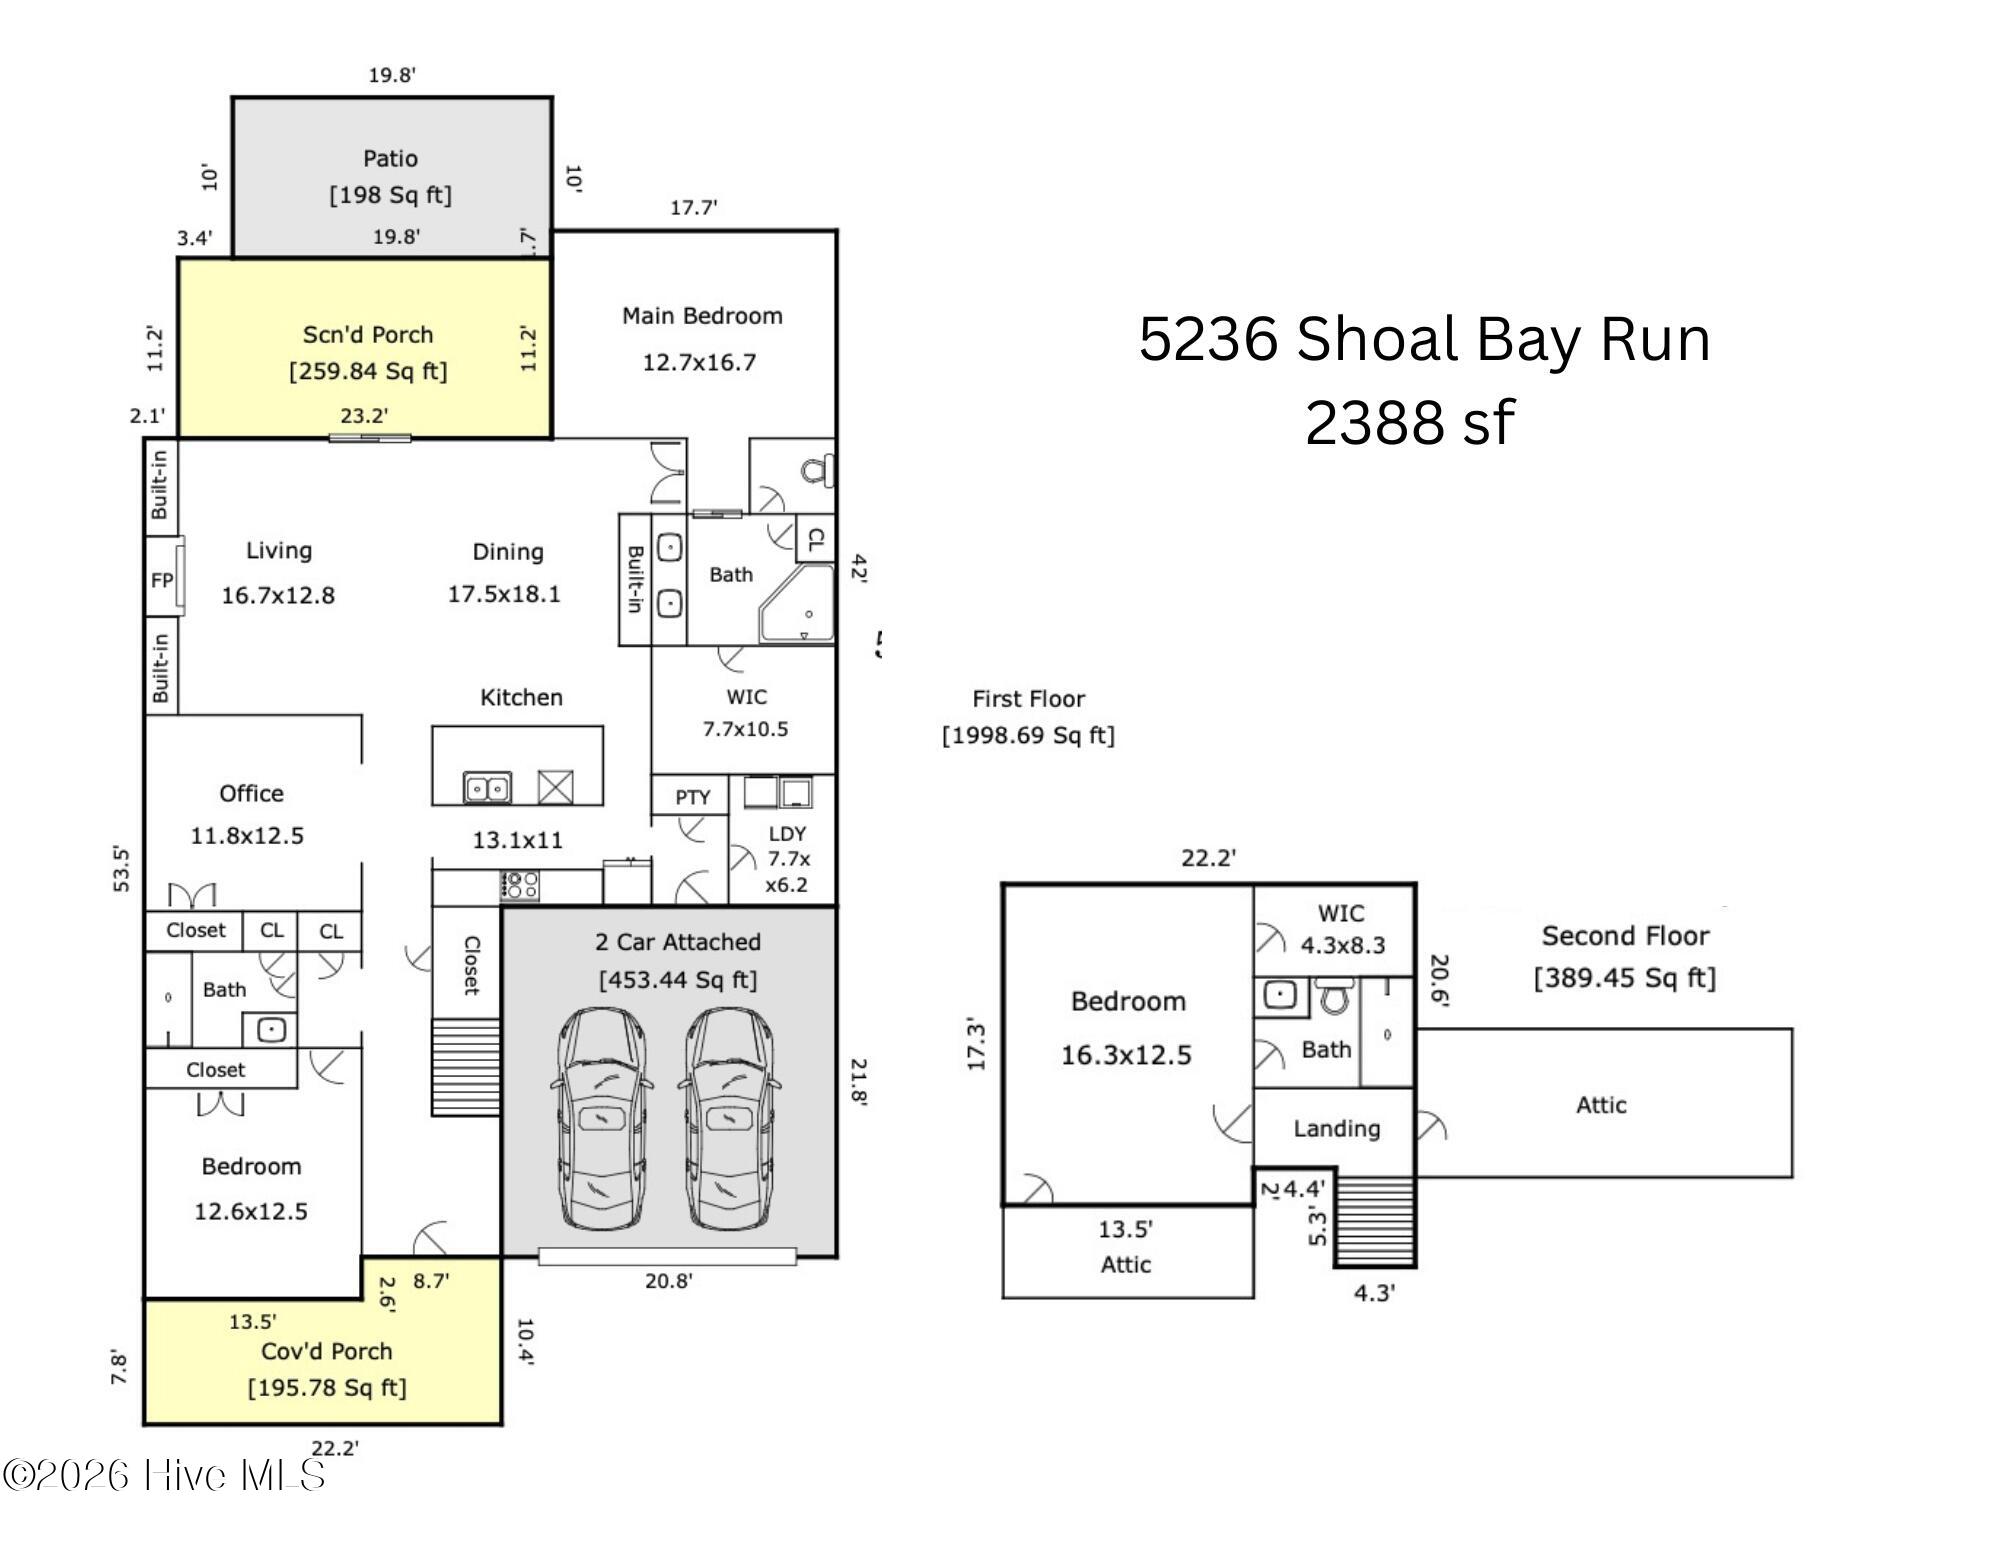
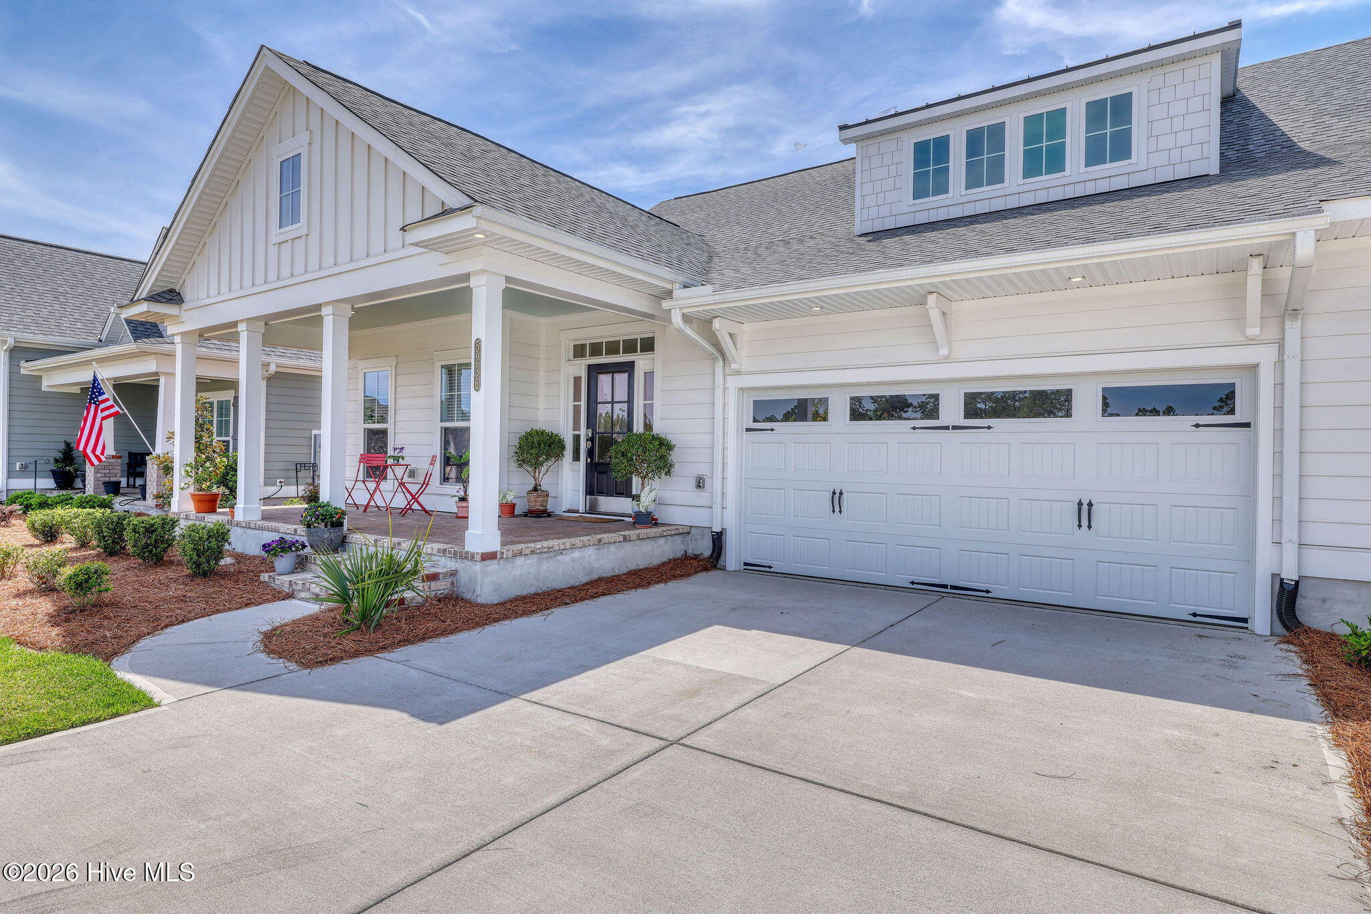
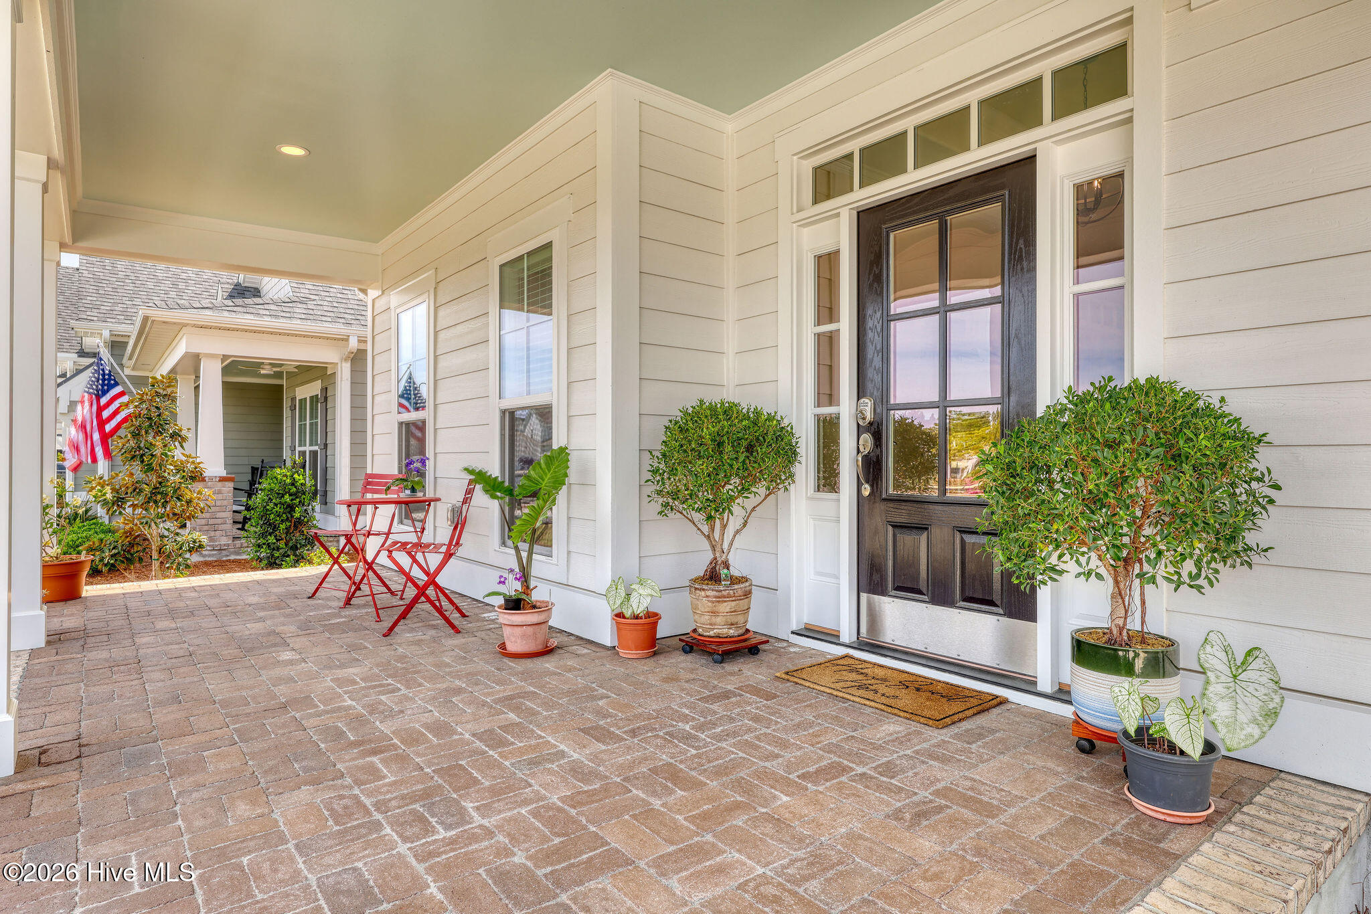
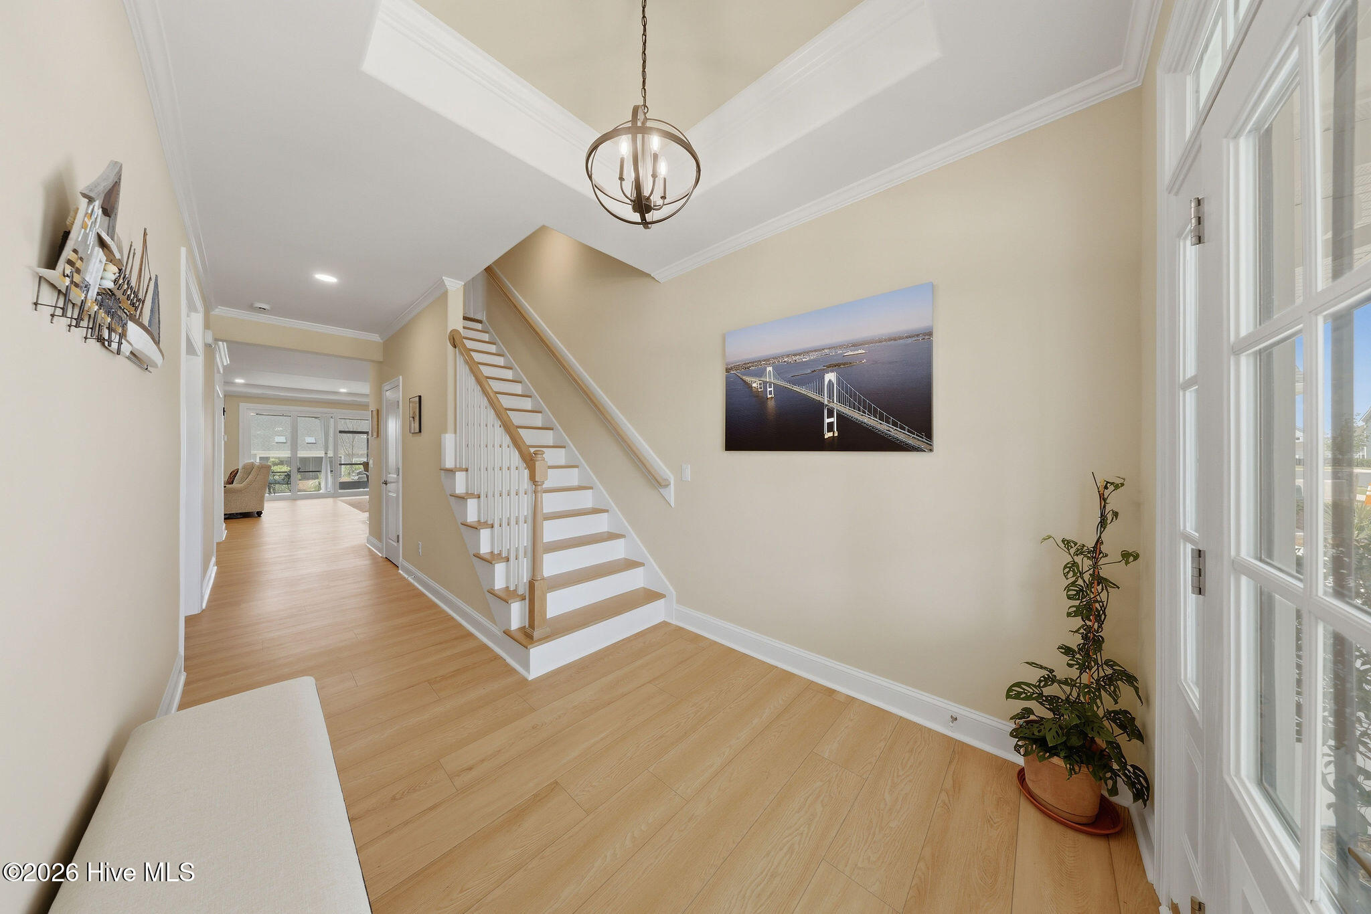
$2,623Welcome to low-maintenance living at its finest in this stunning, like-new duplex-style townhome in the sought-after RiverLights community. The HOA fee includes a comprehensive master insurance policy that provides valuable peace of mind, helping restore the home to the whole, including builder's standard features, in the event of a covered loss. It also covers exterior maintenance, landscaping, irrigation, building upkeep, pressure washing, and a termite bond. Built by Trusst Builder Group, the highly desirable Linville floor plan offers an exceptional blend of style, comfort, and functionality. Ideally positioned with an east-west orientation, the home enjoys abundant natural light throughout the day while offering comfortable outdoor spaces in the afternoon. Designed for primarily one-level living, the main floor features a private primary suite with a spacious walk-in closet, dual-sink vanity, and beautifully appointed walk-in tile shower with a seamless, no-step entry and frameless glass door. A secondary bedroom, full guest bath, and versatile flex space--perfect for a home office--complete the first floor. The open-concept living area is ideal for both everyday living and entertaining, featuring custom built-ins, tray ceilings, crown molding, and a cozy gas fireplace. The gourmet kitchen is a true standout with a large center island, granite countertops, soft-close cabinetry, a 5-burner natural gas range, composite sink, brick-look tile backsplash, under-cabinet lighting, and a custom pot rack above the island. A lanai slider opens to a spacious screened porch, creating the perfect setting for morning coffee or evening gatherings, with an expanded concrete patio beyond for even more outdoor enjoyment. Upstairs, guests will enjoy a private suite complete with an en-suite full bath and generous walk-in closet. Additional highlights include a two-car garage with epoxy flooring, utility sink, comfort-height toilet in the primary bath, an added electrical outlet in the living room, and access to a large floored attic providing excellent storage. Thoughtful landscaping includes a backyard shade tree for added comfort during warmer months. RiverLights offers an exceptional coastal lifestyle with a 38-acre lake, scenic 3.4-mile walking and biking trail, and vibrant mixed-use district featuring restaurants, a bike shop, nail salon, and more. Residents also enjoy a clubhouse with billiards, two fitness centers, two pools, dog parks, playgrounds, bocce courts, and pickleball. With its thoughtfully designed layout, high-end finishes, extensive HOA coverage, and move-in-ready condition, this home delivers an ideal combination of luxury, convenience, and low-maintenance coastal living in one of the area's most desirable communities.
| 2 months ago | Price changed to $575,000 | |
| 2 months ago | Listing updated with changes from the MLS® | |
| 4 months ago | Listing first seen on site |

The data relating to real estate on this website comes in part from the Internet Data Exchange program of Hive MLS, and is updated as of 2026-08-26 07:02 AM UTC. All information is deemed reliable but not guaranteed and should be independently verified. All properties are subject to prior sale, change, or withdrawal. Neither listing broker(s) shall be responsible for any typographical errors, misinformation, or misprints, and shall be held totally harmless from any damages arising from reliance upon these data. Copyright 2026 Hive MLS
Did you know? You can invite friends and family to your search. They can join your search, rate and discuss listings with you.