



9017 Saint Stephens PlaceWilmington, NC 28412

Mortgage Calculator
Monthly Payment (Est.)
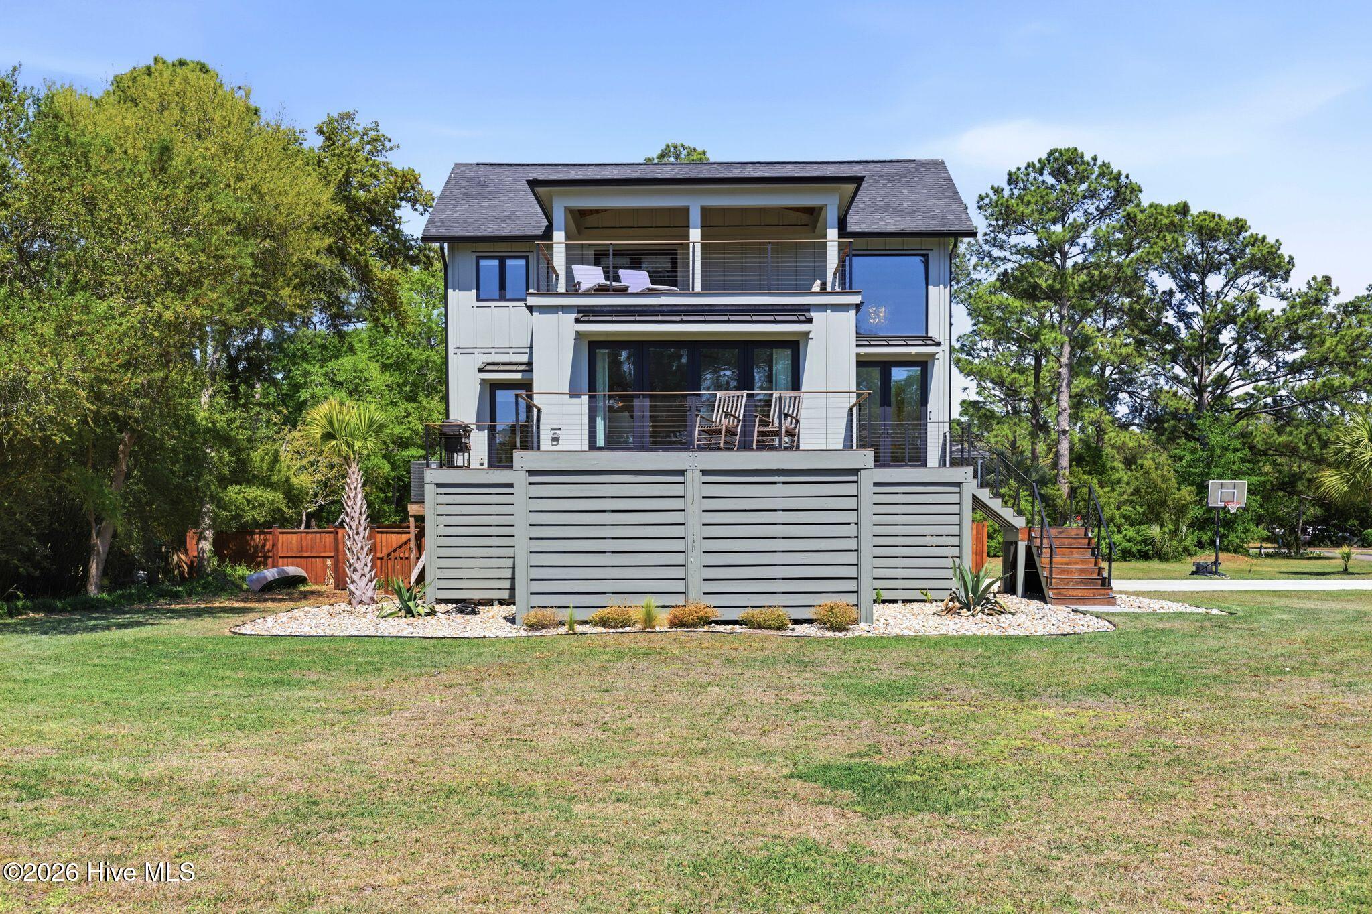
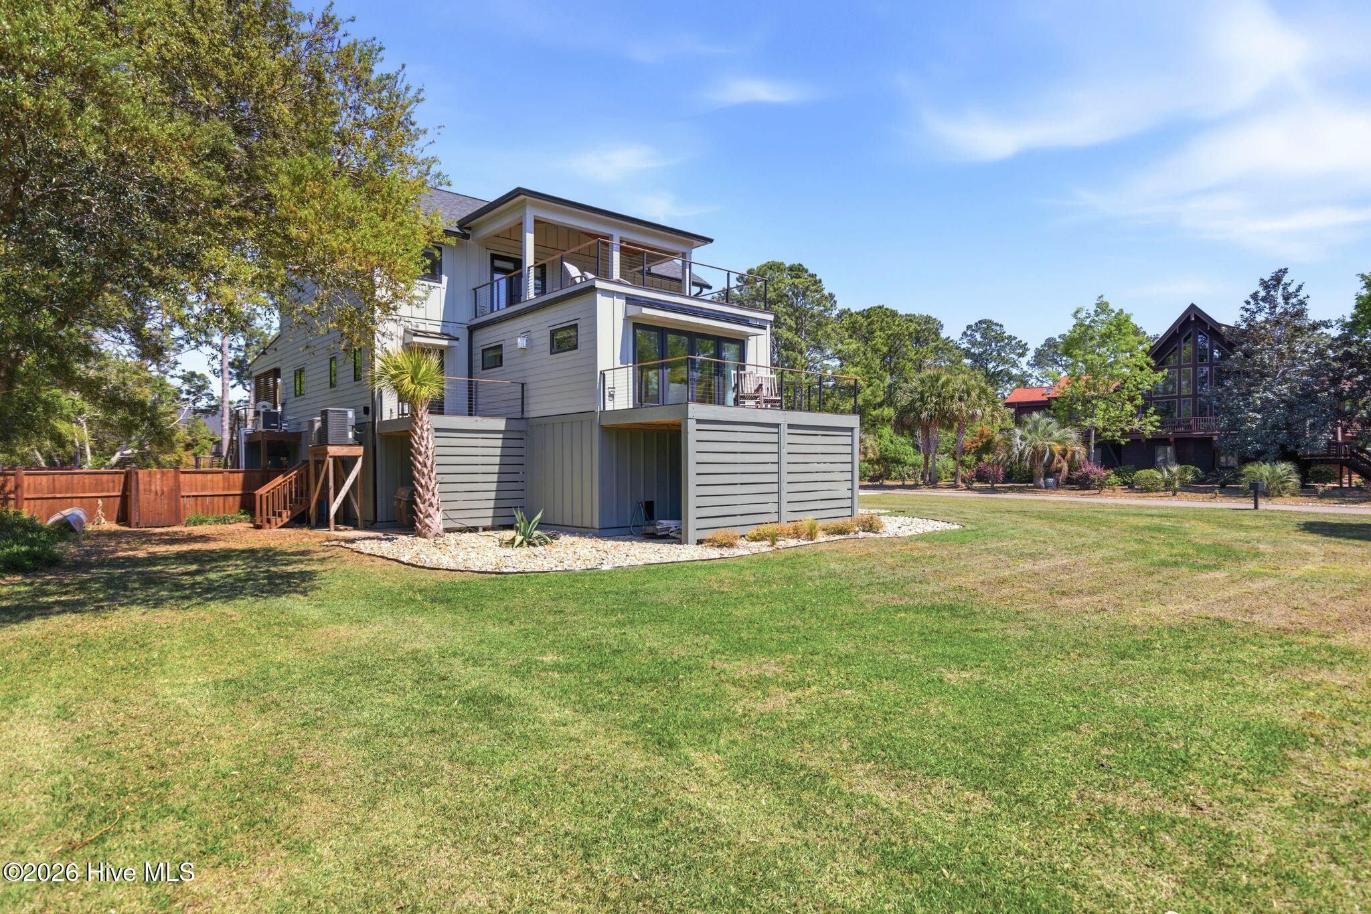
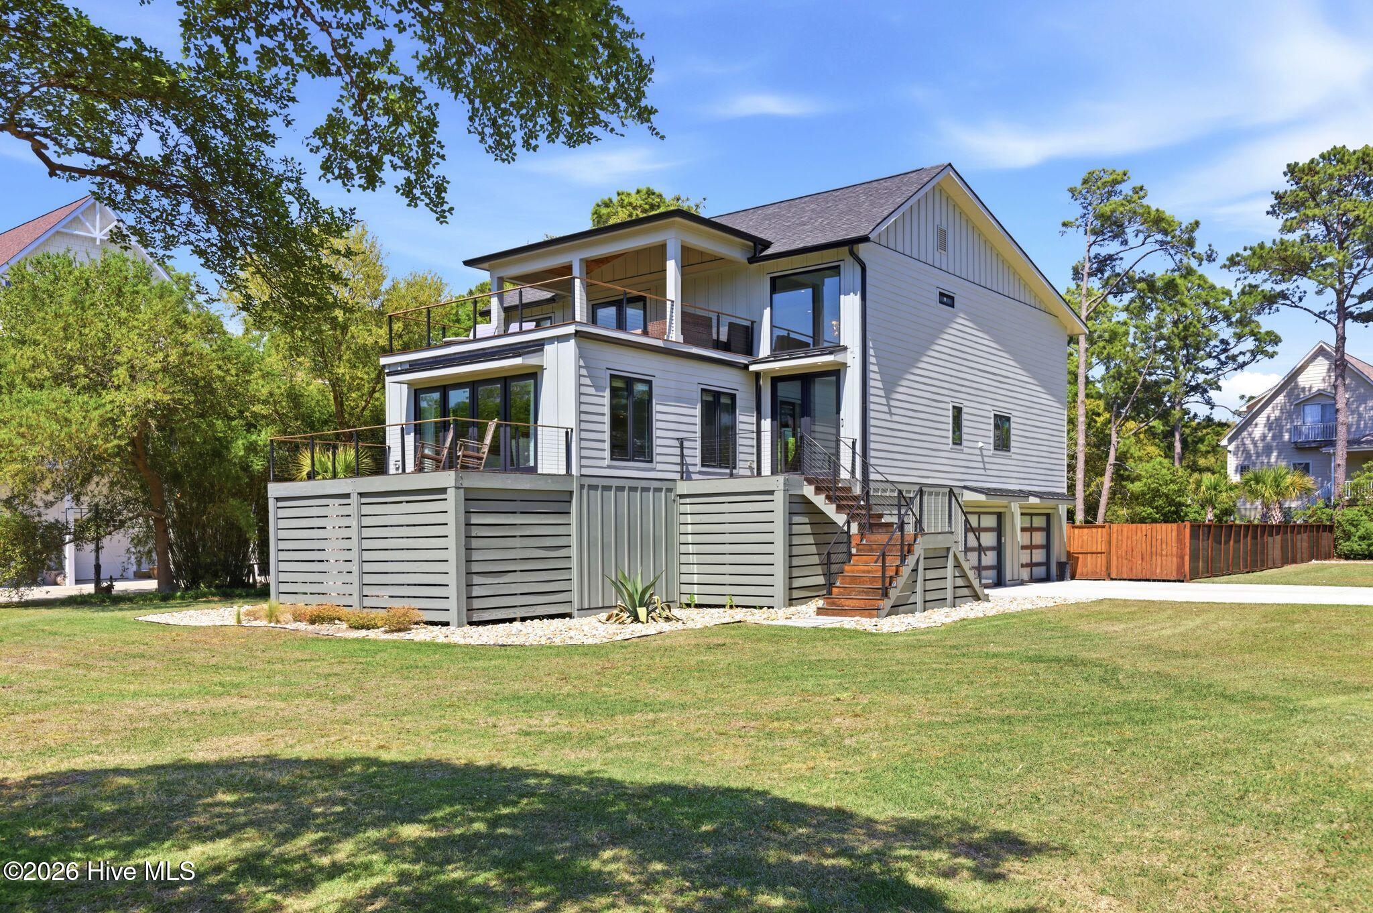
$7,528Luxurious Design-Forward Home with Boat Slip & Water Views This exceptional residence blends refined architecture, high-end finishes, and thoughtfully engineered systems to deliver effortless luxury indoors and out--enhanced by water views and a boat slip located just across the street. The slip offers approximately 4' of water at low tide, a 15' beam, 25' length, and a 12,000 lb lift with remote--an outstanding and rare amenity for boating enthusiasts. A new roof (2022) crowns the home alongside 39 solar panels, offering modern efficiency without compromising style. Premium DP-50 windows and exterior doors flood the interior with natural light while enhancing comfort and performance, supported by dual 3.5-ton HVAC systems and an electric tankless water heater. At the heart of the home, the chef's kitchen is a showpiece--featuring dual 33'' Fisher & Paykel refrigerators with drawer freezers, a 48'' professional range with 6 burners and double dual-fuel gas ovens with griddle, beverage center, ice maker, custom range hood with pot filler, and porcelain countertops with book-matched backsplash. Entertain effortlessly by the linear gas fireplace in the living room, or step out to the grilling deck overlooking the water with a direct gas line to the grill just off the kitchen. The primary suite is a private retreat with a spa-inspired wet room, complete with an acrylic soaking tub, dual shower heads with handhelds, and an auto-flush bidet/toilet. Throughout the home, enjoy solid core smooth interior doors, designer lighting, and custom bound rugs that elevate main spaces. Step outside to true resort living: a 40' x 16' fiberglass saltwater pool with gas heater, expansive covered pool patio with outdoor shower, and five decks featuring stainless wire and IPE railings (metal on the front). The 400 SF Sun/Chill deck off the primary bedroom is framed to support a future hot tub, while the 1,500 SF garage boasts two insulated, high-wind-rated doors--ideal for collectors, hobbies, or additional storage. This is more than a home--it's a meticulously curated lifestyle property where luxury, comfort, and craftsmanship meet coastal living at its finest.
| 3 months ago | Listing first seen on site | |
| 3 months ago | Listing updated with changes from the MLS® |

The data relating to real estate on this website comes in part from the Internet Data Exchange program of Hive MLS, and is updated as of 2026-07-06 03:31 AM UTC. All information is deemed reliable but not guaranteed and should be independently verified. All properties are subject to prior sale, change, or withdrawal. Neither listing broker(s) shall be responsible for any typographical errors, misinformation, or misprints, and shall be held totally harmless from any damages arising from reliance upon these data. Copyright 2026 Hive MLS
Did you know? You can invite friends and family to your search. They can join your search, rate and discuss listings with you.