Save
Ask
Tour
Hide
Share
$965,000
80 Days On Site

3609 Watercraft Ferry Avenue
Wilmington, NC 28412

For Sale|Townhouse|Active
2
Beds
4
Total Baths
3
Full Baths
1
Partial Bath
2,087
SqFt
$462
/SqFt
2017
Built
Subdivision:
Riverlights Marina Village
County:
New Hanover
Call Now: 910-241-0404
Is this the listing for you? We can help make it yours.
910-241-0404
3609 Watercraft Ferry Avenue3609 Watercraft Ferry Avenue3609 Watercraft Ferry Avenue3609 Watercraft Ferry Avenue
Save
Ask
Tour
Hide
Share

Mortgage Calculator

Monthly Payment (Est.)

$4,403
Calculator powered by Showcase IDX, a Constellation1 Company. Copyright ©2026 Information is deemed reliable but not guaranteed.

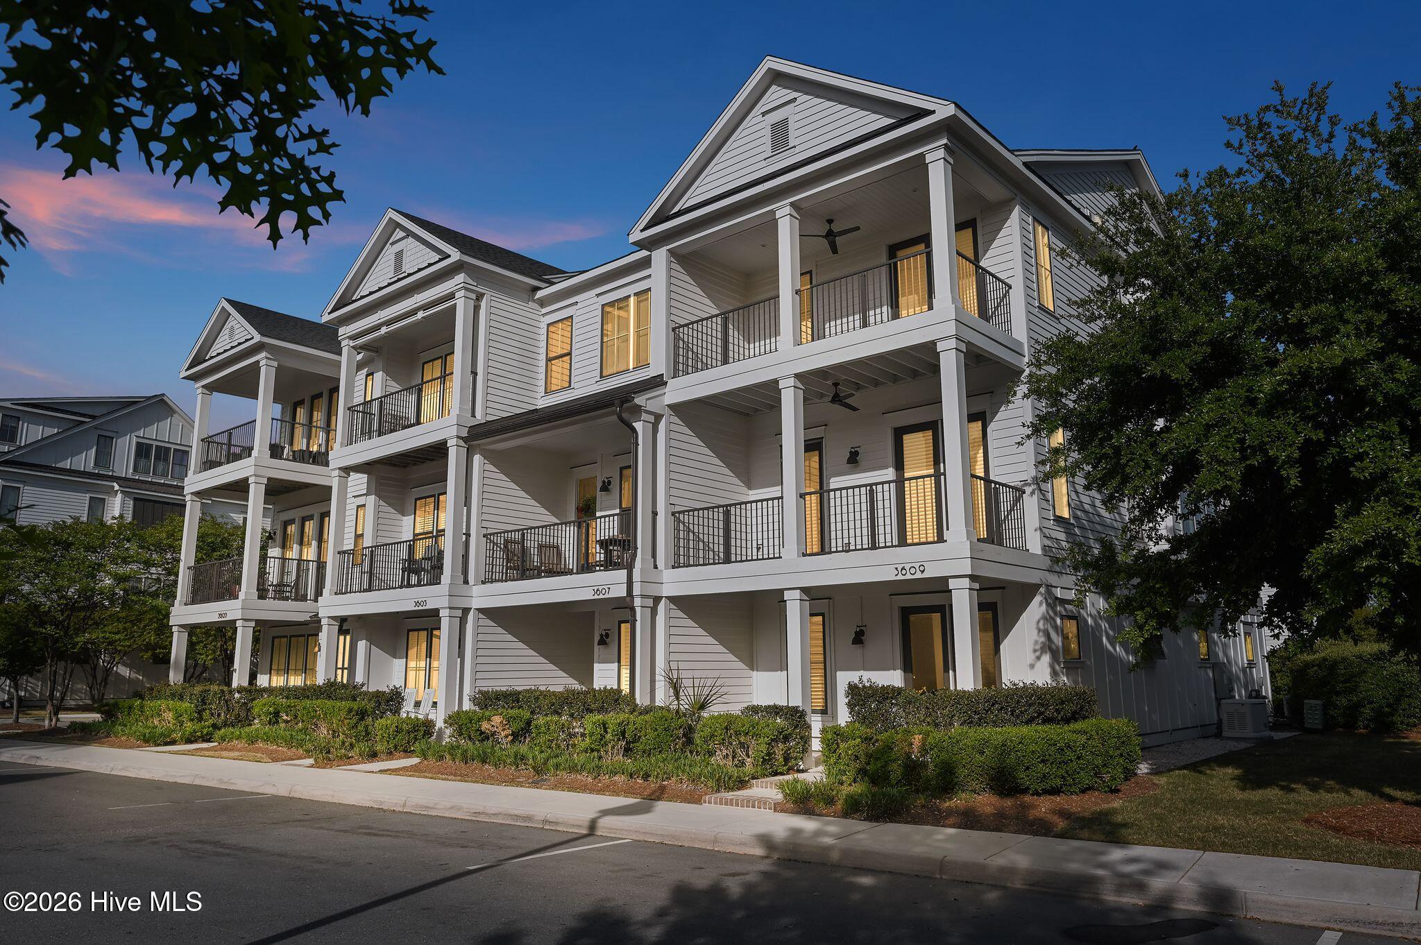
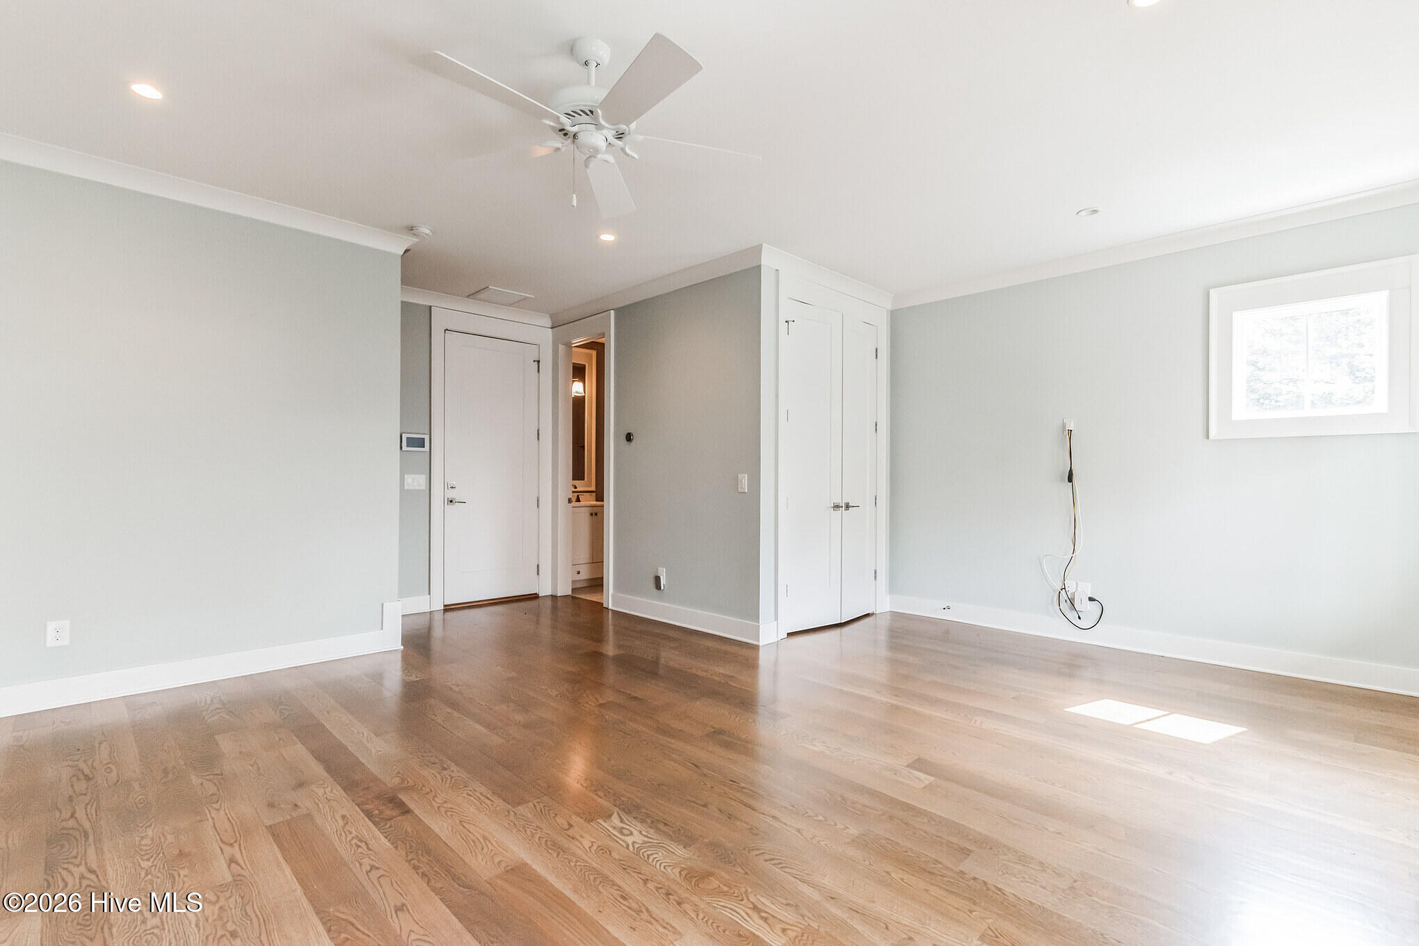
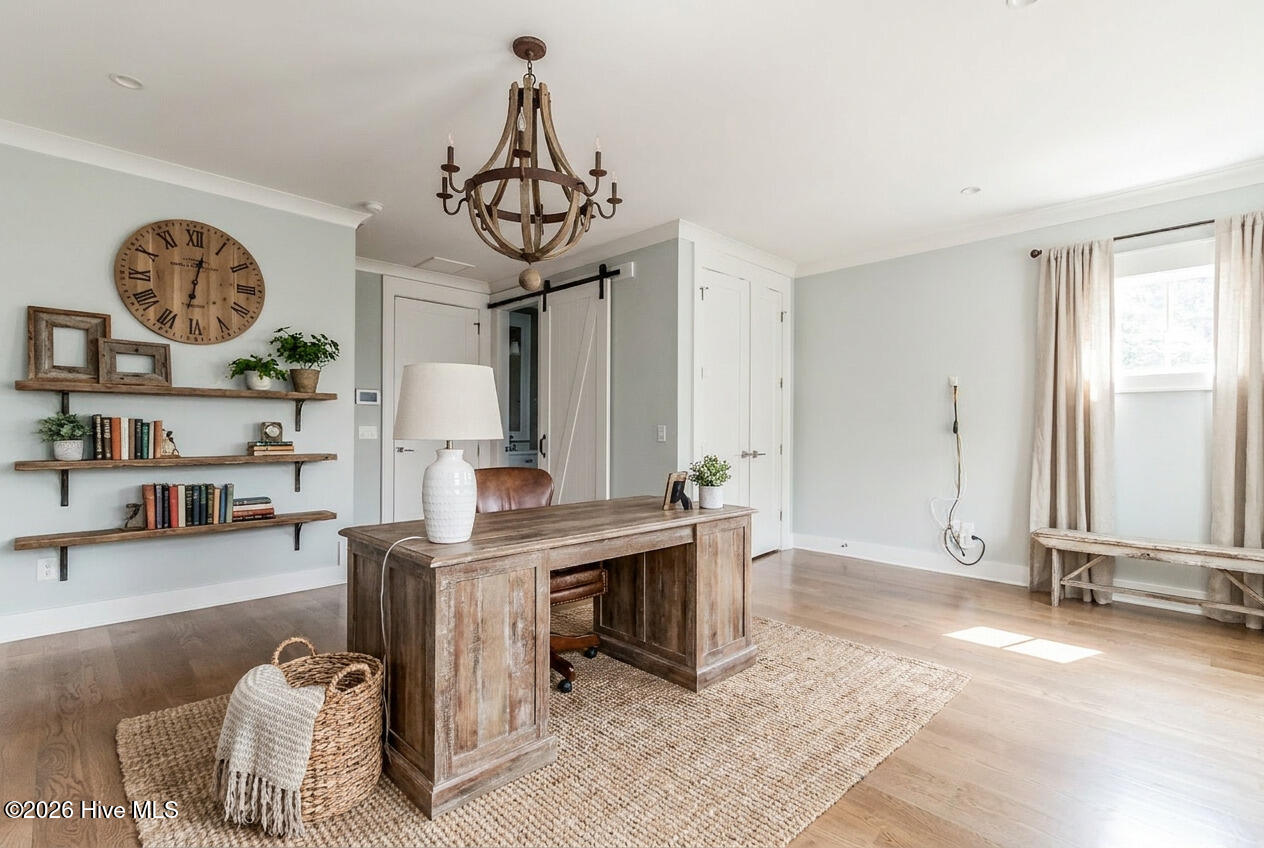
What a view! One of the few townhomes with a water view of the Cape Fear River and an adjacent lawn. This custom home, built by award-winning PBC Design, is a coveted end-unit that includes a floor plan that was lengthened by 2 feet on each level, enlarging each of the living areas and primary bedroom. Also unique are the 2 covered decks that were extended to span the entire width of the home (20 feet), providing ample space to enjoy the river view and spectacular sunsets from the top 2 levels. Luxury features in this fine home include hardwood floors (re-finished 3/26) throughout the living areas and bedrooms, abundant moldings, 10 ft and 9 ft ceilings, 8ft doors, an elevator accessible to all levels, high-end custom blinds on the windows and doors (some remote controlled). Miele appliances, 2 car garage, 3.5 bathrooms. Whole home generator. Freshly painted! First floor can also be used as 3rd Bedroom. Marina village is a community with restaurants, walking trails, shopping, community pool and fitness center.

Save
Ask
Tour
Hide
Share
Listing Snapshot
Price 
$965,000
Days On Site 
80 Days
Bedrooms 
2
Inside Area (SqFt) 
2,087 sqft
Total Baths 
4
Full Baths 
3
Partial Baths 
1
Lot Size 
289.29 Acres
Year Built 
2017
MLS® Number 
100567554
Status 
Active
Property Tax 
$4,454.36
HOA/Condo/Coop Fees 
$633.33 monthly
Sq Ft Source 
N/A
Friends & Family
Recent Activity
3 months agoListing first seen on site
3 months agoListing updated with changes from the MLS®
General Features
Acres 
289.29
Attached Garage 
Yes
Foundation 
Slab
Garage Spaces 
2
Levels 
Three Or More
Number Of Stories 
3
Parking 
Garage Faces RearOff Street
Parking Spaces 
2
Property Sub Type 
Townhouse
Security 
Smoke Detector(s)
Sewer 
Public Sewer
Special Circumstances 
Standard
SqFt Total 
2087
Utilities 
Natural Gas ConnectedWater Connected
Water Source 
Public
Zoning 
MX
Interior Features
Appliances 
Vented Exhaust FanGas CooktopBuilt-In Gas OvenFreezerWasherRefrigeratorIce MakerDryerDisposalDishwasherTankless Water HeaterMicrowave
Cooling 
Central Air
Electric 
Generator
Fireplace 
Yes
Fireplace Features 
Gas Log
Flooring 
MarbleWood
Furnished 
Unfurnished
Heating 
Fireplace(s)ElectricNatural Gas
Interior 
Walk-In Closet(s)Tray Ceiling(s)High CeilingsBookcasesKitchen IslandElevatorCeiling Fan(s)PantryEat-in Kitchen
Laundry Features 
Laundry Room
Window Features 
Window Coverings
Bathroom 1 
Level - First
Bathroom 2 
Level - Second
Bathroom 3 
Level - Third
Bathroom 4 
Level - Third
Bedroom 1 
Level - Third
Breakfast Nook 
Level - Second
Family Room 
Level - First
Kitchen 
Level - Second
Laundry 
Level - Third
Living Room 
Level - Second
Master Bedroom 
Level - Third
Save
Ask
Tour
Hide
Share
Exterior Features
Construction Details 
Frame
Exterior 
Balcony
Fencing 
None
Frontage 
River
Lot Features 
LevelCorner LotLandscaped
Patio And Porch 
CoveredPorch
Road Frontage 
City StreetState Road
Roof 
Shingle
View 
River
Waterview 
River
Windows/Doors 
Window Coverings
Community Features
Accessibility Features 
Accessible Hallway(s)Accessible Elevator InstalledAccessible Full Bath
Association Amenities 
Dog ParkFitness CenterMaintenance GroundsTrail(s)
Association Dues 
7600
Community Features 
PoolStreet Lights
Financing Terms Available 
CashConventionalFHAUSDA LoanVA Loan
HOA Fee Frequency 
Annually
Roads 
Paved
School District 
New Hanover
Schools
School District
New Hanover
Elementary School
Williams
Middle School
Myrtle Grove
High School
New Hanover
Listing courtesy of Kara M OShea of Daymark Realty LLC


The data relating to real estate on this website comes in part from the Internet Data Exchange program of Hive MLS, and is updated as of 2026-07-06 03:41 AM UTC. All information is deemed reliable but not guaranteed and should be independently verified. All properties are subject to prior sale, change, or withdrawal. Neither listing broker(s) shall be responsible for any typographical errors, misinformation, or misprints, and shall be held totally harmless from any damages arising from reliance upon these data. Copyright 2026 Hive MLS

Neighborhood & Commute
Source: Walkscore
Disclosure: Community information and market data powered by Constellation Data Labs. Information is deemed reliable but not guaranteed.
Save
Ask
Tour
Hide
Share