Save
Ask
Tour
Hide
Share
$590,000
81 Days On Site

3543 Beaver Creek Drive SE
Southport, NC 28461

For Sale|Single Family Residence|Active
4
Beds
3
Total Baths
2
Full Baths
1
Partial Bath
2,408
SqFt
$245
/SqFt
1998
Built
Subdivision:
St James
County:
Brunswick
Call Now: 910-241-0404
Is this the listing for you? We can help make it yours.
910-241-0404
3543 Beaver Creek Drive SE3543 Beaver Creek Drive SE3543 Beaver Creek Drive SE3543 Beaver Creek Drive SE
Save
Ask
Tour
Hide
Share

Mortgage Calculator

Monthly Payment (Est.)

$2,692
Calculator powered by Showcase IDX, a Constellation1 Company. Copyright ©2026 Information is deemed reliable but not guaranteed.

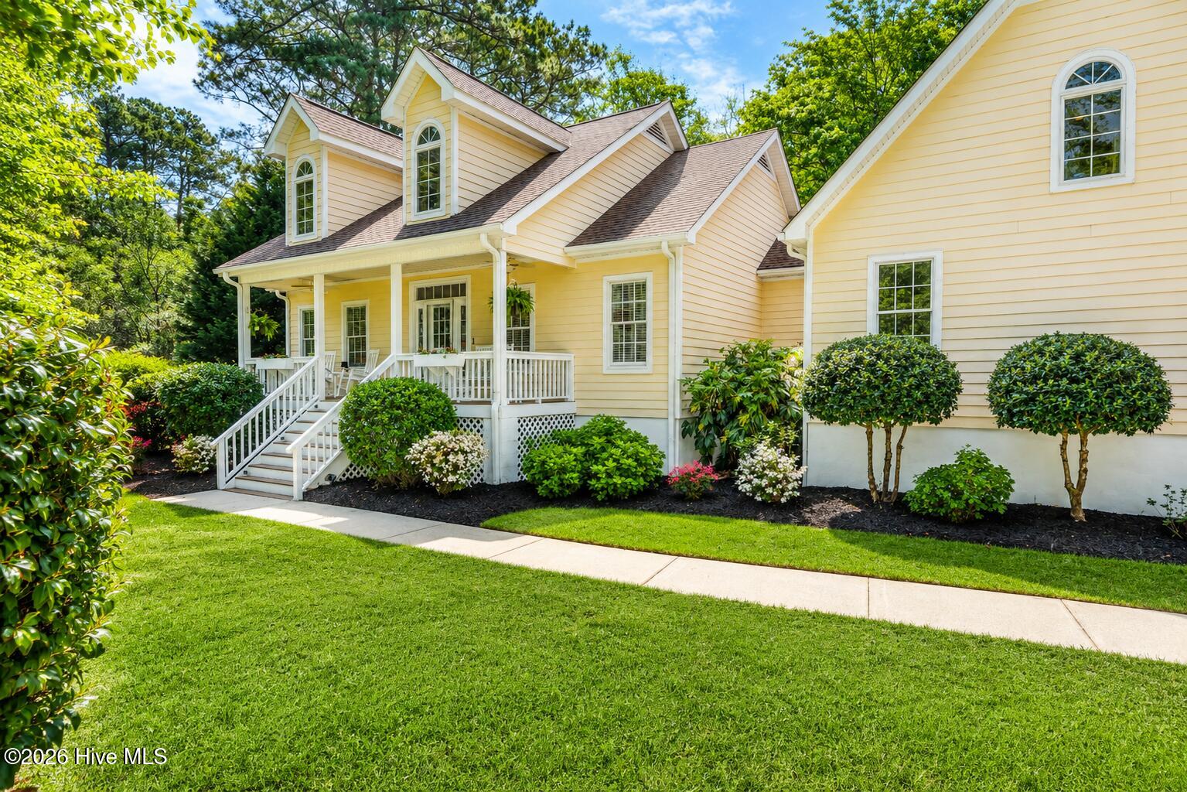
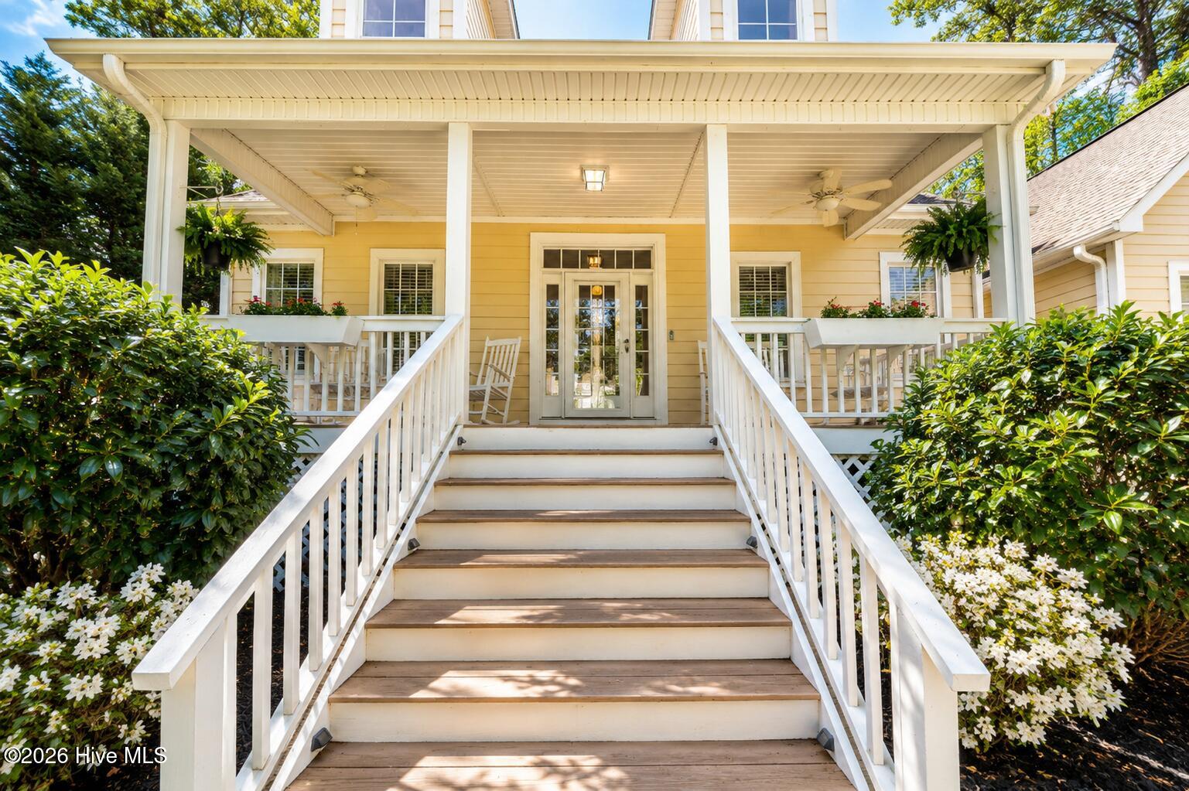
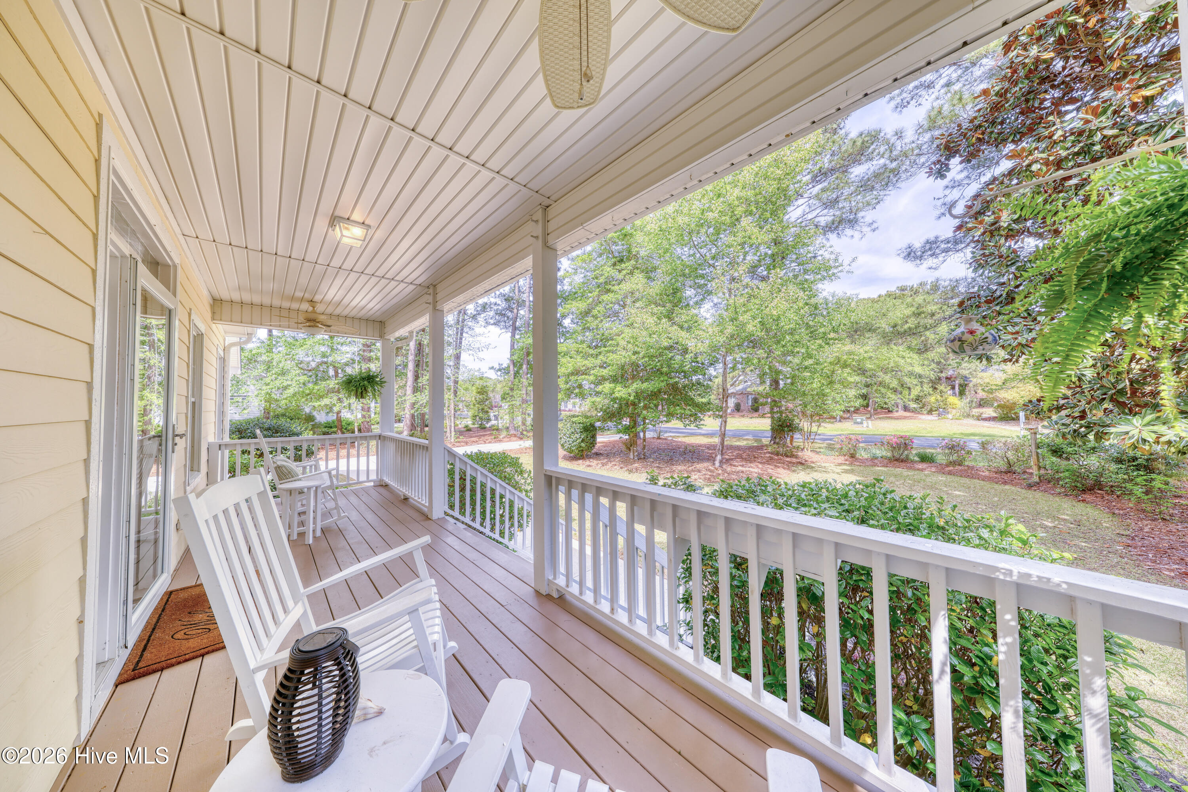
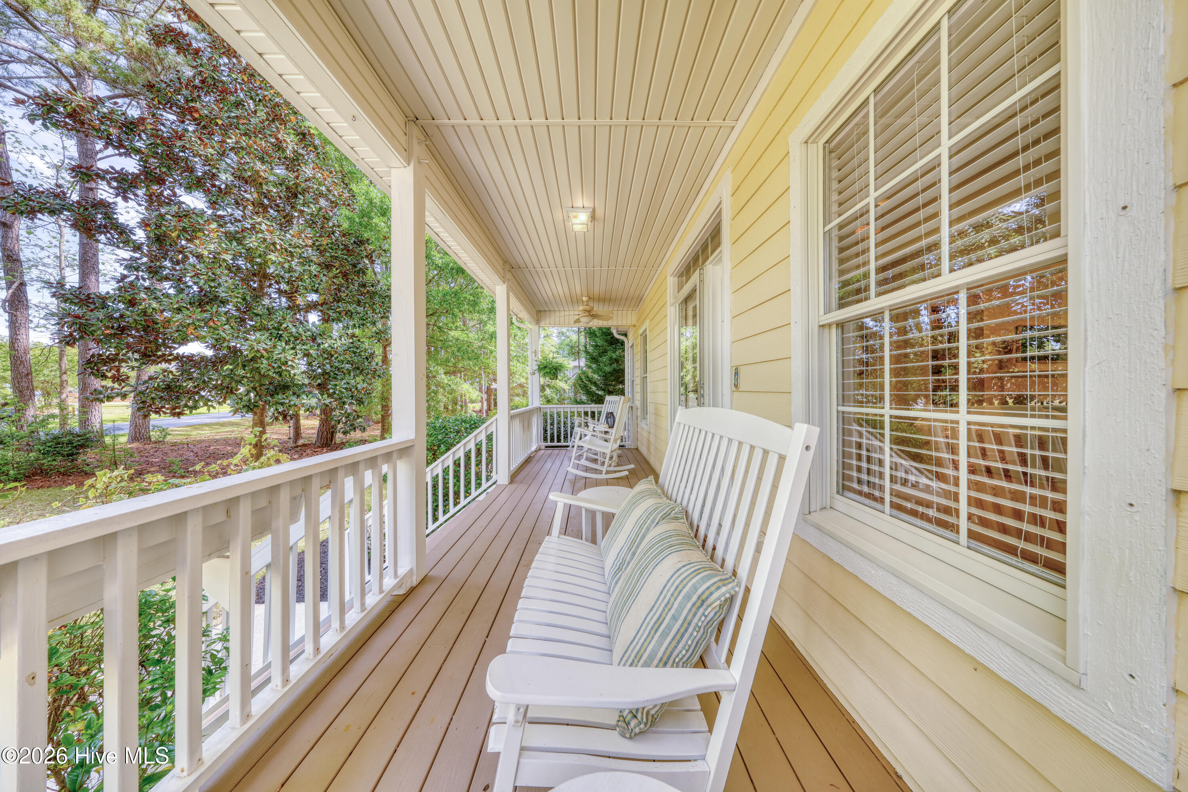
Start living the St. James lifestyle in this private retreat, set on a deep, wooded lot backing to a permanent natural area, where expansive porches and sunset views create effortless coastal living. Lovely home nestled in the scenic and peaceful setting of Beaver Creek Drive, ideally located for convenient access to entry and exit gates and all the amenities of St. James. This well-maintained, move-in ready home features 4 bedrooms and 2.5 baths on a beautifully landscaped lot that extends deep into a protected natural area, offering a rare sense of privacy and long-term peace of mind. A desirable split-bedroom floor plan provides both comfort and functionality, highlighted by a spacious primary suite with a large walk-in closet with new lighting. The light-filled main living area features vaulted ceilings, expansive windows, custom built-ins, and a renovated fireplace mantel, creating an open and inviting space. The updated kitchen includes granite countertops, a newly added center island, abundant cabinetry, and a separate breakfast area with wet bar, ideal for both everyday living and entertaining. A formal dining room adds flexibility for gatherings and hosting. Outdoor living is a standout feature, with both a welcoming front porch and a screened-in rear porch, along with an expansive deck overlooking the natural setting--perfect for relaxing, grilling, and enjoying the peaceful surroundings. The versatile bonus room offers flexible space for a home office, media room, or additional guest accommodations, along with a large cedar storage closet and improved privacy with a newly added door. Additional upgrades include newer interior and exterior paint, a new dishwasher, updated electrical outlets, and a 1-year-old HVAC system. The crawl space has been enhanced with a vapor barrier and dehumidifier, and the garage features epoxy-coated floors with an upgraded storage system.

Save
Ask
Tour
Hide
Share
Listing Snapshot
Price 
$590,000
Days On Site 
81 Days
Bedrooms 
4
Inside Area (SqFt) 
2,408 sqft
Total Baths 
3
Full Baths 
2
Partial Baths 
1
Lot Size 
0.73 Acres
Year Built 
1998
MLS® Number 
100567385
Status 
Active
Property Tax 
$2,009.67
HOA/Condo/Coop Fees 
$115 monthly
Sq Ft Source 
N/A
Friends & Family
Recent Activity
4 days agoListing updated with changes from the MLS®
4 days agoStatus changed to Active
4 days agoPrice changed to $590,000
3 months agoListing first seen on site
General Features
Acres 
0.73
Attached Garage 
Yes
Foundation 
BlockRaised
Garage 
Yes
Garage Spaces 
2
Levels 
One and One Half
Number Of Stories 
2
Parking 
Garage Faces SideAttachedOn Site
Parking Spaces 
2
Property Sub Type 
Single Family Residence
Special Circumstances 
Standard
SqFt Total 
2408
Utilities 
Sewer ConnectedWater Connected
Water Source 
Public
Zoning 
Sj-Epud
Interior Features
Appliances 
Electric CooktopWasherRefrigeratorHumidifierDryerDisposalDishwasherElectric RangeMicrowaveElectric Water Heater
Basement 
NoneCrawl Space
Cooling 
Central AirZoned
Heating 
ElectricHeat Pump
Interior 
Master DownstairsWalk-In Closet(s)Vaulted Ceiling(s)Entrance FoyerBookcasesKitchen IslandCeiling Fan(s)PantryWet BarCedar Closet(s)
Laundry Features 
Laundry Room
Window Features 
Window Coverings
Bedroom 1 
Level - First
Bedroom 2 
Level - First
Bonus Room 
Level - Second
Breakfast Nook 
Level - First
Dining Room 
Level - First
Great Room 
Level - First
Kitchen 
Level - First
Master Bedroom 
Level - First
Save
Ask
Tour
Hide
Share
Exterior Features
Construction Details 
Fiber CementFrame
Fencing 
None
Frontage 
See Remarks
Patio And Porch 
CoveredDeckPorchScreenedFront Porch
Roof 
Shingle
View 
See Remarks
Waterview 
See Remarks
Windows/Doors 
Window Coverings
Community Features
Accessibility Features 
Accessible Full Bath
Association Amenities 
Beach AccessBoat DockClubhouseDog ParkExercise CourseFitness CenterGatedGolf CourseIndoor PoolJogging PathMarinaParkPicnic AreaPlaygroundRV/Boat StorageSecurityTennis Court(s)Trail(s)Sport Court
Association Dues 
1380
Community Features 
PoolSidewalksStreet Lights
Financing Terms Available 
CashConventional
HOA Fee Frequency 
Annually
Roads 
Paved
School District 
Brunswick County Schools
Schools
School District
Brunswick County Schools
Elementary School
Southport
Middle School
South Brunswick
High School
South Brunswick
Listing courtesy of Natalie and Howie Team of Discover NC Homes


The data relating to real estate on this website comes in part from the Internet Data Exchange program of Hive MLS, and is updated as of 2026-07-06 04:33 AM UTC. All information is deemed reliable but not guaranteed and should be independently verified. All properties are subject to prior sale, change, or withdrawal. Neither listing broker(s) shall be responsible for any typographical errors, misinformation, or misprints, and shall be held totally harmless from any damages arising from reliance upon these data. Copyright 2026 Hive MLS

Neighborhood & Commute
Source: Walkscore
Disclosure: Community information and market data powered by Constellation Data Labs. Information is deemed reliable but not guaranteed.
Save
Ask
Tour
Hide
Share