



102 Maypop LaneWilmington, NC 28412
Mortgage Calculator
Monthly Payment (Est.)
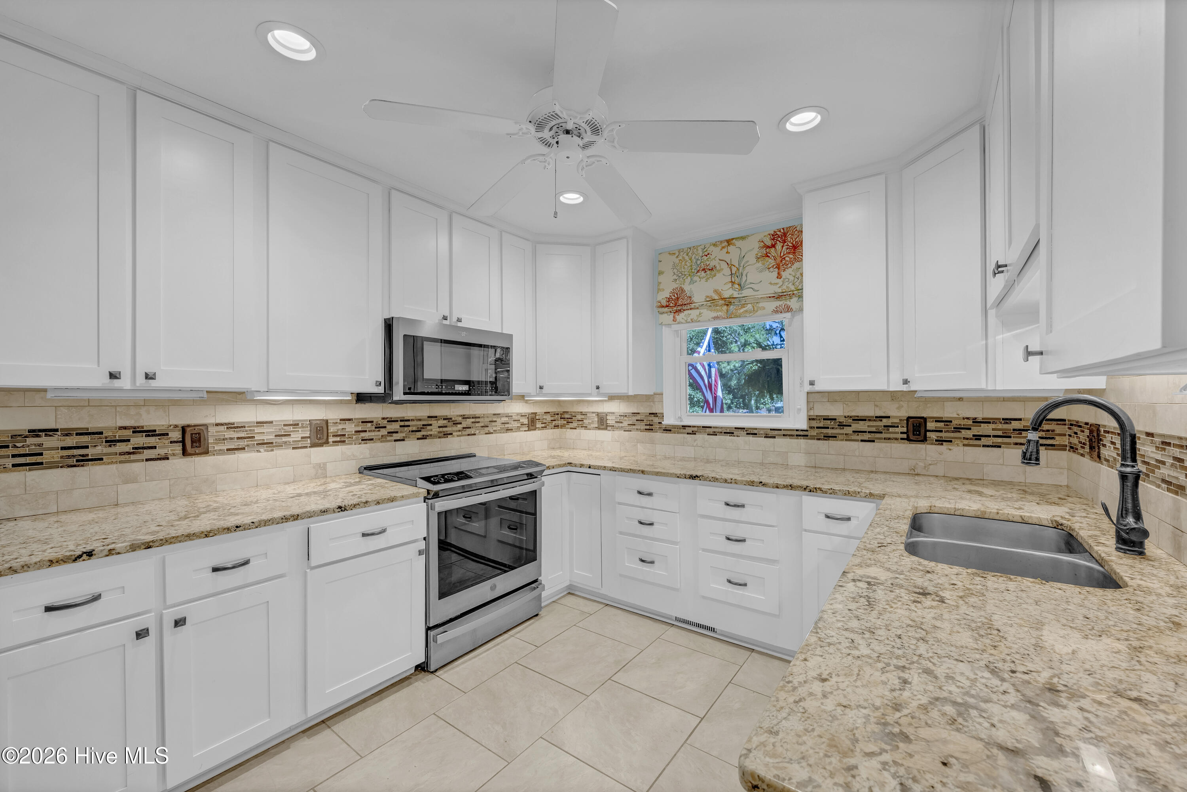
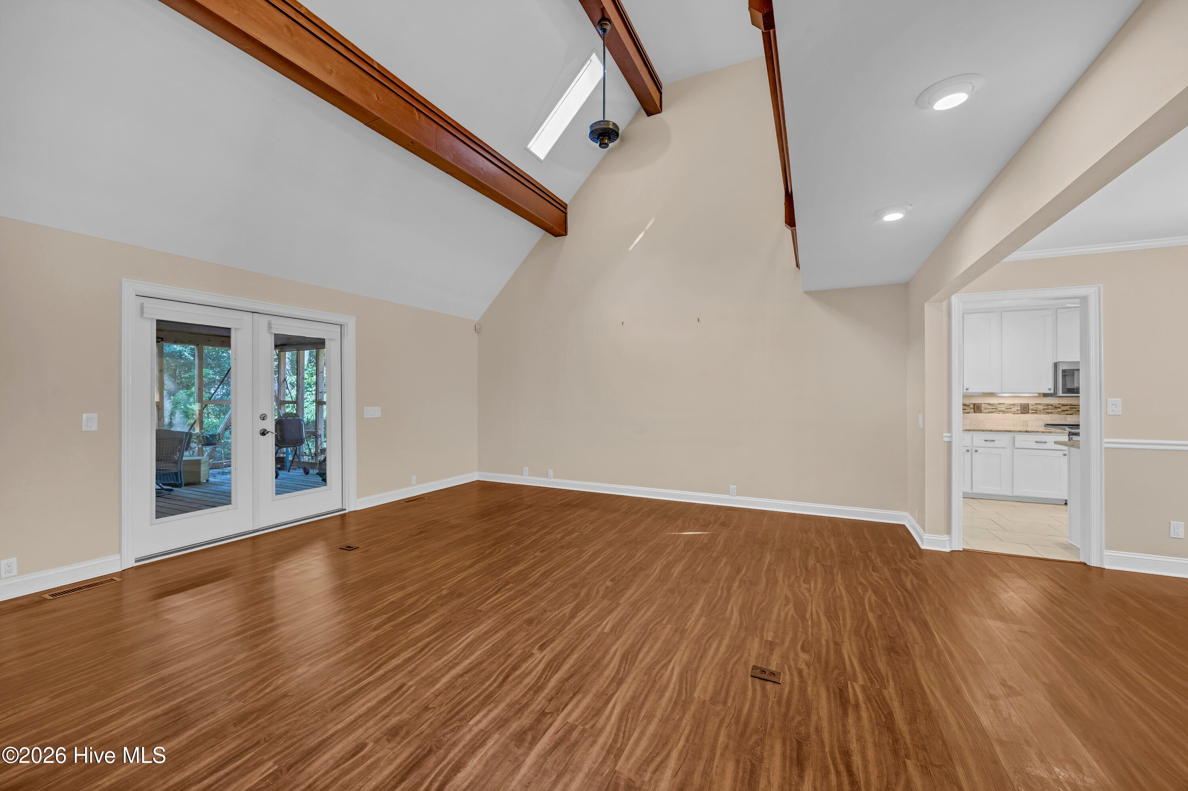
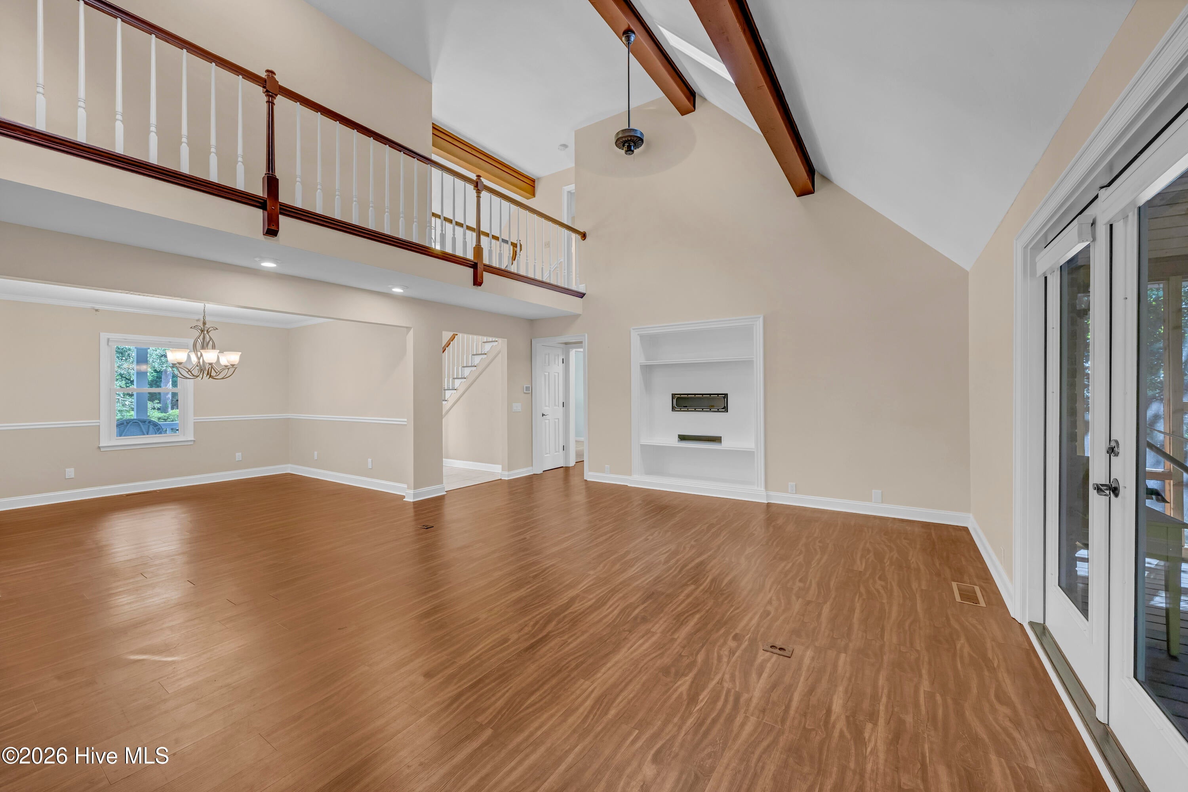
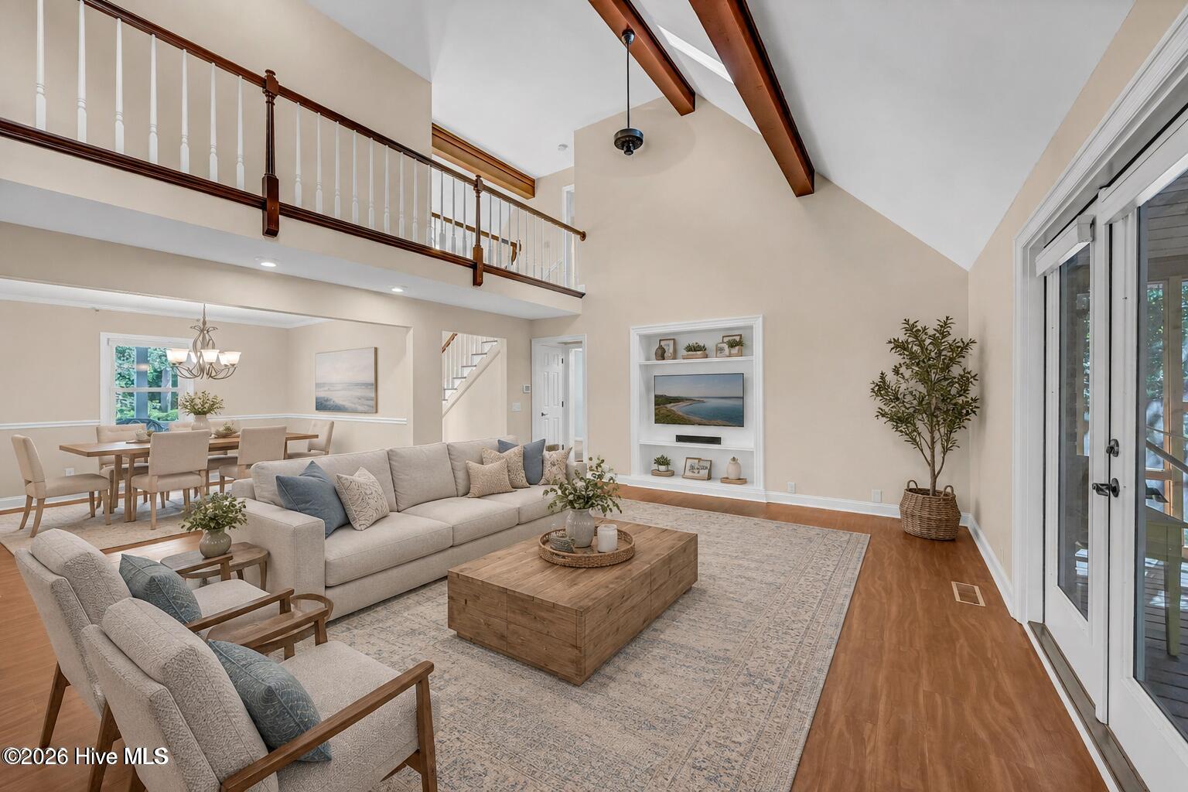
Enter an interest rate to see your estimated monthly payment.This is your dream home. Pull up in wide driveway with two door double garage. Walk around on brick sidewalk and immaculate front yard and enter front foyer with staircase to left or walk into exquisite Family room with extra high ceilings and open with bult-ins and walk around to formal dining room Two bedrooms off family room. The kitchen is large with recently added granite countertops and fresh paint in kitchen. Large laundry room off kitchen and primary bedroom off laundry and it is a dream. Large open and a nice area to cozy up and read or just relax. Primary bath has nice walk in shower and double sinks. The upstairs has 4th bedroom and private bath. Just to make this house a great home the second floor opens into a large game room and on opposite side is a door entering into a finished bonus room with full bath; and you can enter or exit bonus room through door going down into garage with benches for a work station and it contains a half bath for those working outside in beautiful .6 acre lot with nice workshop and storage building. The sellers have a current appraisal for more than list price, There is a home inspection report done by sellers and willing to share. Items on report have been addressed and corrected and receipts are available to interested buyer
| a week ago | Price changed to $635,000 | |
| a week ago | Listing updated with changes from the MLS® | |
| 4 months ago | Status changed to Active | |
| 6 months ago | Listing first seen on site |

The data relating to real estate on this website comes in part from the Internet Data Exchange program of Hive MLS, and is updated as of 2026-10-05 05:04 AM UTC. All information is deemed reliable but not guaranteed and should be independently verified. All properties are subject to prior sale, change, or withdrawal. Neither listing broker(s) shall be responsible for any typographical errors, misinformation, or misprints, and shall be held totally harmless from any damages arising from reliance upon these data. Copyright 2026 Hive MLS
Did you know? You can invite friends and family to your search. They can join your search, rate and discuss listings with you.