



4190 Ashfield PlaceSouthport, NC 28461
Mortgage Calculator
Monthly Payment (Est.)
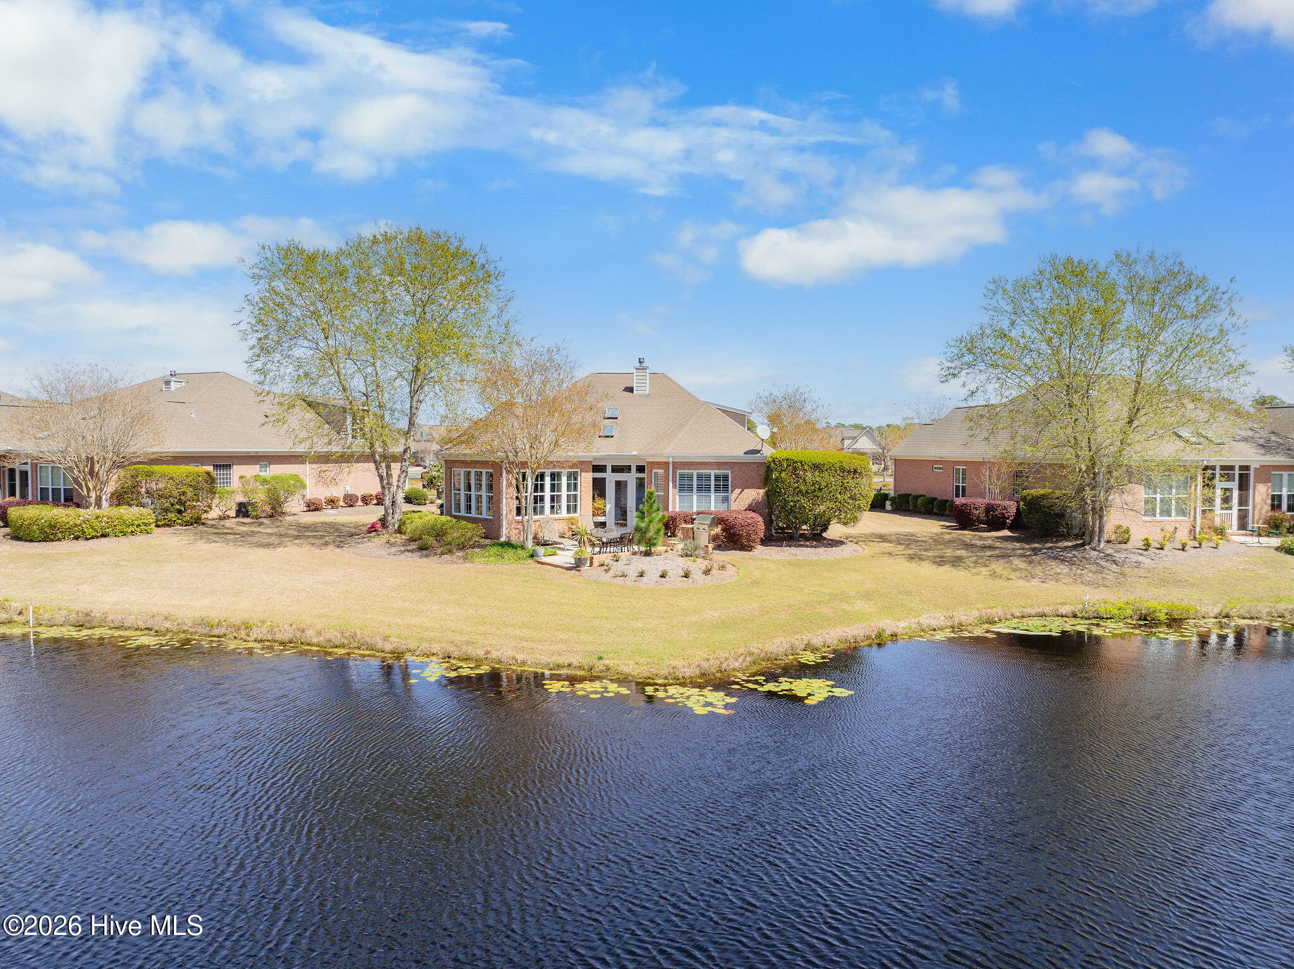
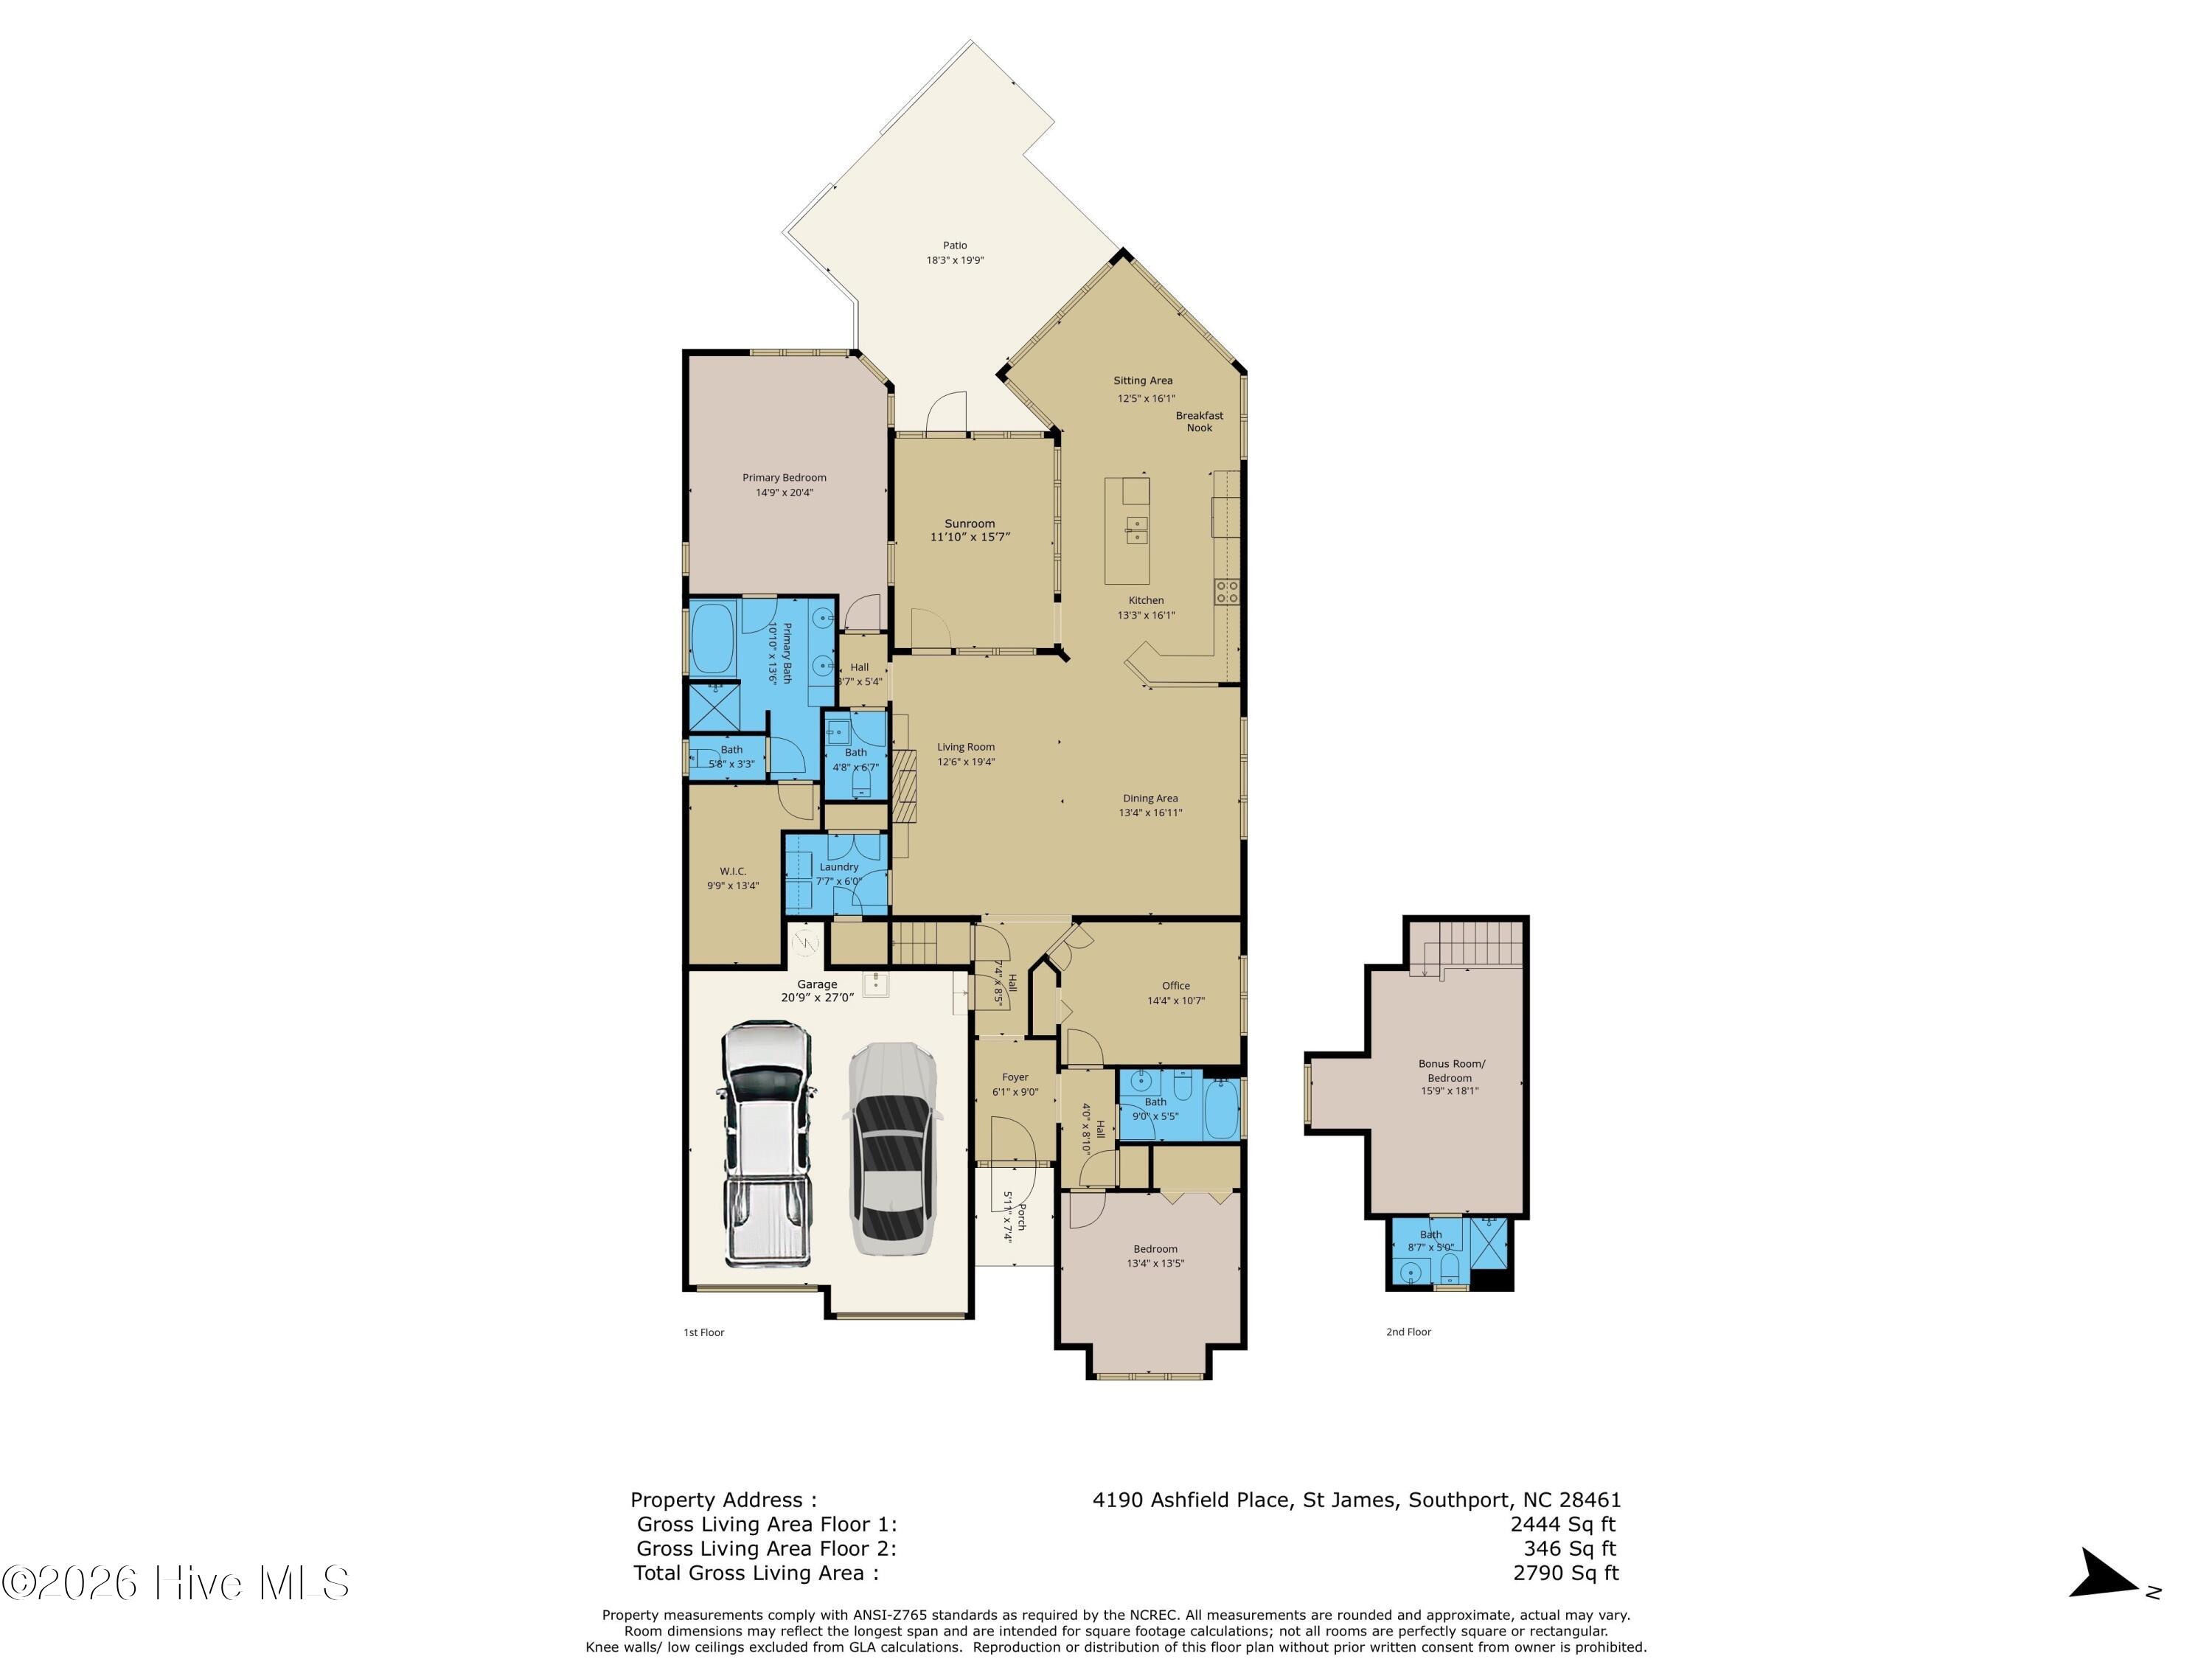
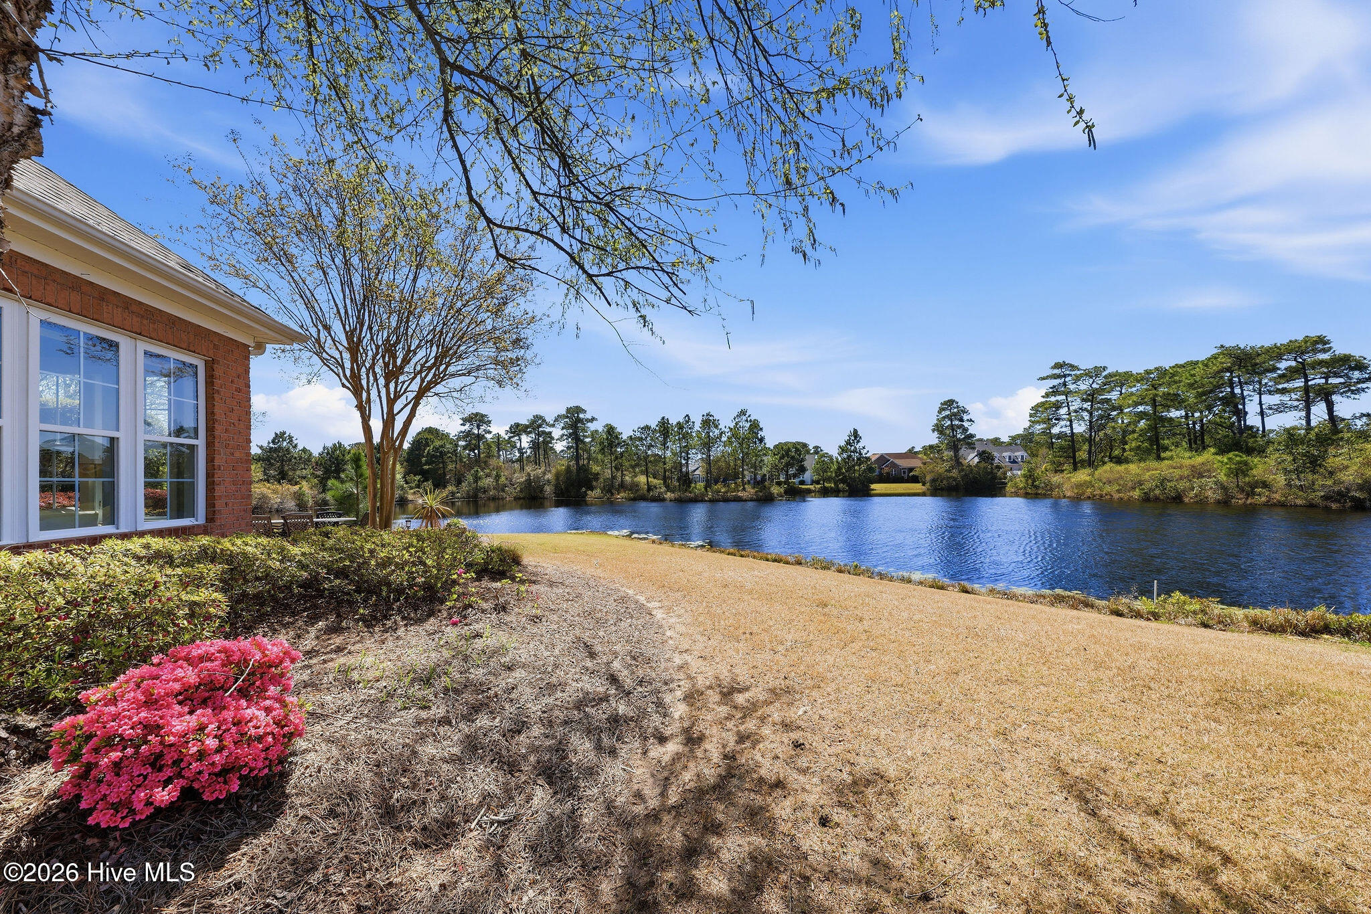
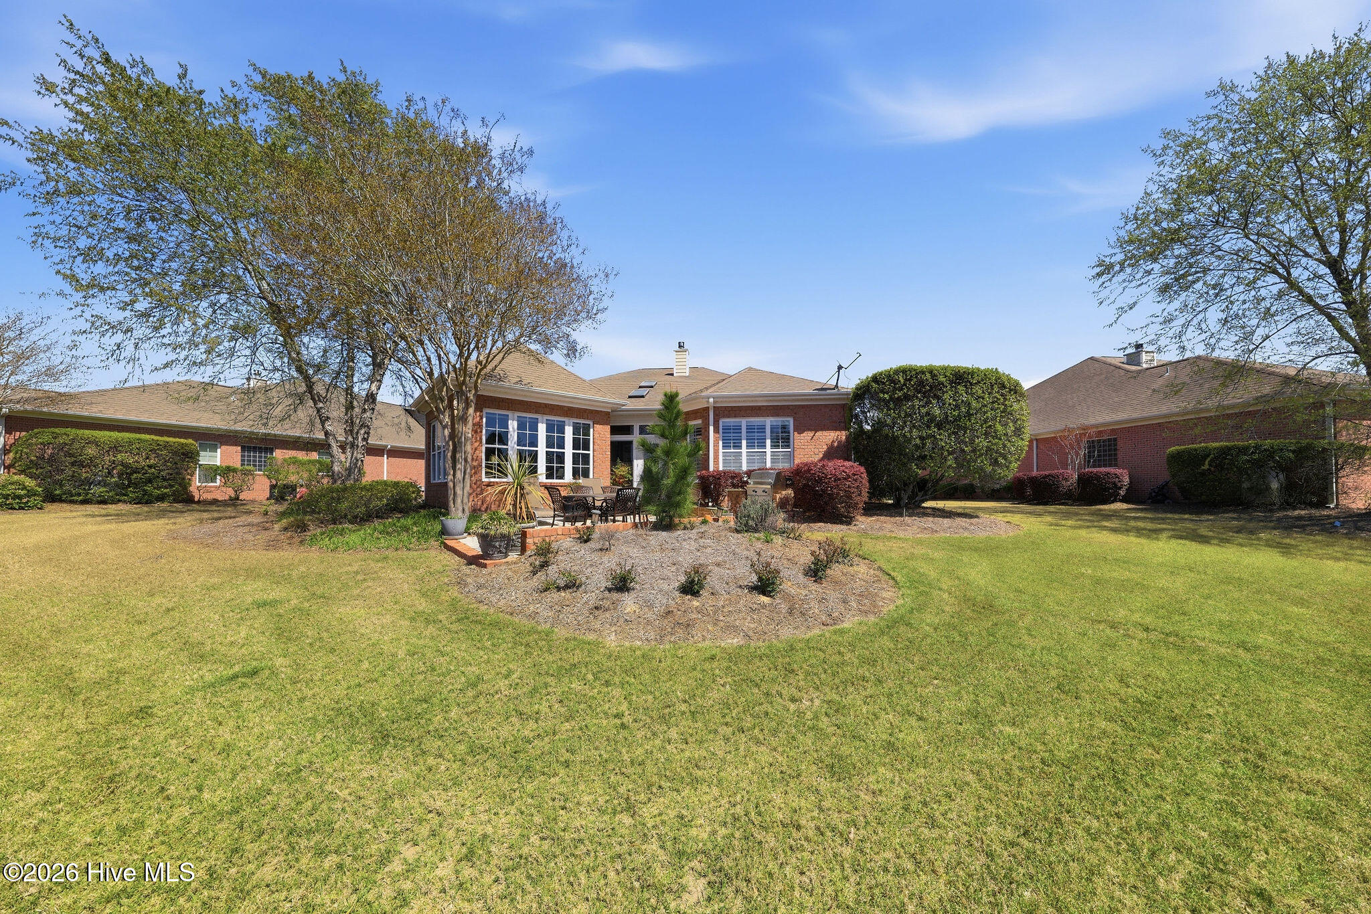
$2,961This beautiful home for sale is located in the desirable Regency Lakes section of St. James Plantation, just minutes from the Players Club and Regency gate, this all-brick, one in half level home for sale offers a prime combination of location, privacy, and low-maintenance living in beautiful Southport NC. The standout feature is the unique homesite with water views from both the front and back and a rear yard backing to a protected nature preserve, ensuring long-term privacy and peaceful pond views with frequent wildlife. Inside, the 3 bedroom home features a spacious open floor plan with a vaulted Great Room, gas fireplace, and abundant natural light. The layout flows seamlessly into the kitchen and dining areas, highlighted by engineered hardwood flooring. A bright enclosed sitting room with southern exposure provides the perfect space for morning coffee or relaxing while enjoying uninterrupted water views and the most beautiful sunsets in St James Plantation. The split-bedroom layout offers ideal privacy. The primary suite includes plantation shutters, a large walk-in closet, brand new carpet, and an ensuite bath with double vanities and a soaking tub. Two additional bedrooms and a full bath are located on the opposite side, with flexibility for a home office or den. Upstairs, a versatile FROG (Finished Room Over Garage) provides exceptional guest space. Featuring four built-in beds, a full bath, and a comfortable sitting area. This private retreat is ideal for hosting family and friends visiting St. James Plantation and the nearby coastal beaches of Oak Island NC. Key Features: Brand New Roof , Brand New Carpet, Split level living with Finished Room Over Garage, All-brick construction, Dual water views (front and back yard), Preserve lot with no future development, Vaulted ceilings and gas fireplace, Plantation shutters, Enclosed sunroom with southern exposure with beautiful sunsets, 2 car garage, Lawn care included (low-maintenance HOA living), Professionally maintained landscaping, Walkable to Players Club golf course, clubhouse, pool, tennis courts, fitness center and fishing pond, and Amenities include, beach club with pool, marina that offers boat storage, stores and restaurant, 4 golf courses and clubhouses, several tennis and pickleball courses, along with fitness, pools, fishing ponds, waterway park and plenty of dining options . Our beautiful house for sale in St James Plantation, Southport NC, is a coastal playground filled with cultural, neighborhood laughter, and the lifestyle is equally exciting as it is effortless. There is no shortage of things to do or people to do them with. This is a rare opportunity to own a private, low-maintenance home for sale with water views in one of St. James Plantation with the most convenient location to downtown Southport and Oak Island NC.
| a month ago | Listing updated with changes from the MLS® | |
| a month ago | Status changed to Active Under Contract | |
| 2 months ago | Price changed to $649,000 | |
| 3 months ago | Listing first seen on site |

The data relating to real estate on this website comes in part from the Internet Data Exchange program of Hive MLS, and is updated as of 2026-07-06 03:36 AM UTC. All information is deemed reliable but not guaranteed and should be independently verified. All properties are subject to prior sale, change, or withdrawal. Neither listing broker(s) shall be responsible for any typographical errors, misinformation, or misprints, and shall be held totally harmless from any damages arising from reliance upon these data. Copyright 2026 Hive MLS
Did you know? You can invite friends and family to your search. They can join your search, rate and discuss listings with you.