Save
Ask
Tour
Hide
Share
$785,000
86 Days On Site

6201 Motts Village Road
Wilmington, NC 28412

For Sale|Single Family Residence|Active
3
Beds
4
Total Baths
3
Full Baths
1
Partial Bath
2,971
SqFt
$264
/SqFt
2015
Built
Subdivision:
Village at Motts Landing
County:
New Hanover
Call Now: 910-241-0404
Is this the listing for you? We can help make it yours.
910-241-0404
6201 Motts Village Road6201 Motts Village Road6201 Motts Village Road6201 Motts Village Road
Save
Ask
Tour
Hide
Share

Mortgage Calculator

Monthly Payment (Est.)

$3,581
Calculator powered by Showcase IDX, a Constellation1 Company. Copyright ©2026 Information is deemed reliable but not guaranteed.

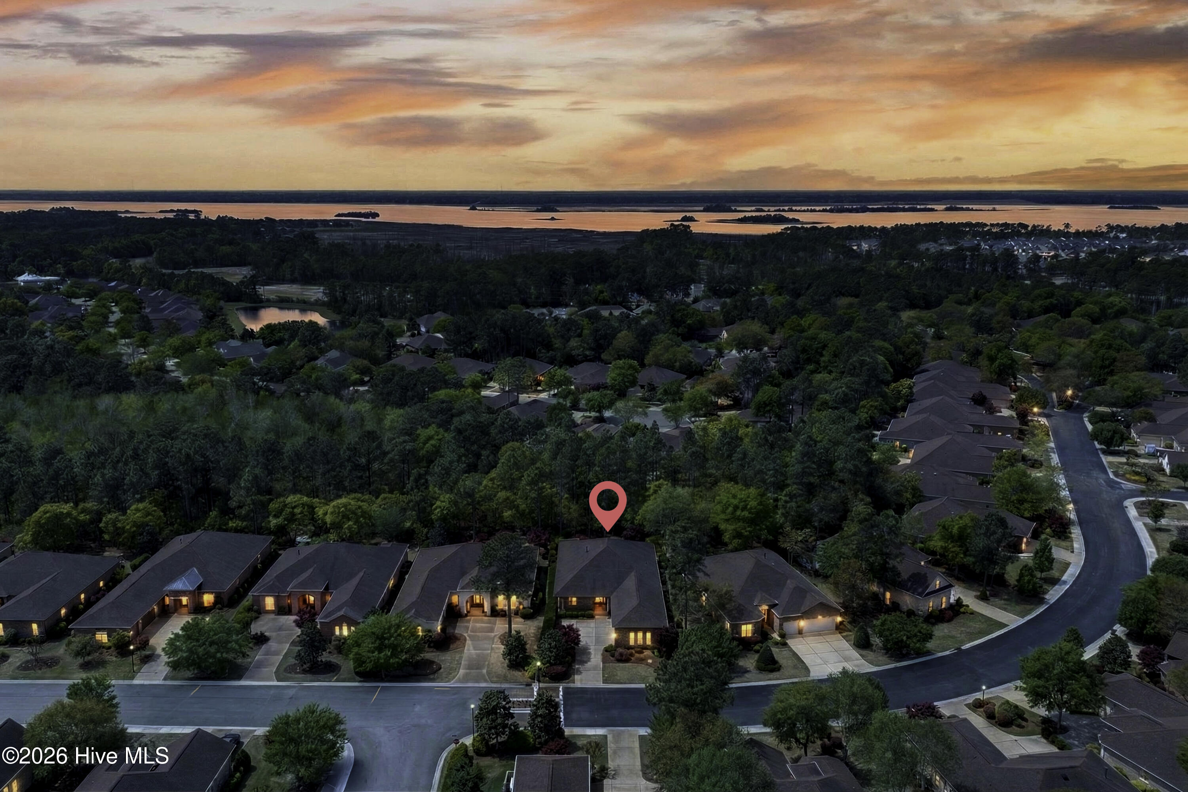
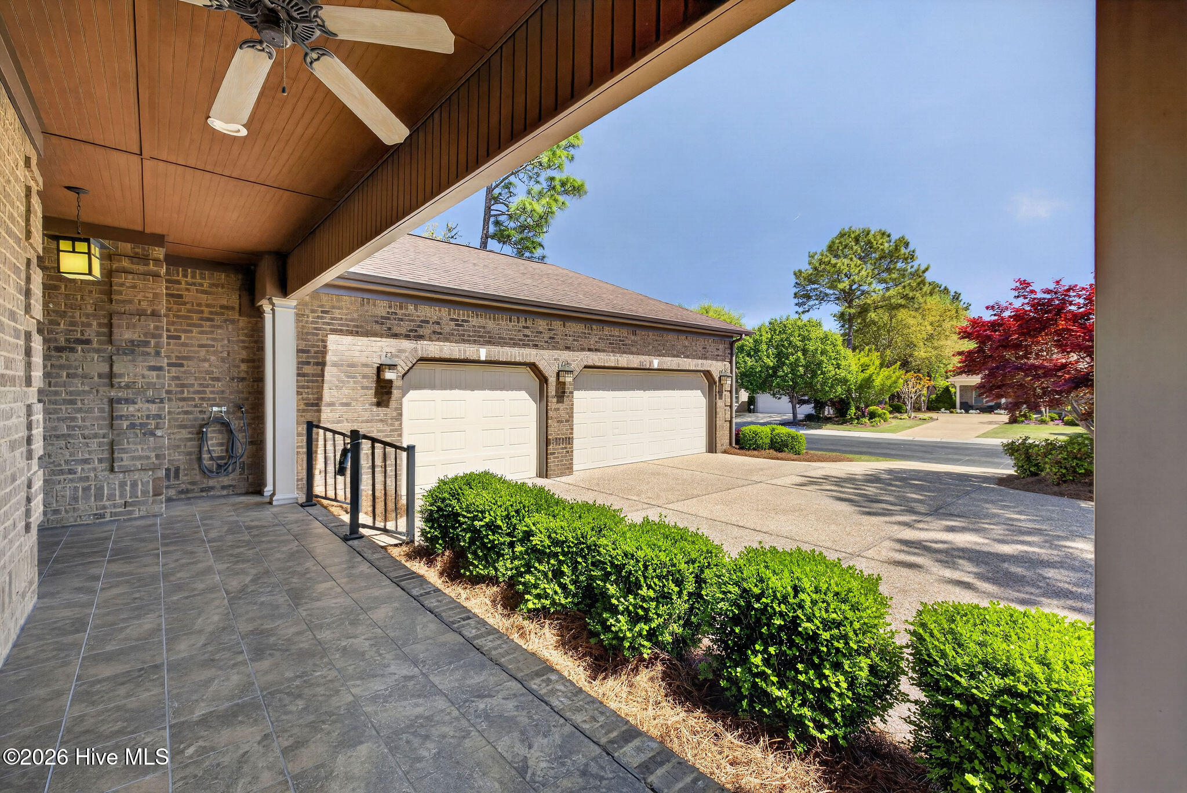
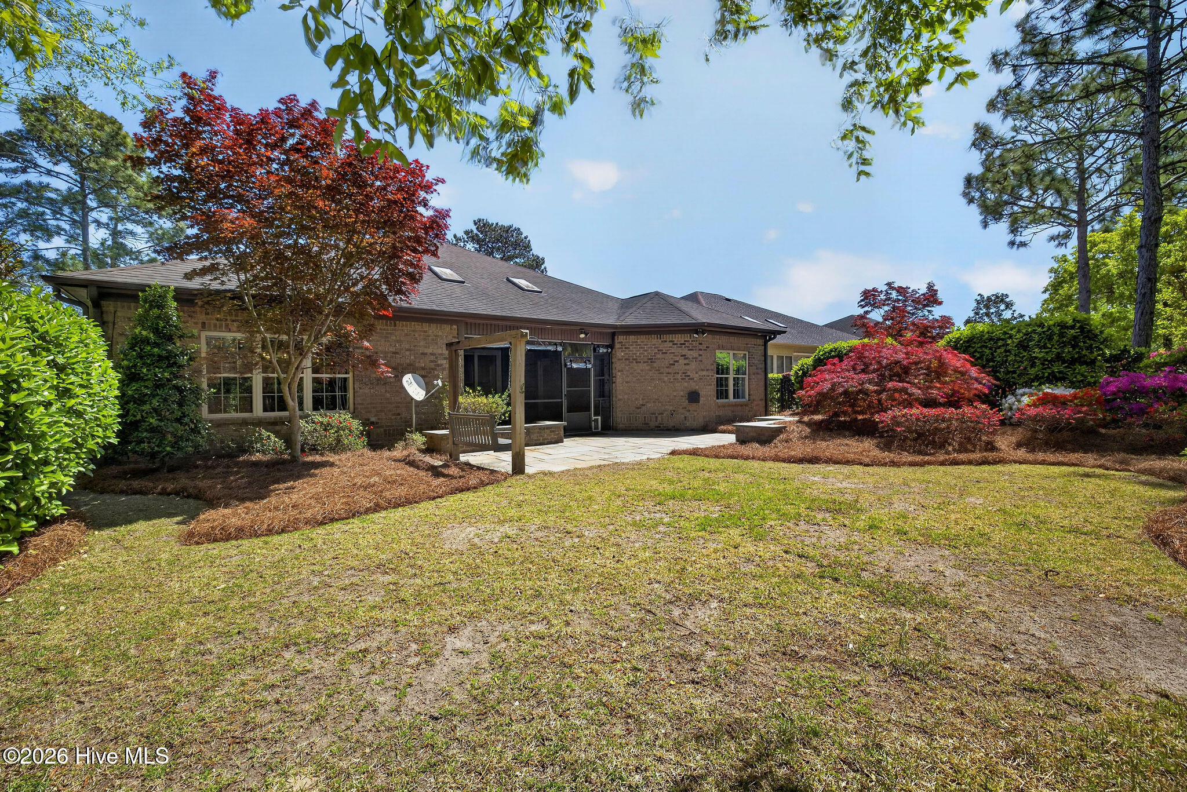
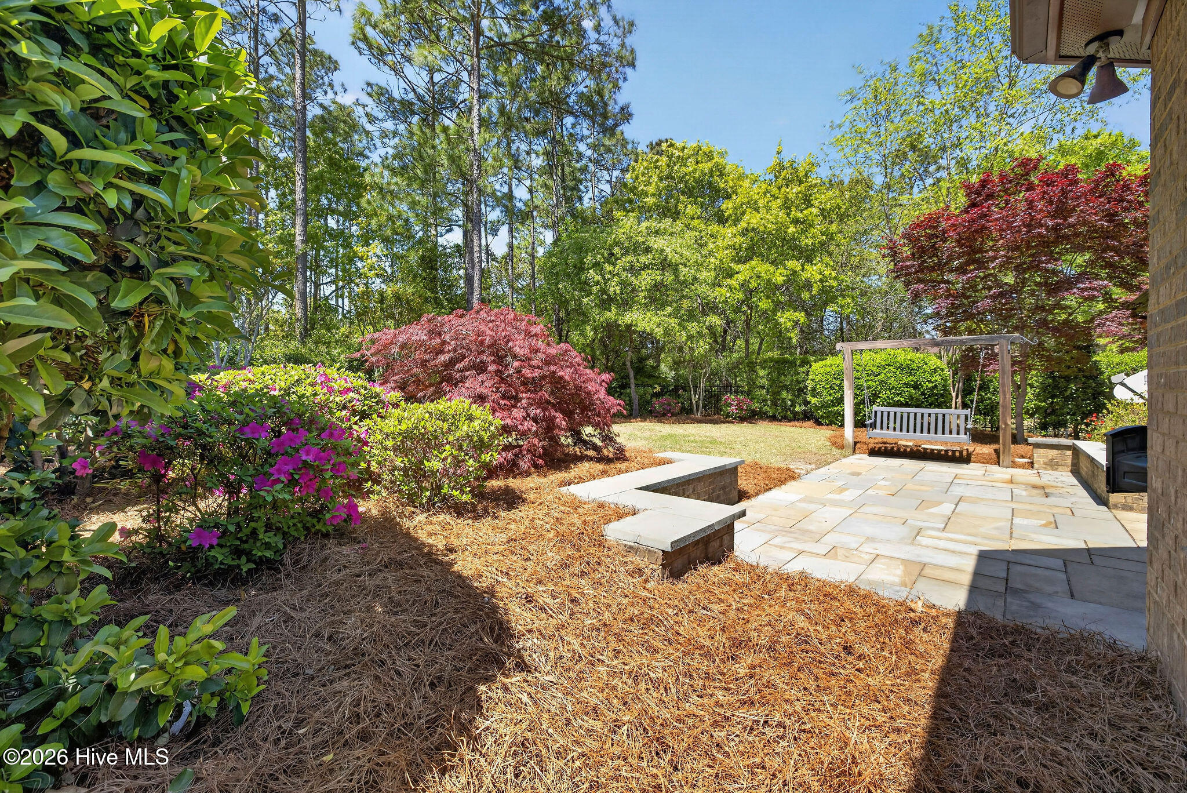
Gorgeous home in the highly sought-after Village of Motts Landing. This exceptional brick home is located in the gated and coveted Pamela's Place section. With 3 bedrooms, 3.5 bathrooms, a private office and a rare 3-car garage, this residence combines luxury, comfort and privacy. Nestled against a natural area and surrounded by lush, mature landscaping, the home enjoys a private setting. With nearly 3,000 square feet, there's plenty of room for entertaining and everyday living. The open-concept floor plan features details throughout, including extensive crown molding, tray ceilings, custom built-ins and a cozy fireplace in the living room. A telescoping sliding glass door opens seamlessly to the spacious lanai, creating the perfect indoor-outdoor living experience. The gourmet kitchen is a chef's dream, featuring mostly Thermador appliances, a large center island and a reverse osmosis water system serving both the kitchen sink and refrigerator. Each of the three bedrooms offers its own private en-suite bath, while a convenient half bath accommodates guests. Additional features include: private office/flex space, laundry room with utility sink, washer and dryer, central vacuum system, rare 3-car garage, heated and cooled 14' x 6' storage room within the garage. Residents enjoy outstanding resort-style amenities through the HOA, including: two swimming pools (including a lap pool), tennis courts, fully equipped fitness center, clubhouse and much more. This home truly offers the perfect blend of luxury, functionality, and lifestyle. Schedule your private showing today and discover why you'll love calling this remarkable property home.

Save
Ask
Tour
Hide
Share
Listing Snapshot
Price 
$785,000
Days On Site 
86 Days
Bedrooms 
3
Inside Area (SqFt) 
2,971 sqft
Total Baths 
4
Full Baths 
3
Partial Baths 
1
Lot Size 
0.25 Acres
Year Built 
2015
MLS® Number 
100566278
Status 
Active
Property Tax 
N/A
HOA/Condo/Coop Fees 
$341 monthly
Sq Ft Source 
N/A
Friends & Family
Recent Activity
2 weeks agoPrice changed to $785,000
2 weeks agoListing updated with changes from the MLS®
3 months agoListing first seen on site
General Features
Acres 
0.25
Attached Garage 
Yes
Foundation 
Slab
Garage 
Yes
Garage Spaces 
3
Levels 
One
Number Of Stories 
1
Parking 
Garage Faces Side
Parking Spaces 
3
Property Sub Type 
Single Family Residence
Special Circumstances 
Probate Listing
SqFt Total 
2971
Utilities 
Sewer ConnectedWater Connected
Zoning 
R-15
Interior Features
Appliances 
Built-In Electric OvenWater SoftenerWasherRefrigeratorDryerDisposalDishwasherCooktopMicrowave
Cooling 
Central Air
Fireplace 
Yes
Fireplace Features 
Gas Log
Heating 
ElectricHeat Pump
Interior 
Master DownstairsWalk-In Closet(s)Tray Ceiling(s)High CeilingsKitchen IslandCeiling Fan(s)
Laundry Features 
Laundry Room
Window Features 
Window Coverings
Bedroom 2 
Level - First
Bedroom 3 
Level - First
Dining Room 
Level - First
Kitchen 
Level - First
Living Room 
Level - First
Master Bedroom 
Level - First
Office 
Level - First
Save
Ask
Tour
Hide
Share
Exterior Features
Construction Details 
Brick VeneerFrame
Fencing 
Partial
Frontage 
See Remarks
Lot Features 
Sprinklers In FrontSprinklers In Rear
Patio And Porch 
PatioScreened
Roof 
Shingle
View 
See Remarks
Waterview 
See Remarks
Windows/Doors 
Window Coverings
Community Features
Accessibility Features 
Accessible Full Bath
Association Amenities 
ClubhouseGated
Association Dues 
4092
Community Features 
Pool
Financing Terms Available 
CashConventional
HOA Fee Frequency 
Annually
School District 
New Hanover
Schools
School District
New Hanover
Elementary School
Bellamy
Middle School
Myrtle Grove
High School
Ashley
Listing courtesy of Diana E Jewell of Berkshire Hathaway HomeServices Carolina Premier Properties


The data relating to real estate on this website comes in part from the Internet Data Exchange program of Hive MLS, and is updated as of 2026-07-06 04:33 AM UTC. All information is deemed reliable but not guaranteed and should be independently verified. All properties are subject to prior sale, change, or withdrawal. Neither listing broker(s) shall be responsible for any typographical errors, misinformation, or misprints, and shall be held totally harmless from any damages arising from reliance upon these data. Copyright 2026 Hive MLS

Neighborhood & Commute
Source: Walkscore
Disclosure: Community information and market data powered by Constellation Data Labs. Information is deemed reliable but not guaranteed.
Save
Ask
Tour
Hide
Share