



4150 Endurance TrailWilmington, NC 28412
Mortgage Calculator
Monthly Payment (Est.)
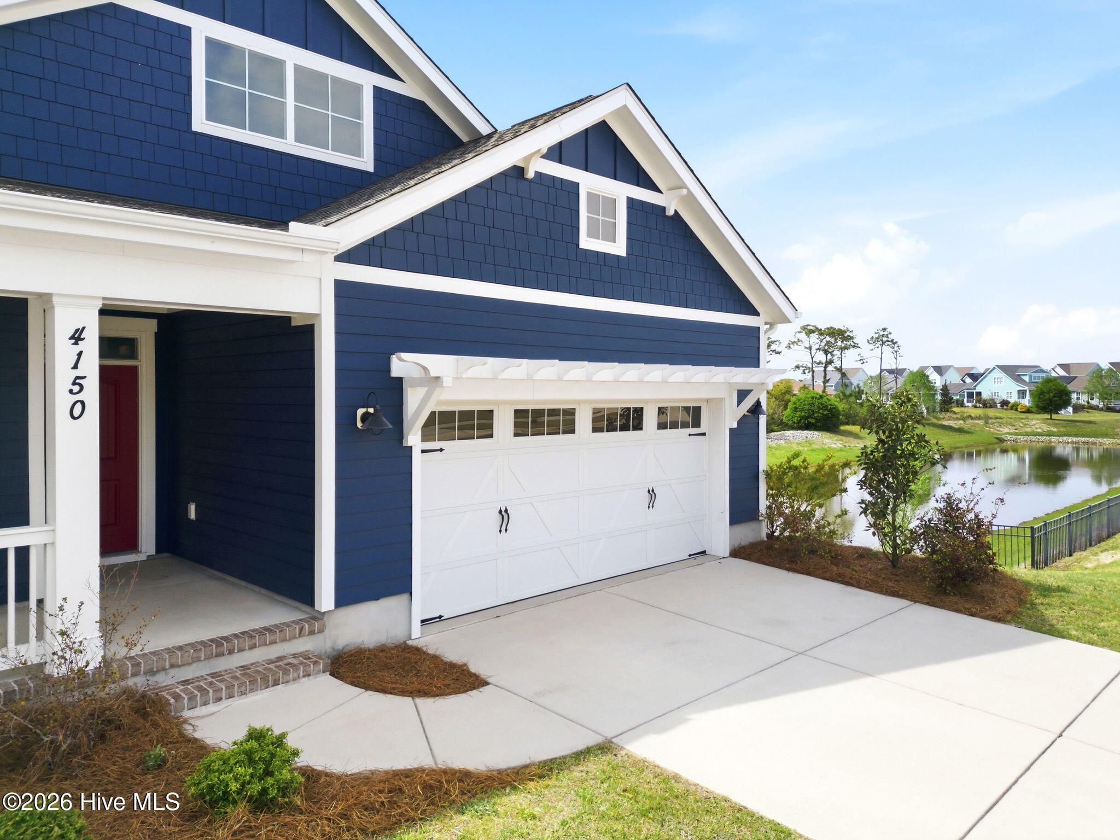
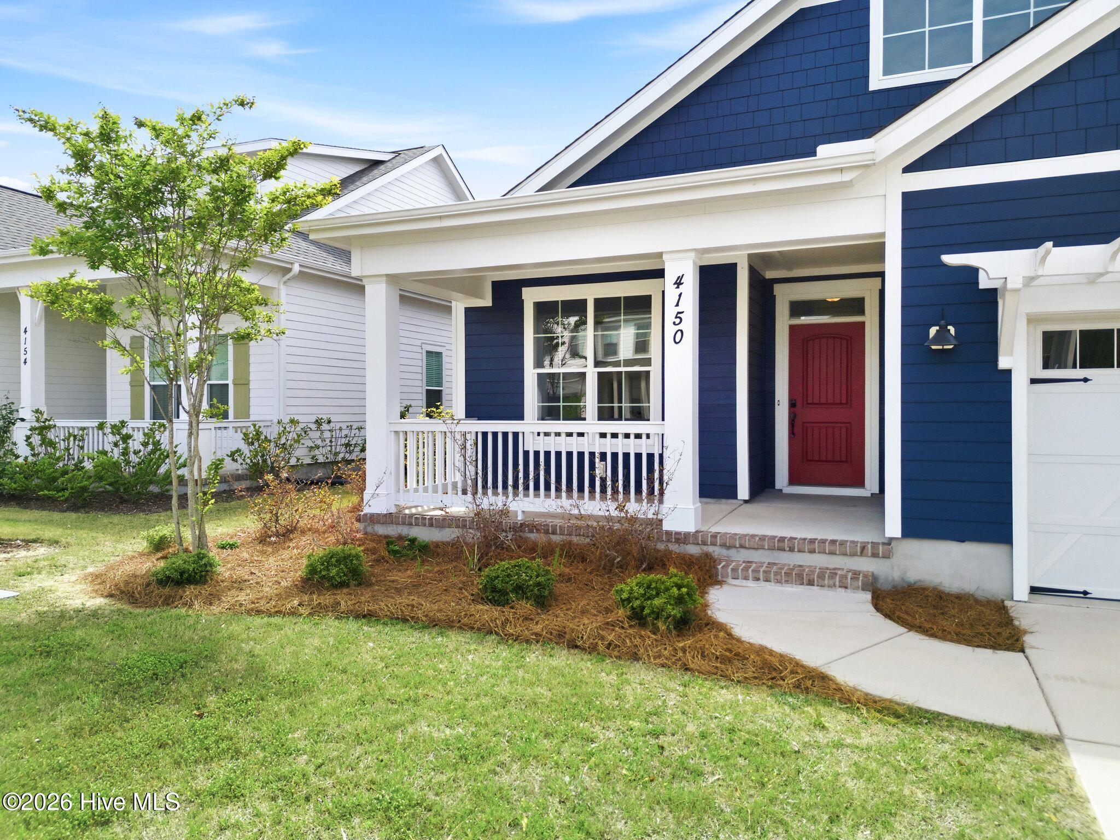
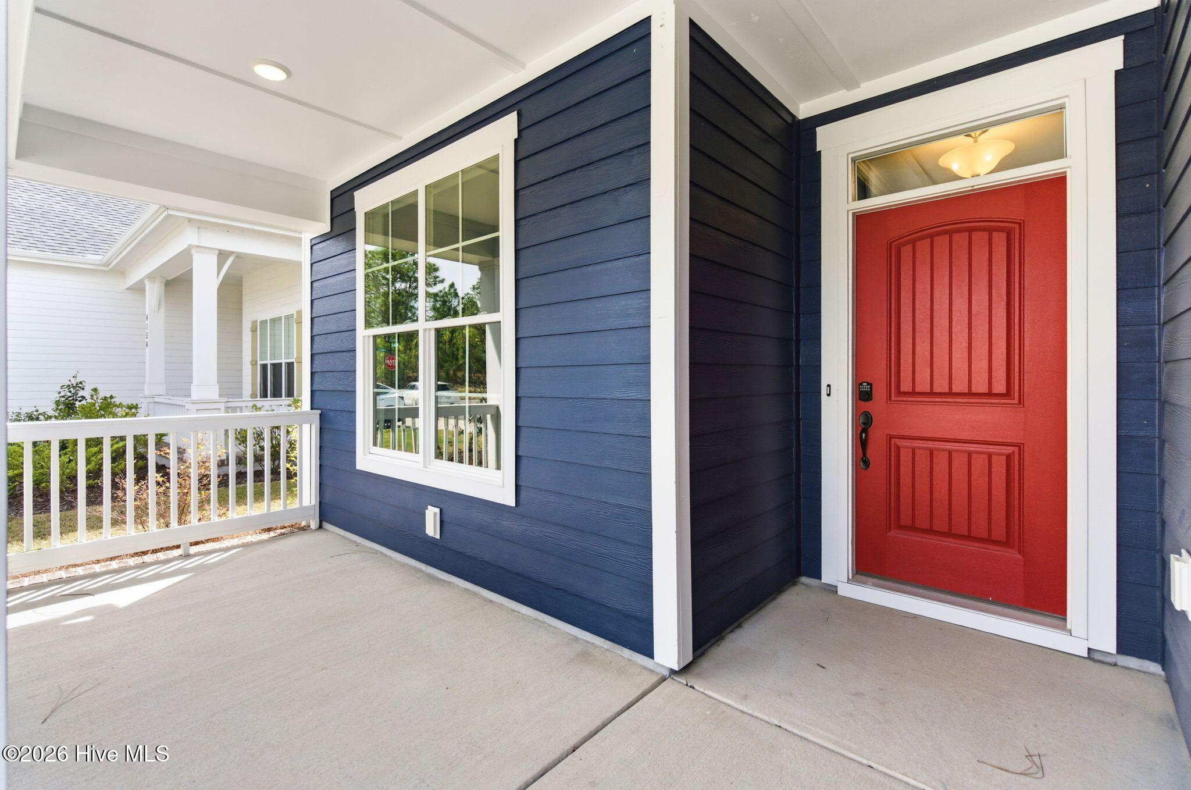
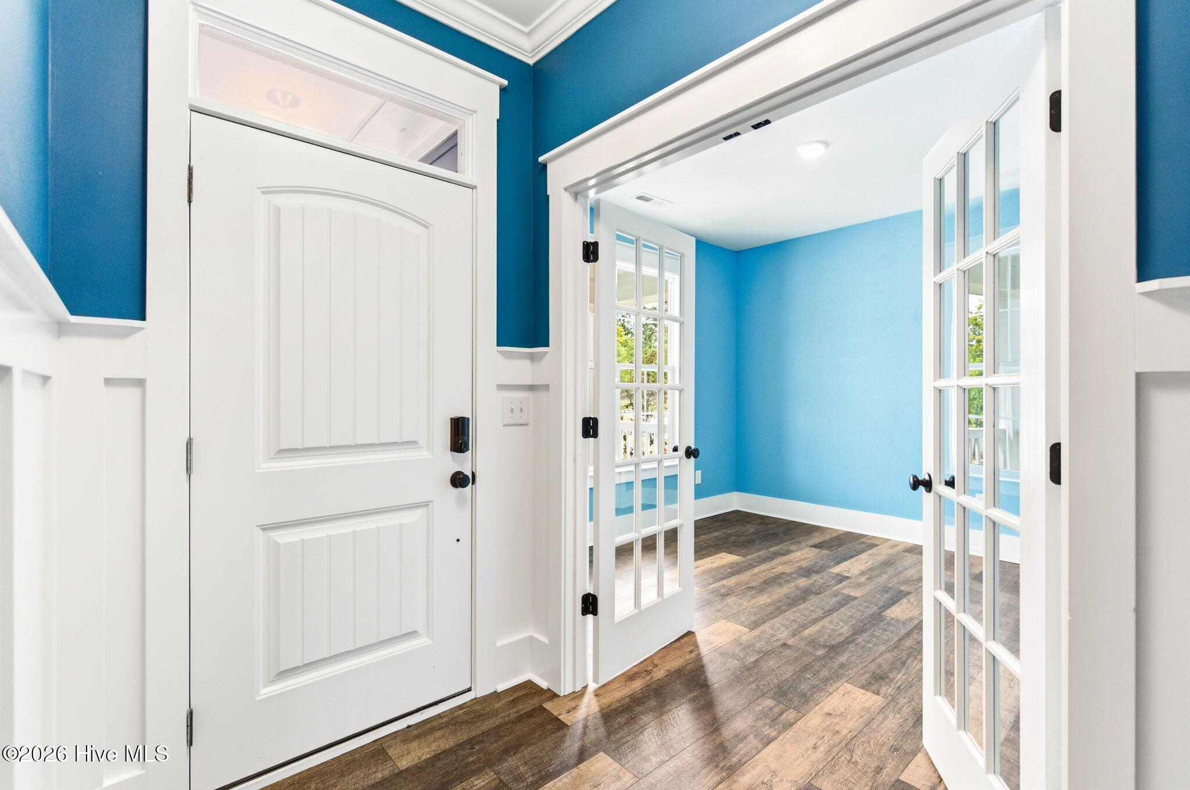
$2,715Step into easy, modern living in this thoughtfully designed 4-bedroom, 3.5-bath home built in 2023 by Legacy by Bill Clark. The heart of the home is a bright, open living, dining, and kitchen space that feels welcoming from the moment you walk in--perfect for everything from quiet mornings to hosting friends. The kitchen brings both style and function with ceiling-height cabinetry, a farmhouse sink, a sleek stainless steel hood vent, and a generously sized pantry that keeps everything within reach but neatly tucked away. Just off the kitchen--conveniently located near the pantry and garage--you'll find a spacious laundry room with a built-in wall tree, making everyday routines like unloading groceries or dropping bags and shoes simple and organized. Just off the front entry, a flexible room with French doors can work however you need it--home office, guest room, or a cozy reading space. The primary suite on the main level offers a peaceful retreat with a beautifully finished ensuite and an impressively large walk-in closet complete with upgraded shelving. A third bedroom on the main floor adds extra convenience for guests or everyday living. Upstairs, you'll find a private bedroom, full bath, and a spacious closet, along with a separate storage room--ideal for keeping things organized but out of sight. The two-car garage adds even more functionality, featuring an added surge protector and an EV charging outlet for modern convenience. One of the standout features is the enclosed four-seasons room out back, complete with its own mini-split system, making it a comfortable spot to relax year-round. From there, you can take in views of the large, fenced backyard that backs up to a pond--offering a little extra privacy and a peaceful backdrop to end your day. It's a home that balances comfort, flexibility, and just the right amount of upgraded touches--all in a layout that simply makes sense.
| 4 weeks ago | Listing updated with changes from the MLS® | |
| 4 weeks ago | Status changed to Pending | |
| 3 months ago | Listing first seen on site |

The data relating to real estate on this website comes in part from the Internet Data Exchange program of Hive MLS, and is updated as of 2026-07-06 06:39 AM UTC. All information is deemed reliable but not guaranteed and should be independently verified. All properties are subject to prior sale, change, or withdrawal. Neither listing broker(s) shall be responsible for any typographical errors, misinformation, or misprints, and shall be held totally harmless from any damages arising from reliance upon these data. Copyright 2026 Hive MLS
Did you know? You can invite friends and family to your search. They can join your search, rate and discuss listings with you.