



4004 Keenan CourtWilmington, NC 28412
Mortgage Calculator
Monthly Payment (Est.)
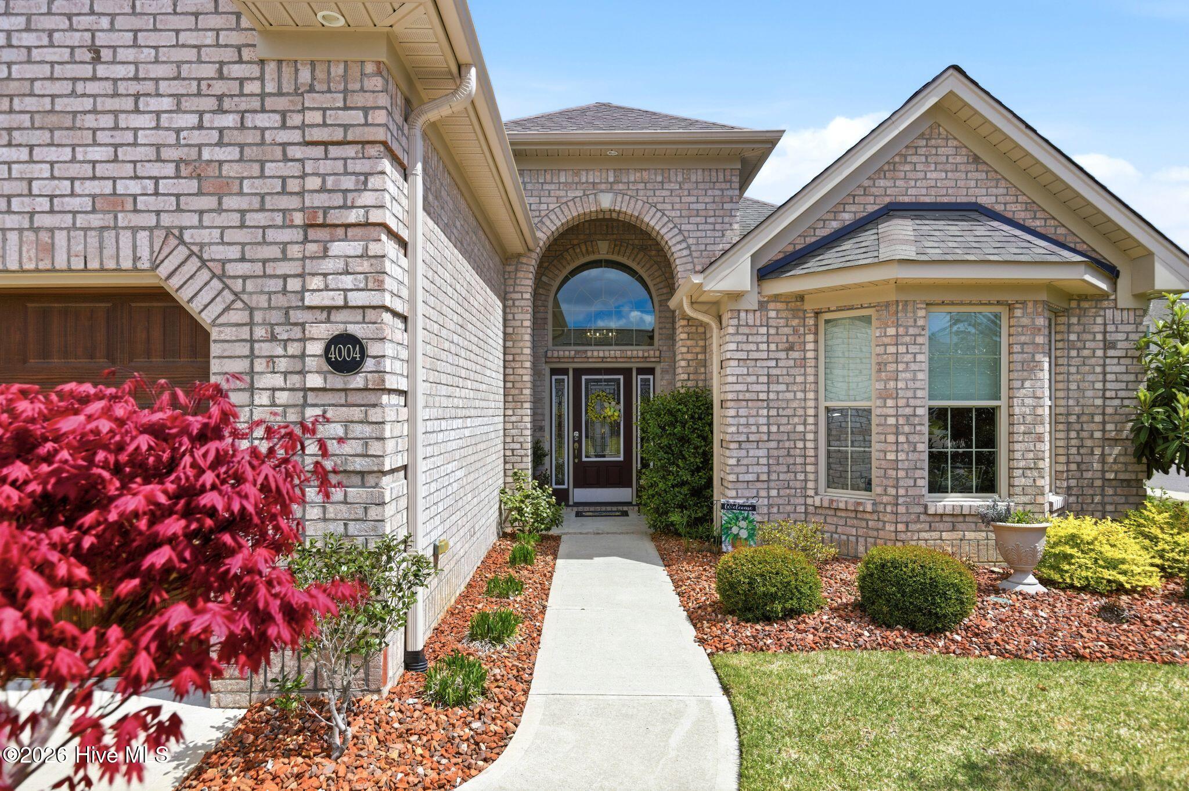
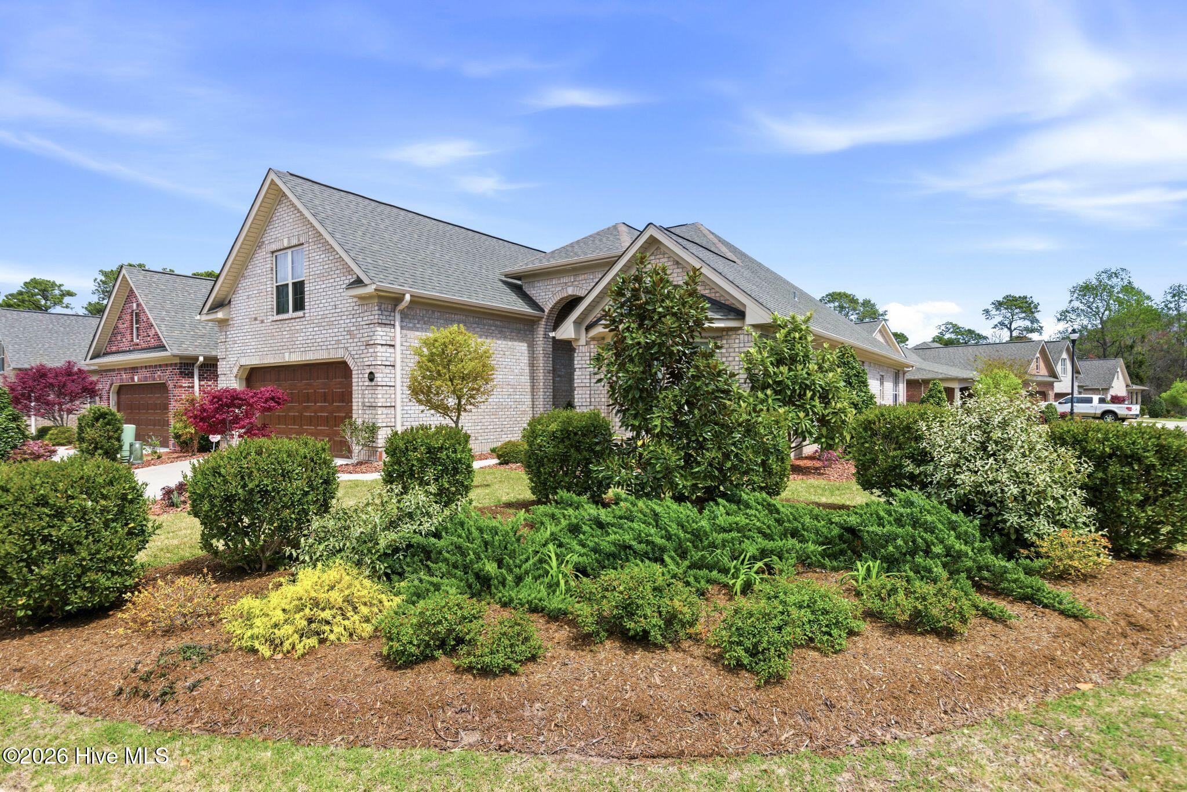
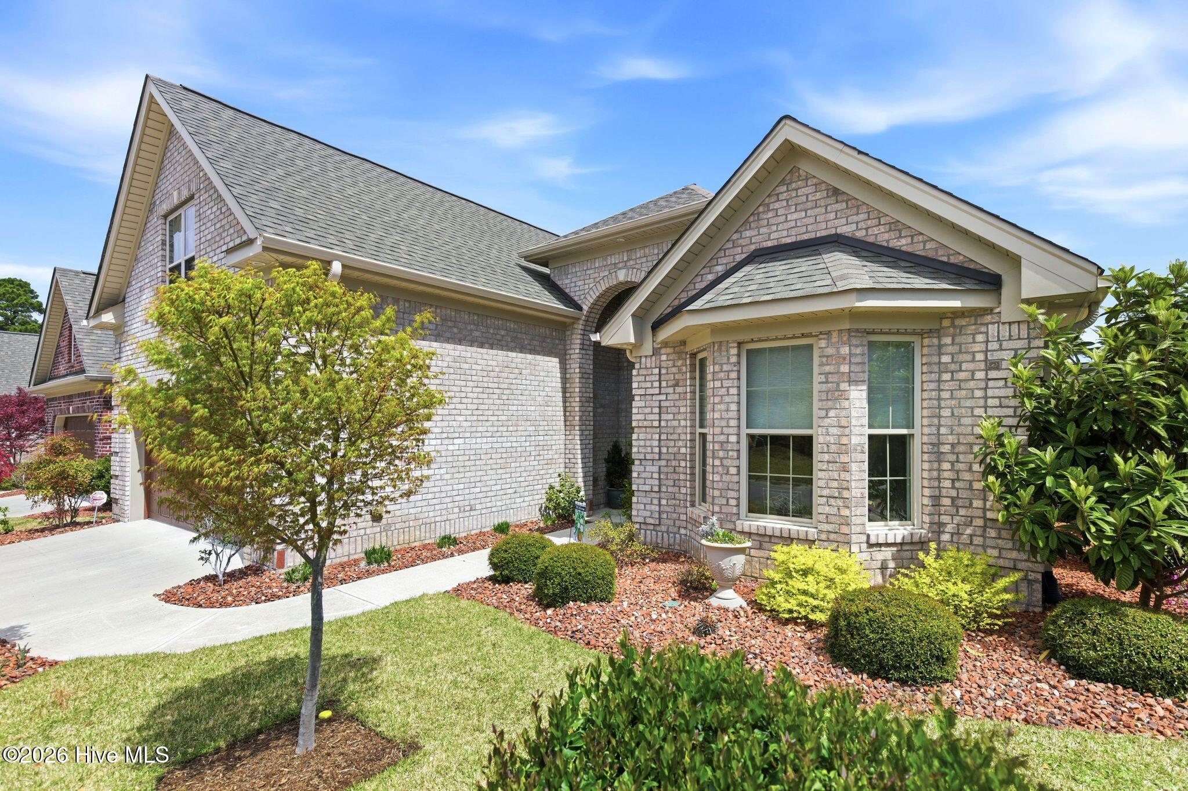
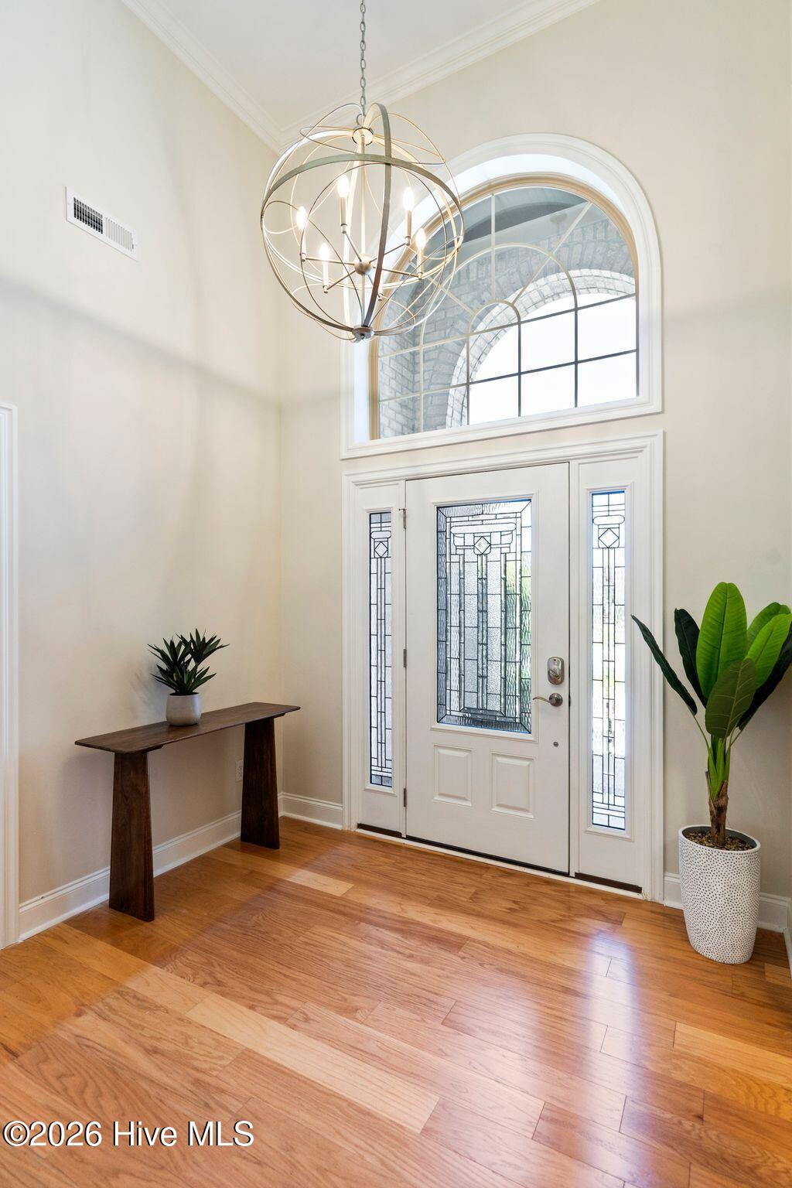
$3,007If you're contemplating a move to Wilmington or you're relocating within the Cape Fear region, you must consider this beautiful all brick residence in the Village at Motts Landing! Built by Premier Homes in 2021 and situated on a coveted corner lot, this home features 2,500+ SF including four bedrooms and three full baths. A secluded front porch and grand entry foyer welcome you inside the light filled interior where quality details include trey ceilings with accent lighting in the living room, dining room and primary bedroom and crown molding throughout the downstairs. The open kitchen features granite countertops and a tile backsplash, an electric cooktop and wall oven plus pantry space and a wrap around island with bar height seating. It adjoins a light and bright dining room with windows on two sides. The adjacent living room includes a gas fireplace, built ins and lighted display space. The large primary suite features a sitting area as well as ensuite bath with floor to ceiling tile shower, dual vanities and a door to the sunroom. Two guest rooms on the main level share a bath with floor to ceiling tiled shower. Upstairs the 4th bedroom has an ensuite bath, offering a private retreat for guests or a fun hideaway for visiting grand children. The home's solarium-style sunroom is fully enclosed and heated and cooled. It's a perfect spot for morning coffee or an afternoon cocktail with friends. It opens to an intimate patio enveloped by landscaping including a garden arch. The home features lighter toned wood floors in the main living areas with tile in the baths and laundry room. Custom blinds let you control the light and views. Practical details include a laundry room on the main level and a spacious two-car garage with storage room and epoxy flooring. The home features ample storage in the eaves and generous closets in each bedroom. With yard maintenance provided by the HOA, you'll have time to enjoy the neighborhood's many amenities, including two community pools, tennis and pickleball courts, walking trails and a clubhouse and fitness center. Convenient to both Carolina and Wrightsville Beach, Independence Mall and the Pointe at Barclay, and near the regional medical center and historic downtown Wilmington, the location blends coastal living with convenience. Several grocery and drug stores and big box stores, as well restaurants are all within two miles of the location and the nearest beach is just 15 minutes away! This affordable gem won't last long. Book your showing today and make the Motts Landing lifestyle your own!
| a month ago | Price changed to $659,000 | |
| a month ago | Listing updated with changes from the MLS® | |
| 3 months ago | Listing first seen on site |

The data relating to real estate on this website comes in part from the Internet Data Exchange program of Hive MLS, and is updated as of 2026-07-06 03:36 AM UTC. All information is deemed reliable but not guaranteed and should be independently verified. All properties are subject to prior sale, change, or withdrawal. Neither listing broker(s) shall be responsible for any typographical errors, misinformation, or misprints, and shall be held totally harmless from any damages arising from reliance upon these data. Copyright 2026 Hive MLS
Did you know? You can invite friends and family to your search. They can join your search, rate and discuss listings with you.