Save
Ask
Tour
Hide
Share
$615,900
96 Days On Site

2947 Trailwood Drive SE
Southport, NC 28461

For Sale|Single Family Residence|Active
3
Beds
3
Total Baths
2
Full Baths
1
Partial Bath
2,281
SqFt
$270
/SqFt
2000
Built
Subdivision:
St James
County:
Brunswick
Call Now: 910-241-0404
Is this the listing for you? We can help make it yours.
910-241-0404
2947 Trailwood Drive SE2947 Trailwood Drive SE2947 Trailwood Drive SE2947 Trailwood Drive SE
Save
Ask
Tour
Hide
Share

Mortgage Calculator

Monthly Payment (Est.)

$2,810
Calculator powered by Showcase IDX, a Constellation1 Company. Copyright ©2026 Information is deemed reliable but not guaranteed.

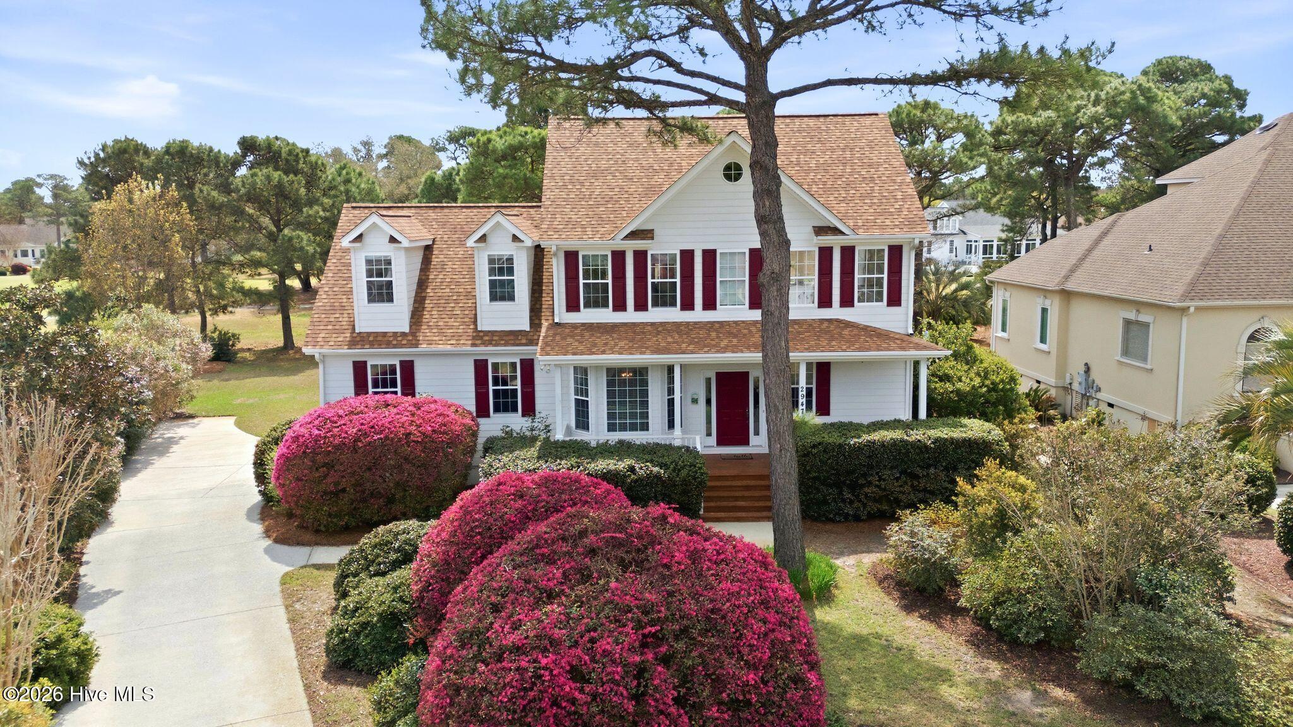
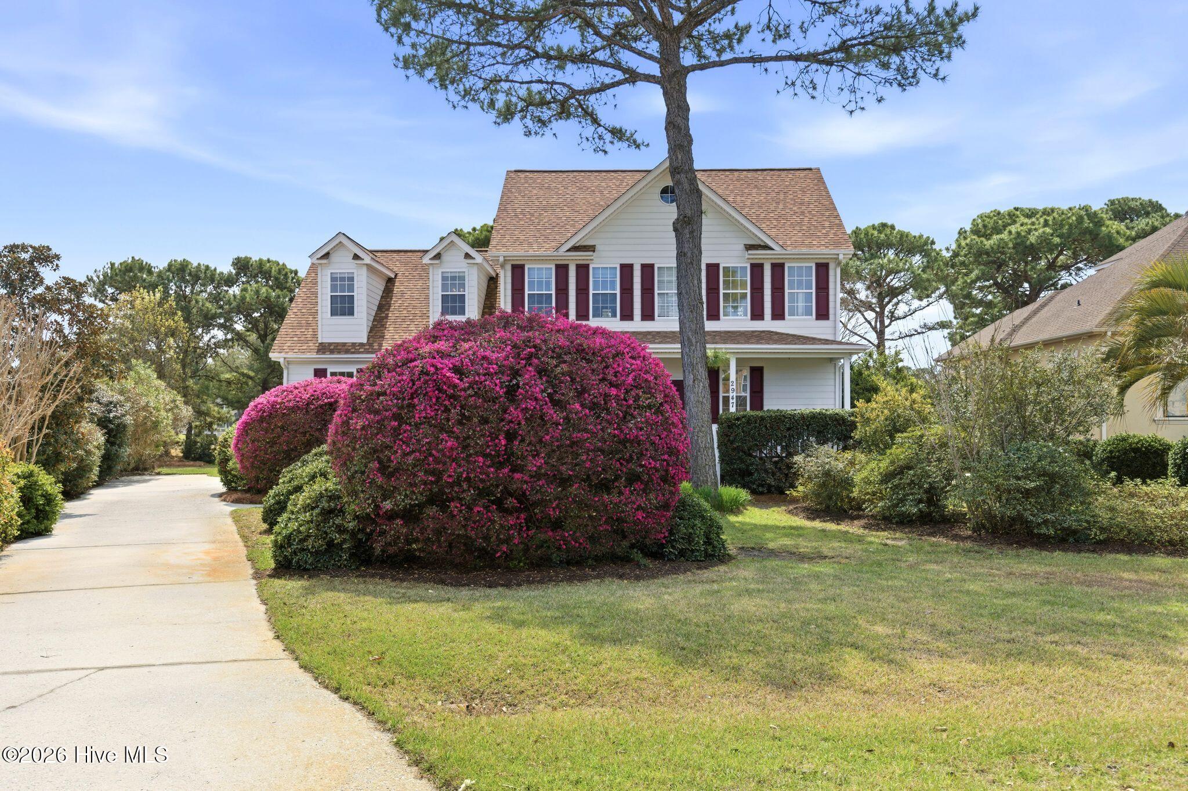
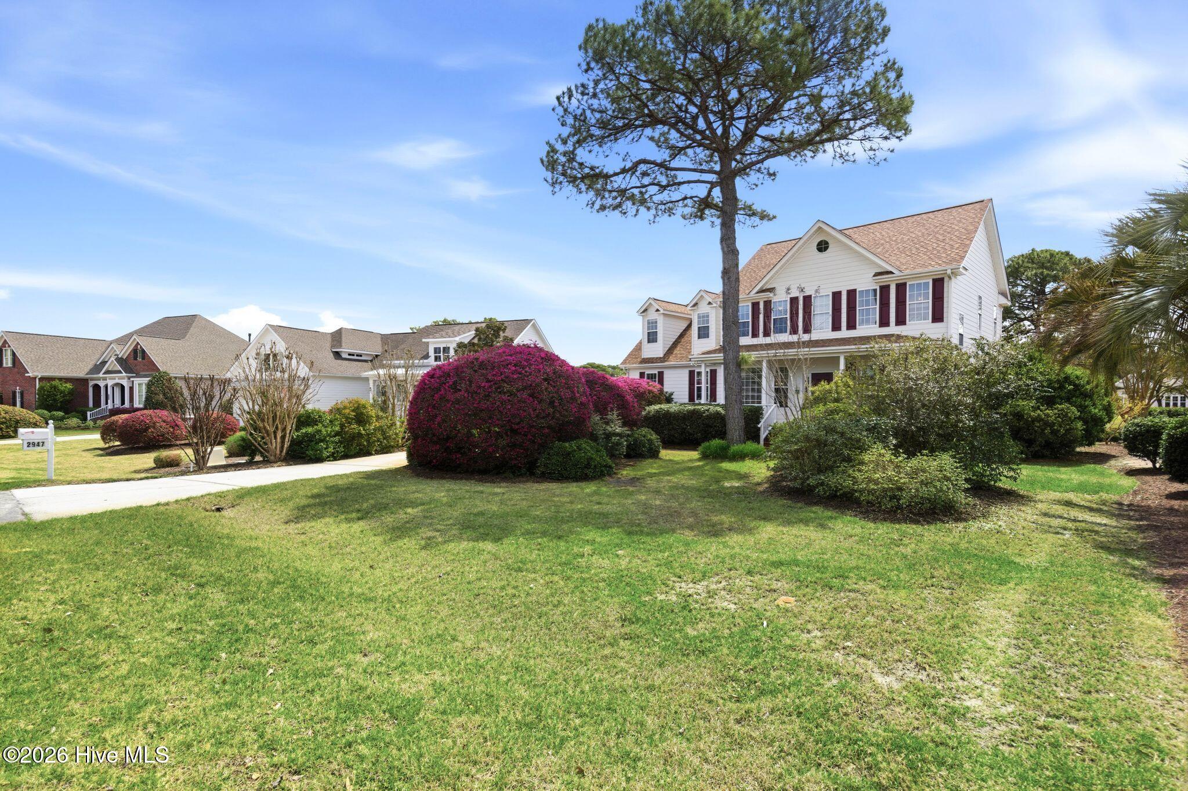
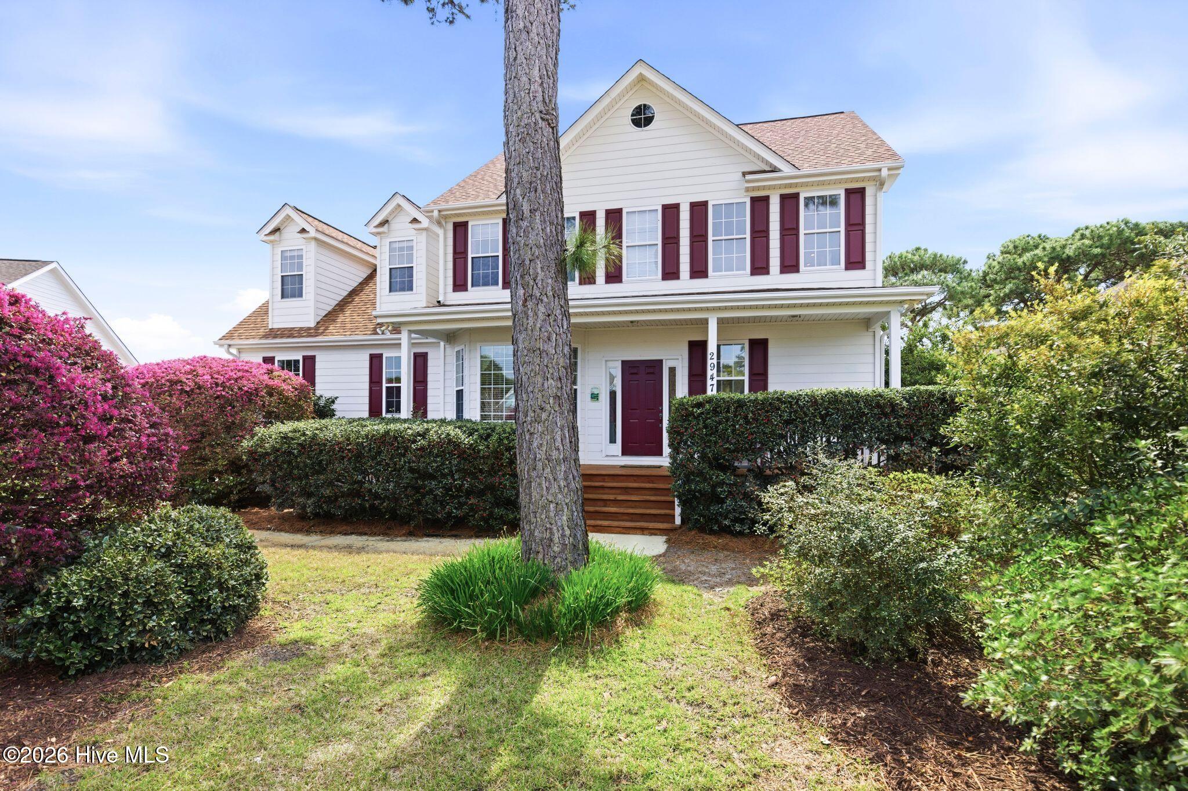
This lovely golf course home overlooking the Founders 10th green offers a private setting with mature landscaping. Watch the action on the golf course from the screened porch or from the grilling deck! The floor plan allows for easy entertaining and comfortable living. As you enter the home, there is the formal dining room, a coat closet and powder room off the foyer leading into the great room which is light filled, open to the second floor and has a fireplace. The kitchen features all the appliances you will need, a pantry closet, and a breakfast nook with a tiffany-style lamp and conveniently, the washer/dryer closet is in the adjacent hallway. The owners' suite, located on the first floor, presents with a sizable bedroom, a generous walk-in closet and double sinks, a jacuzzi spa tub, and shower in the bathroom. The second floor gives guests their privacy with two bedrooms, a large bonus room (perfect for a game room, crafts or just a space for the grandkids to enjoy) and a full bath with double sinks. Ask your agent for a copy of the special features sheet attached to the listing for more complete information. St. James residents enjoy a gated coastal community with only a quick drive to Oak Island to the beach or Southport for shopping or dining, a private oceanfront beach club, a full-service marina with a restaurant, walking/biking trails, and the Waterway and Woodlands Parks. You can upgrade to a club membership to enjoy golf, indoor/outdoor pools, state-of-the-art fitness centers, tennis, pickle ball and croquet. Start living the amenity-rich St. James lifestyle with all it has to offer in the well-maintained home.

Save
Ask
Tour
Hide
Share
Listing Snapshot
Price 
$615,900
Days On Site 
96 Days
Bedrooms 
3
Inside Area (SqFt) 
2,281 sqft
Total Baths 
3
Full Baths 
2
Partial Baths 
1
Lot Size 
0.33 Acres
Year Built 
2000
MLS® Number 
100564291
Status 
Active
Property Tax 
$2,302.09
HOA/Condo/Coop Fees 
$115 monthly
Sq Ft Source 
N/A
Friends & Family
Recent Activity
3 months agoStatus changed to Active
3 months agoListing first seen on site
3 months agoListing updated with changes from the MLS®
General Features
Acres 
0.33
Attached Garage 
Yes
Foundation 
Block
Garage Spaces 
2
Levels 
Two
Number Of Stories 
2
Parking 
Workshop in GarageGarage Faces SideAttachedGarage Door Opener
Parking Spaces 
2
Property Sub Type 
Single Family Residence
Security 
Smoke Detector(s)
Special Circumstances 
Standard
SqFt Total 
2281
Utilities 
Cable AvailableSewer ConnectedUnderground UtilitiesWater Connected
Water Source 
Public
Zoning 
Sj-Epud
Interior Features
Appliances 
WasherRefrigeratorDryerDishwasherTankless Water HeaterElectric RangeMicrowaveElectric Water Heater
Basement 
Crawl Space
Cooling 
Central AirZonedHeat Pump
Fireplace 
Yes
Fireplace Features 
Gas Log
Flooring 
Ceramic TileHardwood
Furnished 
Negotiable
Heating 
Heat PumpFireplace(s)ElectricForced AirZoned
Interior 
Master DownstairsVaulted Ceiling(s)Tray Ceiling(s)High CeilingsEntrance FoyerCeiling Fan(s)Eat-in Kitchen
Laundry Features 
Laundry Closet
Bathroom 1 
Dimensions - 16.1x7.3Level - First
Bathroom 2 
Dimensions - 4.11x11.15Level - Second
Bedroom 1 
Dimensions - 10.1x12.8Level - Second
Bedroom 2 
Dimensions - 11.4x11.5Level - Second
Bedroom 3 
Dimensions - 3.7x7.6Level - First
Bonus Room 
Dimensions - 18.11x19.11Level - Second
Breakfast Nook 
Dimensions - 6.9x11.4Level - First
Dining Room 
Dimensions - 11.4x14.3Level - First
Great Room 
Dimensions - 17.8x19.1Level - First
Kitchen 
Dimensions - 11.2x11.4Level - First
Master Bedroom 
Dimensions - 13.4x16.2Level - First
Save
Ask
Tour
Hide
Share
Exterior Features
Construction Details 
BlockFiber CementFrame
Exterior 
Boat Slip
Fencing 
None
Frontage 
Golf Course
Lot Features 
On Golf CourseWooded
Patio And Porch 
CoveredDeckPorchScreenedFront PorchRear Porch
Pool Features 
None
Road Frontage 
Private Road
Roof 
ShingleComposition
View 
Golf Course
Waterview 
Golf Course
Community Features
Association Amenities 
Beach AccessBeach RightsClubhouseExercise CourseFitness CenterGatedGolf CourseIndoor PoolMarinaPicnic AreaRV ParkingRV/Boat StorageSecurityTennis Court(s)Trail(s)TrashWaterCable TVSport Court
Association Dues 
1380
Community Features 
SidewalksStreet Lights
Financing Terms Available 
CashConventional
HOA Fee Frequency 
Annually
Roads 
Paved
School District 
Brunswick County Schools
Schools
School District
Brunswick County Schools
Elementary School
Virginia Williamson
Middle School
South Brunswick
High School
South Brunswick
Listing courtesy of Ken Keegan of Coldwell Banker Sea Coast Advantage


The data relating to real estate on this website comes in part from the Internet Data Exchange program of Hive MLS, and is updated as of 2026-07-07 06:02 AM UTC. All information is deemed reliable but not guaranteed and should be independently verified. All properties are subject to prior sale, change, or withdrawal. Neither listing broker(s) shall be responsible for any typographical errors, misinformation, or misprints, and shall be held totally harmless from any damages arising from reliance upon these data. Copyright 2026 Hive MLS

Neighborhood & Commute
Source: Walkscore
Disclosure: Community information and market data powered by Constellation Data Labs. Information is deemed reliable but not guaranteed.
Save
Ask
Tour
Hide
Share