



1166 King Eider WayWinnabow, NC 28479
Mortgage Calculator
Monthly Payment (Est.)
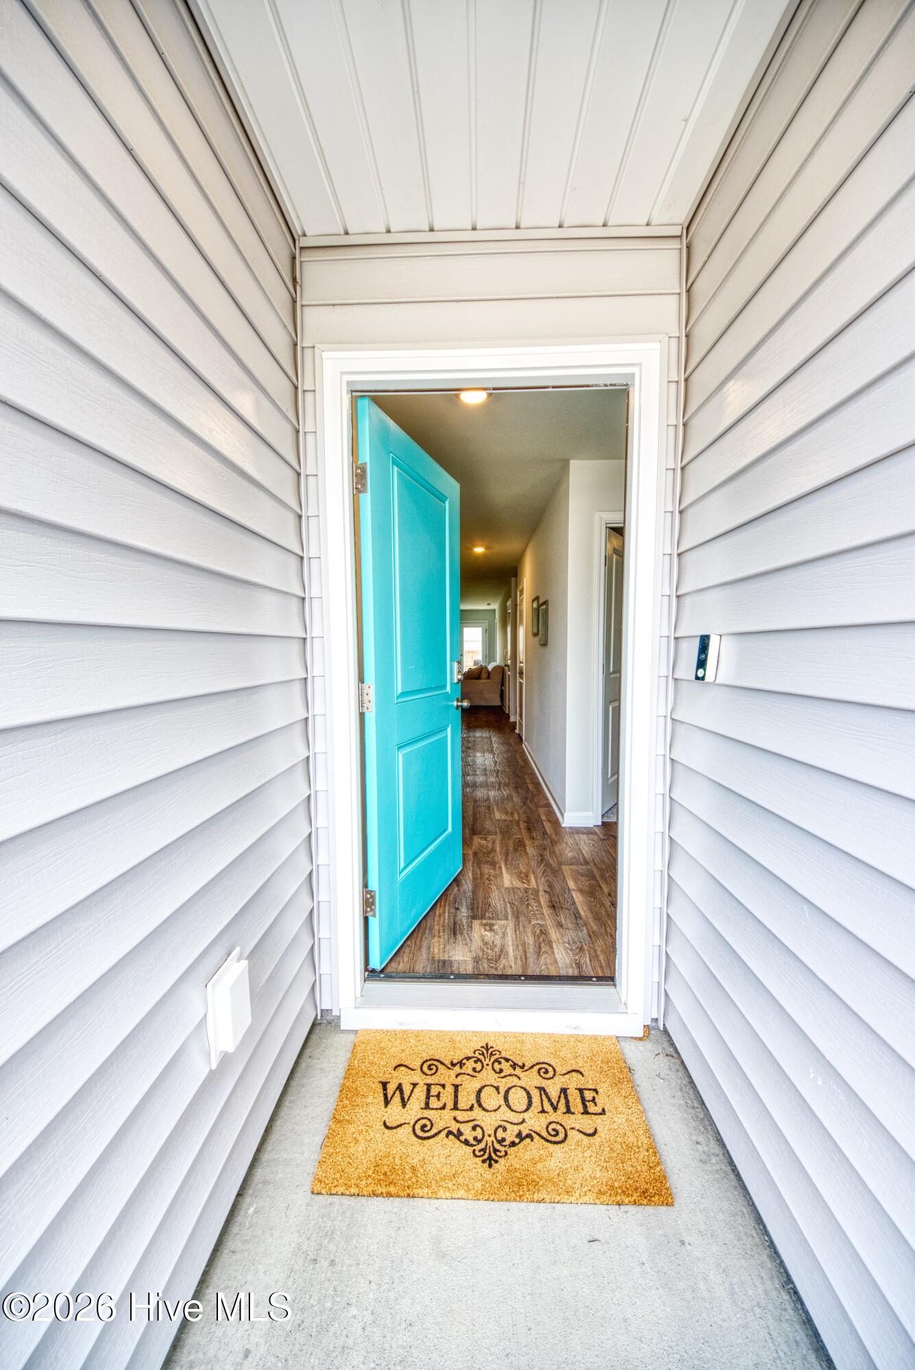
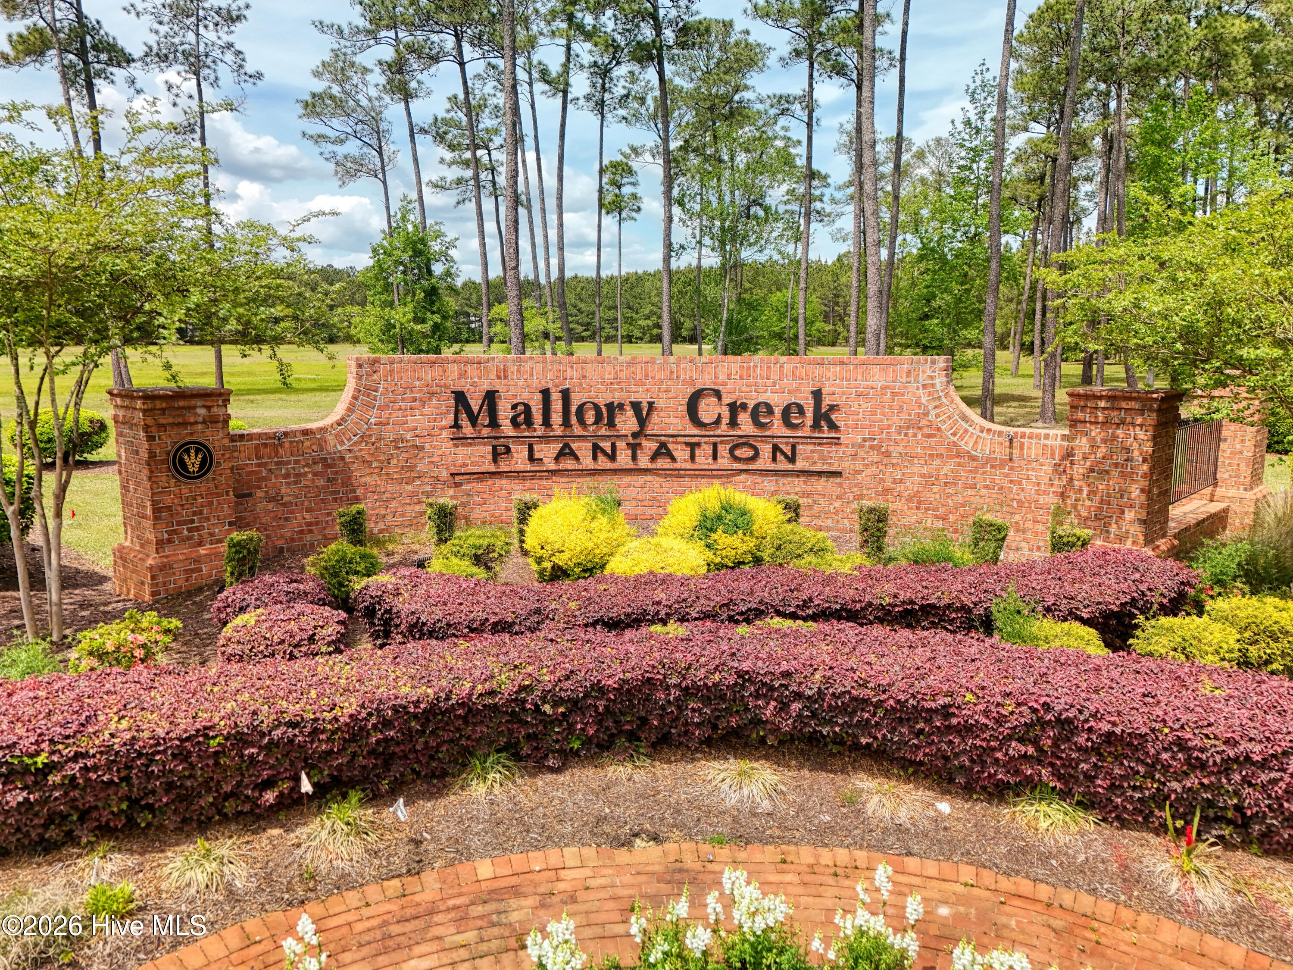
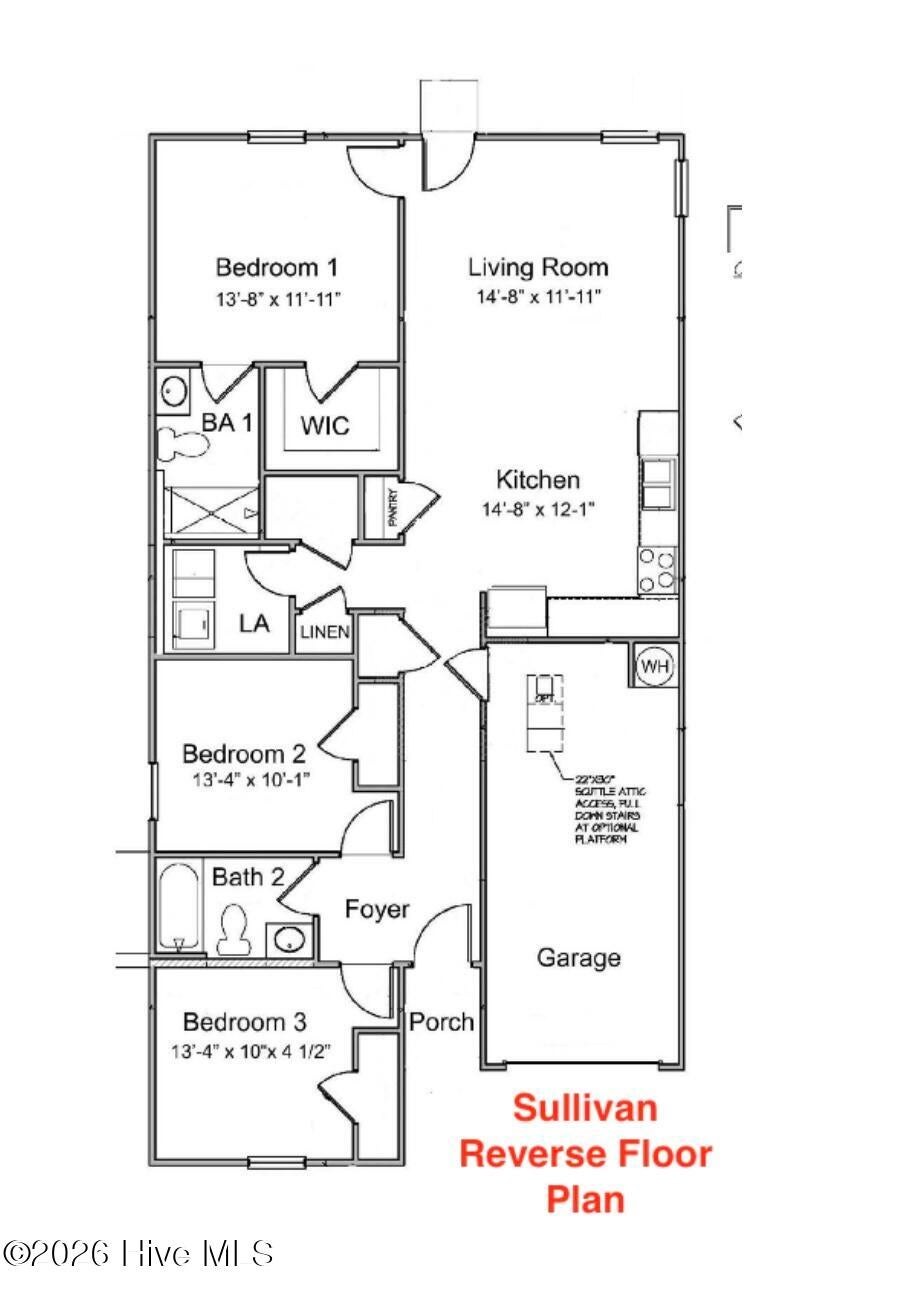
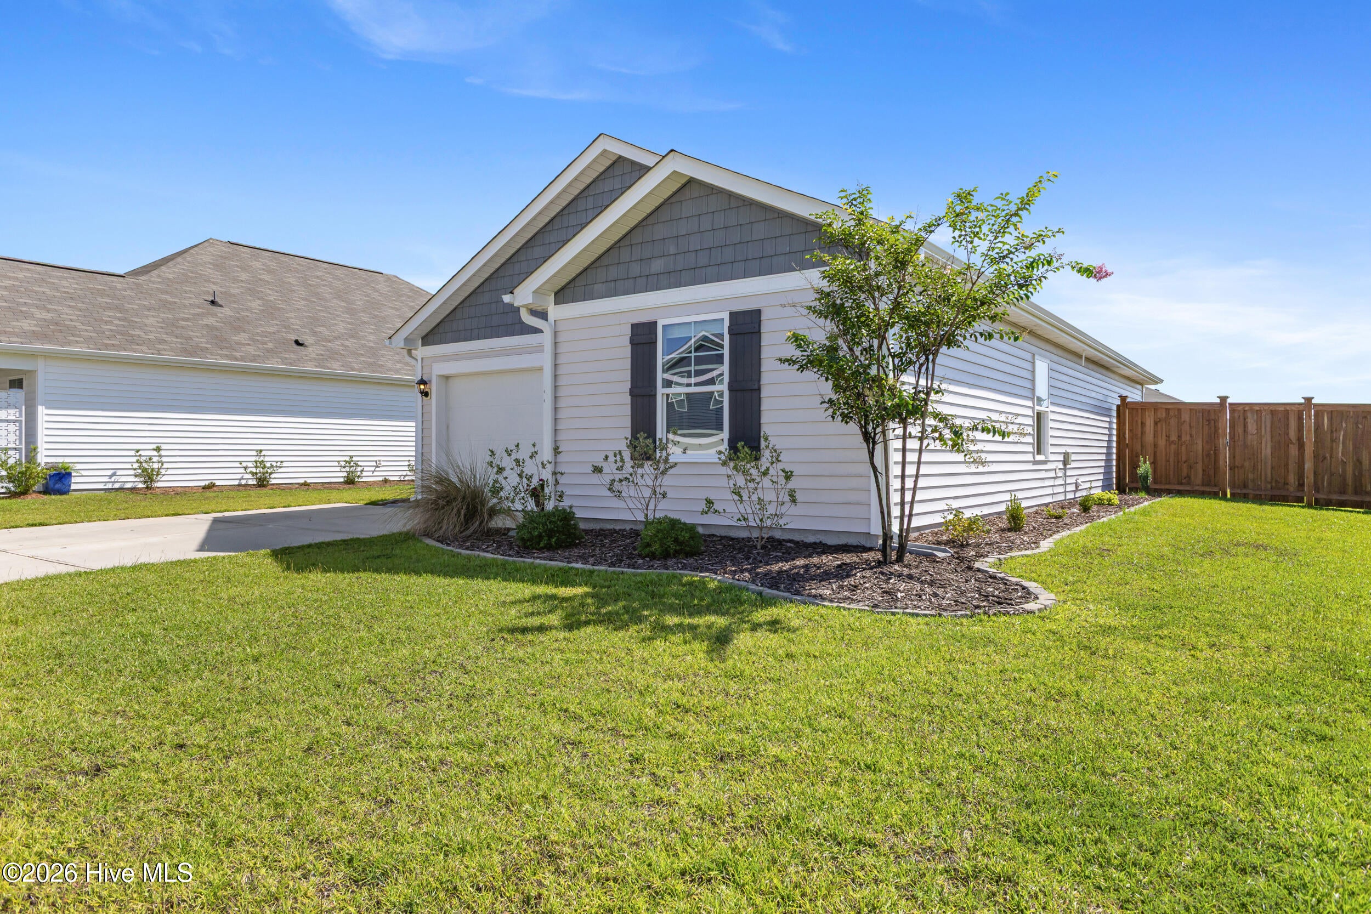
$1,369$5,000 CLOSING COST CREDIT! Enjoy the beauty, convenience, and momentum of the Brunswick Forest area without the Brunswick Forest price tag. Magnolia at Mallory Creek is tucked just beyond Brunswick Forest, and the drive home takes you through one of Leland's most attractive and well-planned communities before arriving at this nearly new, move-in-ready home. This location is a major advantage, as the drive offers gorgeous streetscapes, mature landscaping, walking and biking trails, parks, ponds, restaurants, shopping, medical offices, fitness options, grocery stores, and everyday essentials. From this home, you are positioned to enjoy quick access to all of that nearby growth and convenience while still coming home to the affordability and neighborhood amenities of Magnolia at Mallory Creek Plantation. Built in 2023, this 3-bedroom, 2-bath home with a one-car garage offers easy one-level living, smart home technology, and a bright, open-concept layout designed for comfortable everyday living. It is an excellent option for first-time buyers, downsizers, or anyone looking for a low-maintenance home without the wait, uncertainty, or extra out-of-pocket expenses often associated with new construction. Commuting into Wilmington is simple with easy access via River Road/Hwy 133 and the first exit off the Cape Fear Memorial Bridge. Whether you are heading to downtown Wilmington for work, dining, medical care, entertainment, or waterfront activities, this location keeps you connected in every direction. Additional features include a privacy-fenced backyard, enhanced landscaping, fresh paint in the garage, and a practical floor plan that makes the most of the space. Mallory Creek Plantation offers wonderful neighborhood amenities including pools, clubhouse, playgrounds, tennis courts, scenic ponds, wooded common areas, and walking trails. This is a smart opportunity for buyers who want location, convenience, community amenities, closing cost help, and strong value in one of Leland's most convenient growth corridors.
| 3 months ago | Price changed to $300,000 | |
| 3 months ago | Listing updated with changes from the MLS® | |
| 5 months ago | Listing first seen on site |

The data relating to real estate on this website comes in part from the Internet Data Exchange program of Hive MLS, and is updated as of 2026-08-19 07:08 AM UTC. All information is deemed reliable but not guaranteed and should be independently verified. All properties are subject to prior sale, change, or withdrawal. Neither listing broker(s) shall be responsible for any typographical errors, misinformation, or misprints, and shall be held totally harmless from any damages arising from reliance upon these data. Copyright 2026 Hive MLS
Did you know? You can invite friends and family to your search. They can join your search, rate and discuss listings with you.