Save
Ask
Tour
Hide
Share
$550,000
101 Days On Site

224 Trisail Terrace
Wilmington, NC 28412

Single Family Residence|Pending
3
Beds
3
Total Baths
2
Full Baths
1
Partial Bath
2,217
SqFt
$248
/SqFt
2018
Built
Subdivision:
Riverlights
County:
New Hanover
Call Now: 910-241-0404
Is this the listing for you? We can help make it yours.
910-241-0404
224 Trisail Terrace224 Trisail Terrace224 Trisail Terrace224 Trisail Terrace
Save
Ask
Tour
Hide
Share

Mortgage Calculator

Monthly Payment (Est.)

$2,509
Calculator powered by Showcase IDX, a Constellation1 Company. Copyright ©2026 Information is deemed reliable but not guaranteed.

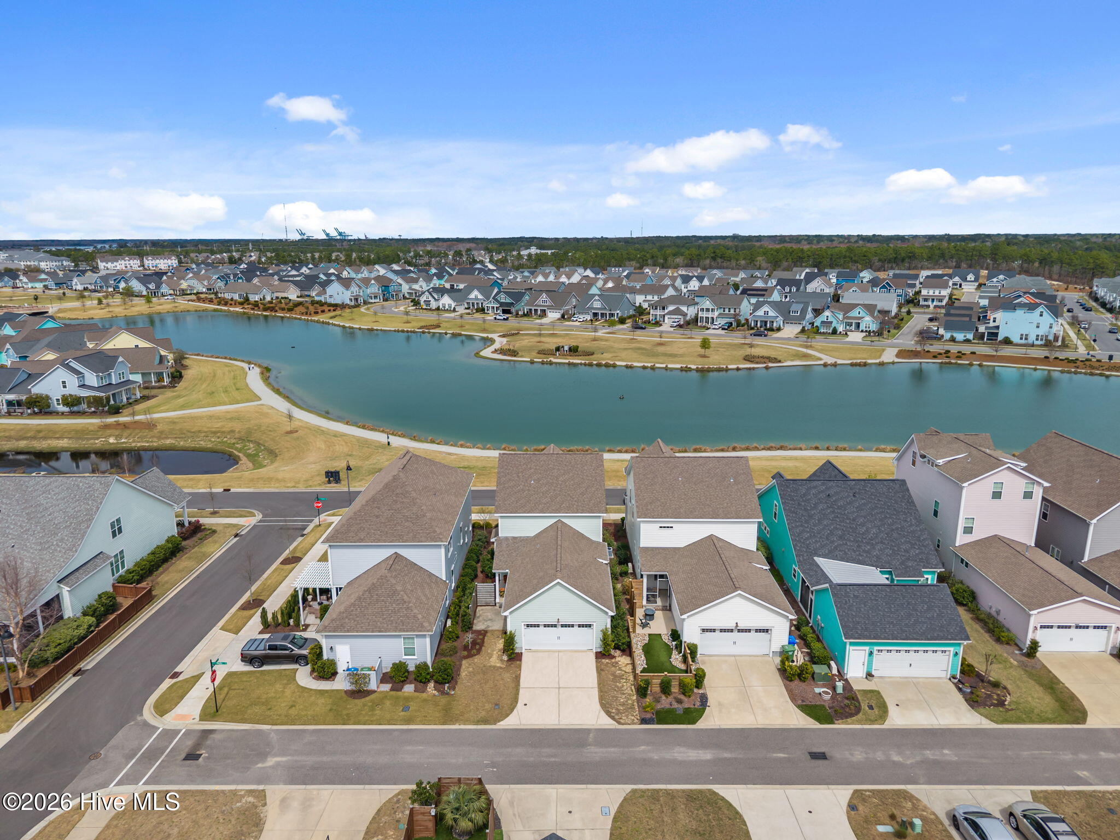
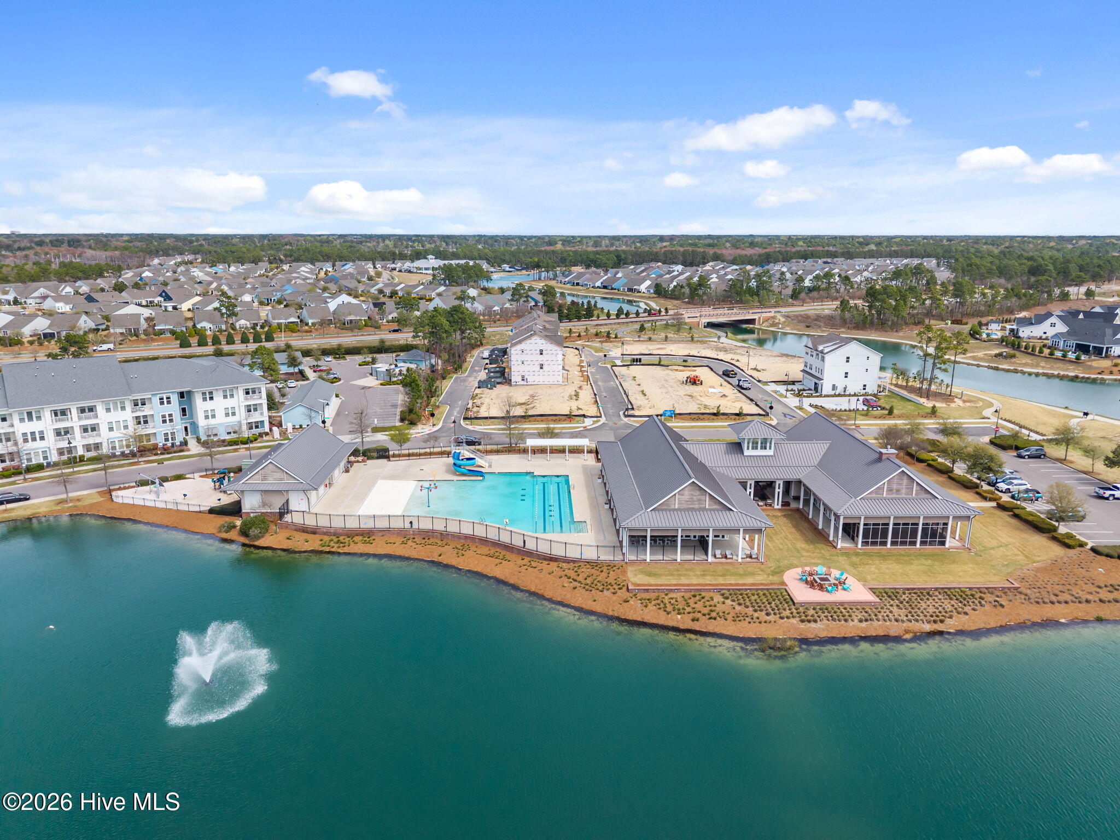
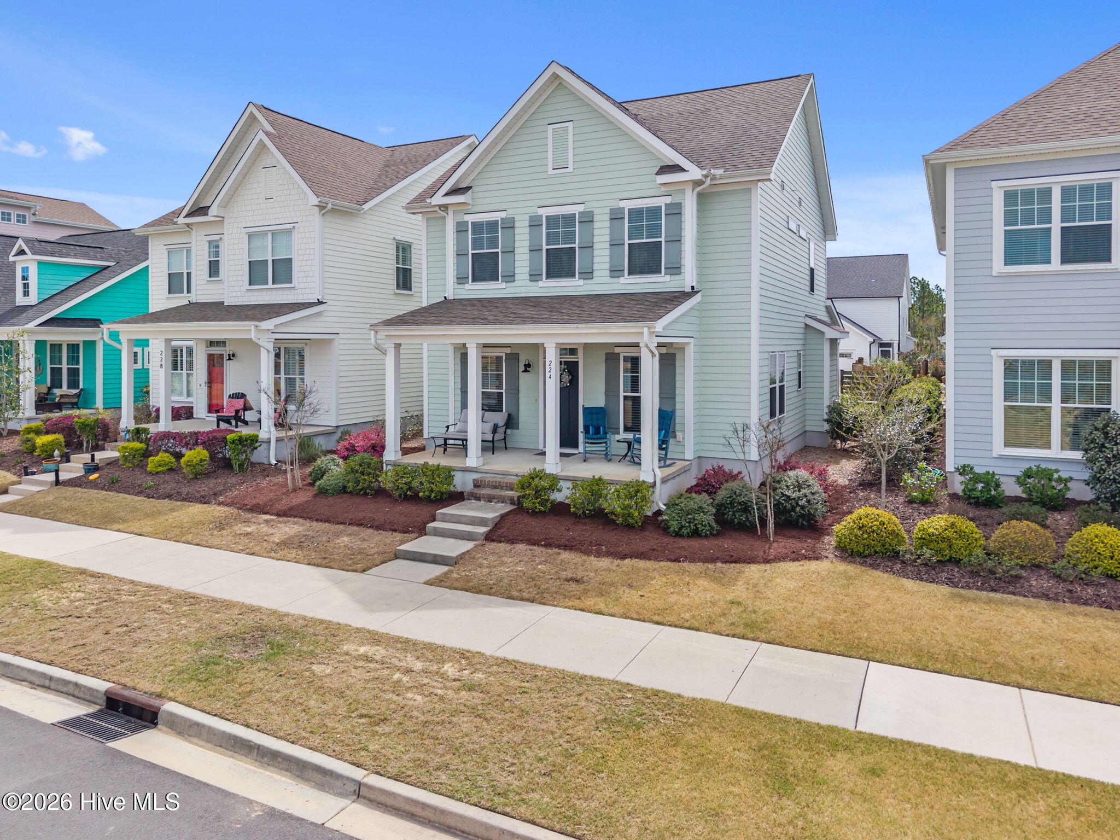
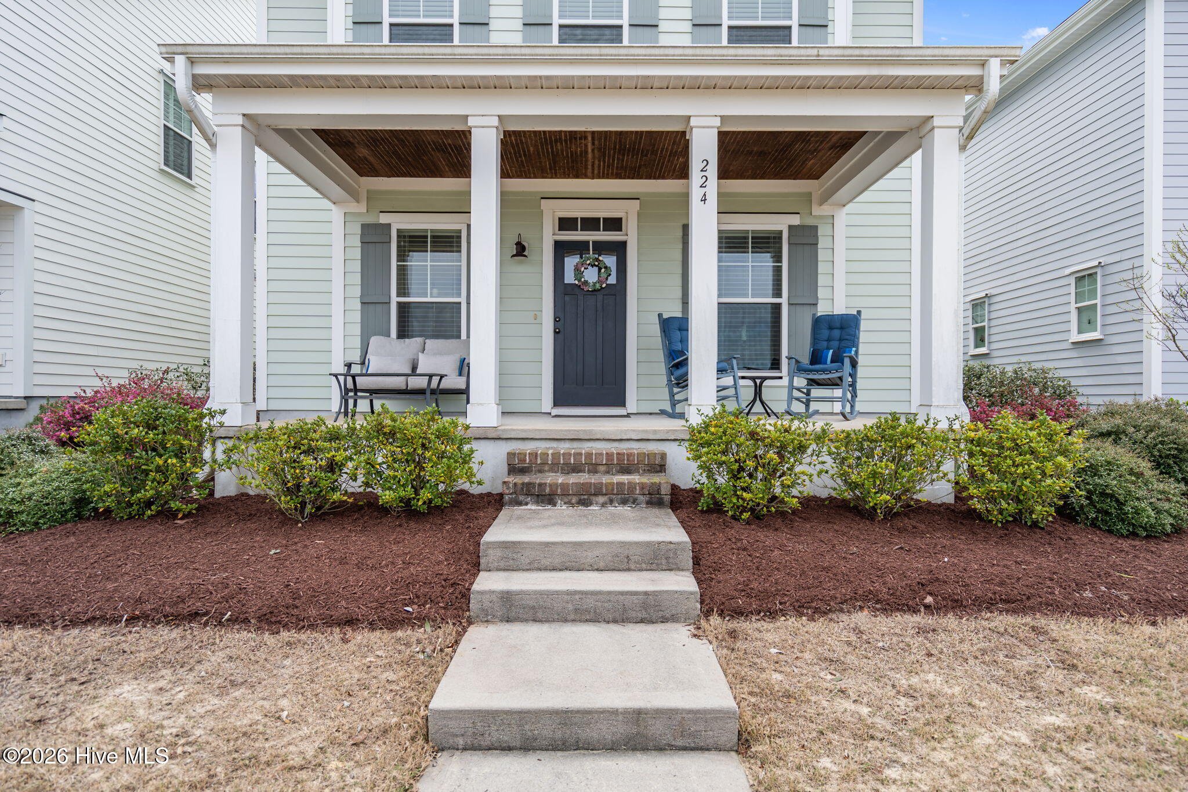
Welcome to 224 Trisail Terrace, where lake views and easy coastal living come together in the heart of Riverlights. Start your mornings or wind down your evenings on the charming rocking chair front porch, perfectly positioned to overlook the water. Step inside to a welcoming foyer that opens into a bright, airy living space designed for both everyday living and entertaining. The formal dining room sits just off the entry, offering beautiful lake views and flowing seamlessly into the living room, complete with a cozy gas fireplace. The kitchen is both functional and inviting, featuring generous counter space, a gas stove, French door refrigerator, and an oversized pantry to keep everything organized. Just off the main living area, a cozy back porch offers the perfect spot to relax, read, or gather with friends. The main level also includes a dedicated office or study, a laundry room, and a convenient half bath. Upstairs, the primary suite is a true retreat where you can wake up to peaceful water views each day. With two closets and a spacious en suite bath featuring a double vanity and a tiled walk-in shower with bench, it's designed for comfort and ease. Two additional bedrooms and a guest bath with double vanity complete the second level. Additional features include a two-car garage, a practical mudroom entry, and an updated Bosch HVAC system with Media Air Cleaner designed to support cleaner indoor air. Living in Riverlights means more than just owning a home, it's a lifestyle. Enjoy access to two pools, two fitness centers, miles of scenic walking and biking trails, pickleball courts, a dog park, playground, and a riverfront pier overlooking the Cape Fear River. All of this, just minutes from beaches, shopping, and dining.

Save
Ask
Tour
Hide
Share
Listing Snapshot
Price 
$550,000
Days On Site 
101 Days
Bedrooms 
3
Inside Area (SqFt) 
2,217 sqft
Total Baths 
3
Full Baths 
2
Partial Baths 
1
Lot Size 
0.1 Acres
Year Built 
2018
MLS® Number 
100562770
Status 
Pending
Property Tax 
N/A
HOA/Condo/Coop Fees 
$156.67 monthly
Sq Ft Source 
N/A
Friends & Family
Recent Activity
a month agoListing updated with changes from the MLS®
a month agoStatus changed to Pending
3 months agoPrice changed to $550,000
3 months agoListing first seen on site
General Features
Acres 
0.1
Attached Garage 
Yes
Foundation 
RaisedSlab
Garage 
Yes
Garage Spaces 
2
Levels 
Two
Number Of Stories 
2
Parking 
Garage Door OpenerOff StreetPavedGarage
Parking Spaces 
2
Property Sub Type 
Single Family Residence
Security 
Smoke Detector(s)
Special Circumstances 
Standard
SqFt Total 
2217
Utilities 
Natural Gas ConnectedSewer AvailableWater Available
Water Source 
Public
Zoning 
R-7
Interior Features
Appliances 
Gas OvenRefrigeratorDishwasherMicrowaveElectric Water Heater
Cooling 
Central AirZoned
Flooring 
CarpetTileWood
Heating 
ElectricHeat Pump
Interior 
Walk-In Closet(s)Tray Ceiling(s)High CeilingsCeiling Fan(s)Pantry
Laundry Features 
Laundry Room
Window Features 
Window Coverings
Bedroom 2 
Dimensions - 12.0x12.0Level - Second
Bedroom 3 
Dimensions - 12.0x11.0Level - Second
Dining Room 
Dimensions - 15.0x11.0Level - First
Kitchen 
Dimensions - 17.0x10.0Level - First
Laundry 
Dimensions - 12.0x6.0Level - First
Living Room 
Dimensions - 20.0x18.0Level - First
Master Bedroom 
Dimensions - 18.0x13.0Level - Second
Office 
Dimensions - 10.0x10.0Level - First
Save
Ask
Tour
Hide
Share
Exterior Features
Construction Details 
Fiber CementFrame
Fencing 
Partial
Frontage 
See Remarks
Patio And Porch 
CoveredPatioPorch
Pool Features 
None
Roof 
Shingle
View 
Lake
Waterview 
Lake
Windows/Doors 
Window Coverings
Community Features
Accessibility Features 
Accessible Full Bath
Association Amenities 
ClubhouseDog ParkFitness CenterJogging PathManagementPlaygroundTrail(s)
Association Dues 
1880
Community Features 
PoolSidewalksStreet Lights
Financing Terms Available 
CashConventionalFHAVA Loan
HOA Fee Frequency 
Annually
Roads 
Paved
School District 
New Hanover
Schools
School District
New Hanover
Elementary School
Williams
Middle School
Myrtle Grove
High School
New Hanover
Listing courtesy of Dawn Lagomarsino of Nest Realty


The data relating to real estate on this website comes in part from the Internet Data Exchange program of Hive MLS, and is updated as of 2026-07-06 06:39 AM UTC. All information is deemed reliable but not guaranteed and should be independently verified. All properties are subject to prior sale, change, or withdrawal. Neither listing broker(s) shall be responsible for any typographical errors, misinformation, or misprints, and shall be held totally harmless from any damages arising from reliance upon these data. Copyright 2026 Hive MLS

Neighborhood & Commute
Source: Walkscore
Disclosure: Community information and market data powered by Constellation Data Labs. Information is deemed reliable but not guaranteed.
Save
Ask
Tour
Hide
Share