Save
Ask
Tour
Hide
Share
$899,900
116 Days On Site

401 W West Street
Southport, NC 28461

For Sale|Single Family Residence|Active
4
Beds
3
Total Baths
3
Full Baths
2,024
SqFt
$445
/SqFt
2027
Built
Subdivision:
Not In Subdivision
County:
Brunswick
Call Now: 910-241-0404
Is this the listing for you? We can help make it yours.
910-241-0404
401 W West Street401 W West Street
Save
Ask
Tour
Hide
Share

Mortgage Calculator

Monthly Payment (Est.)

$4,106
Calculator powered by Showcase IDX, a Constellation1 Company. Copyright ©2026 Information is deemed reliable but not guaranteed.

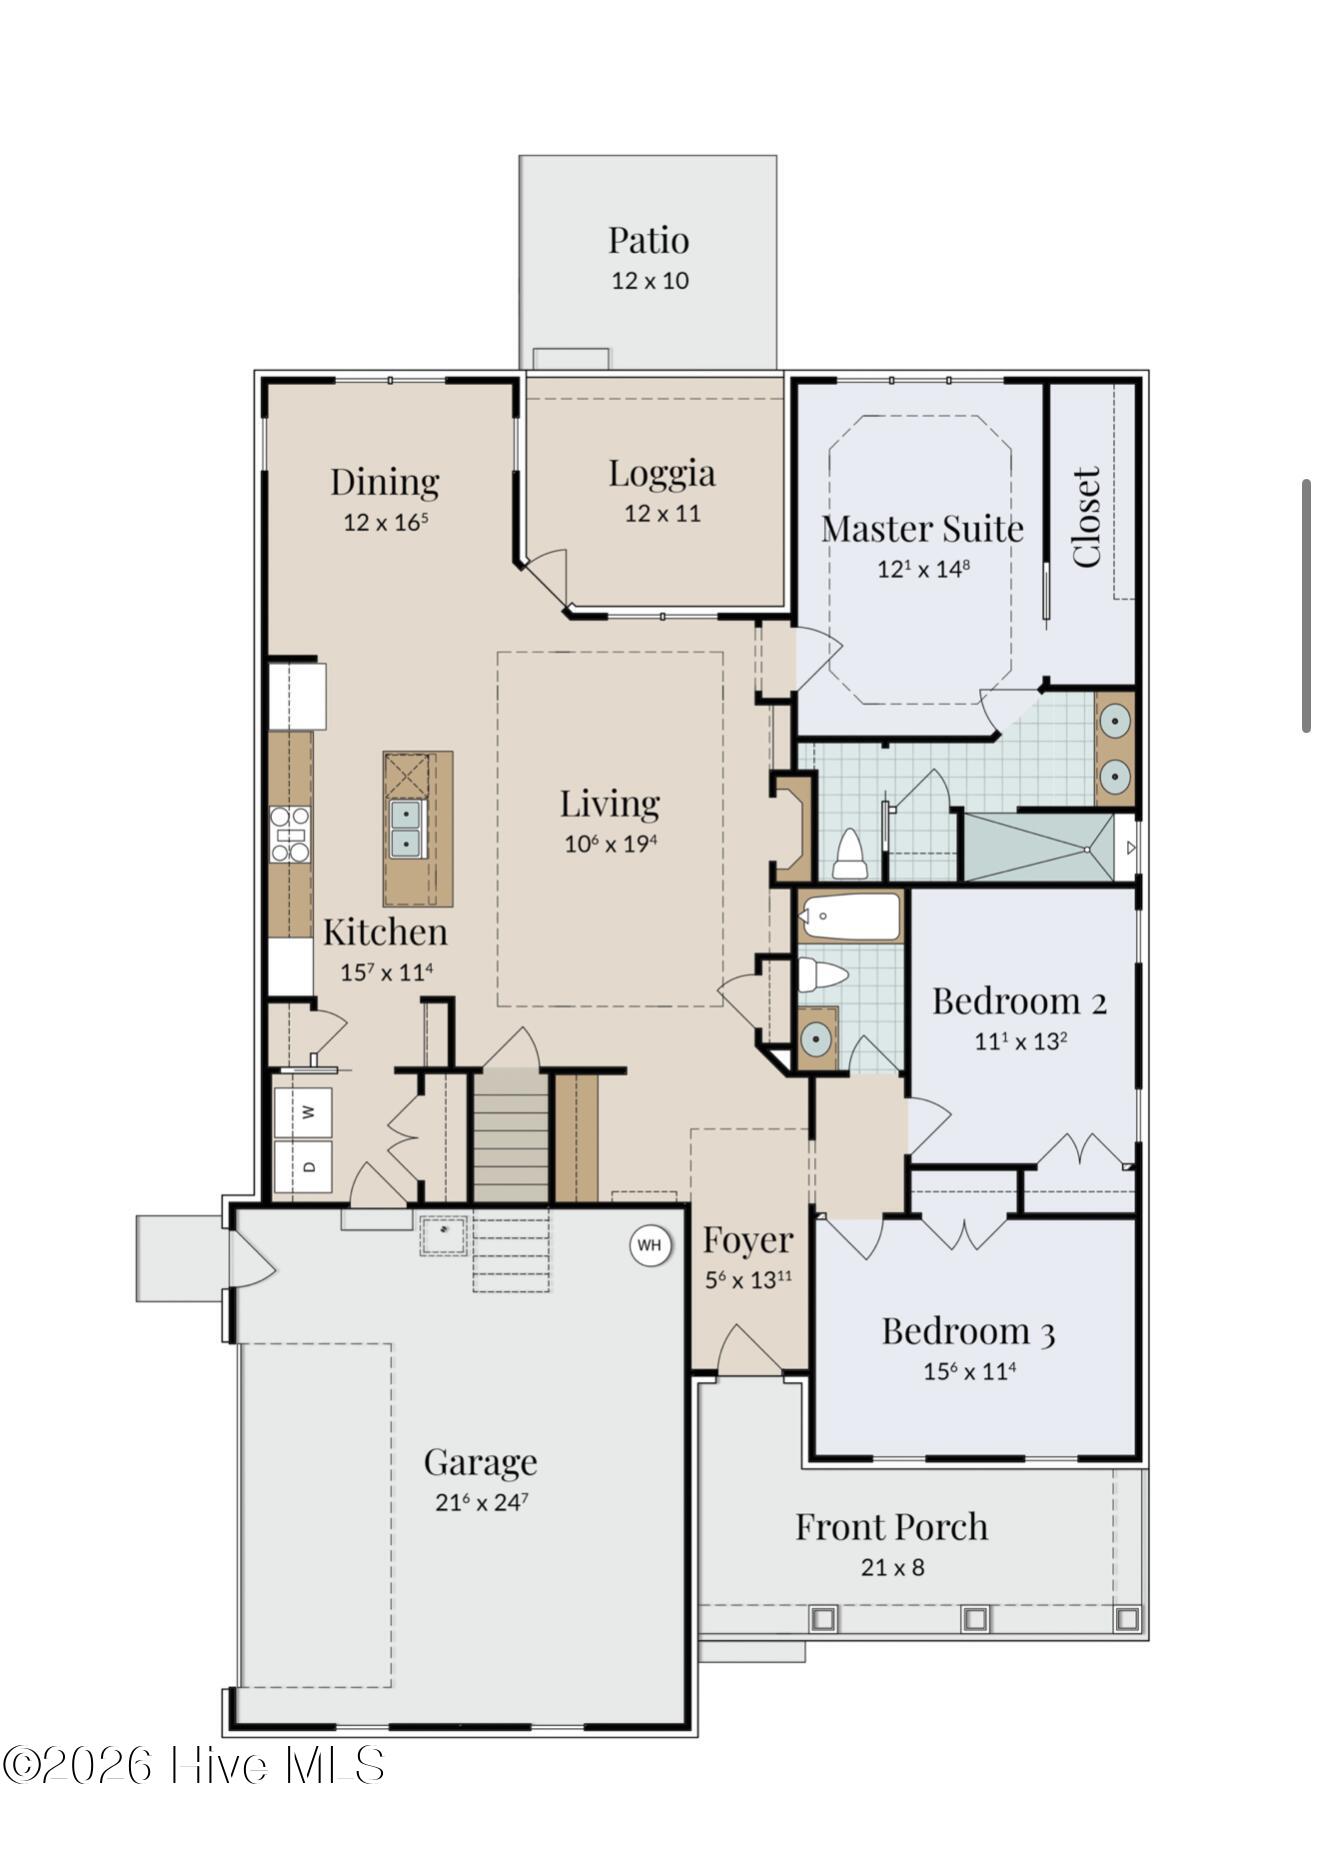
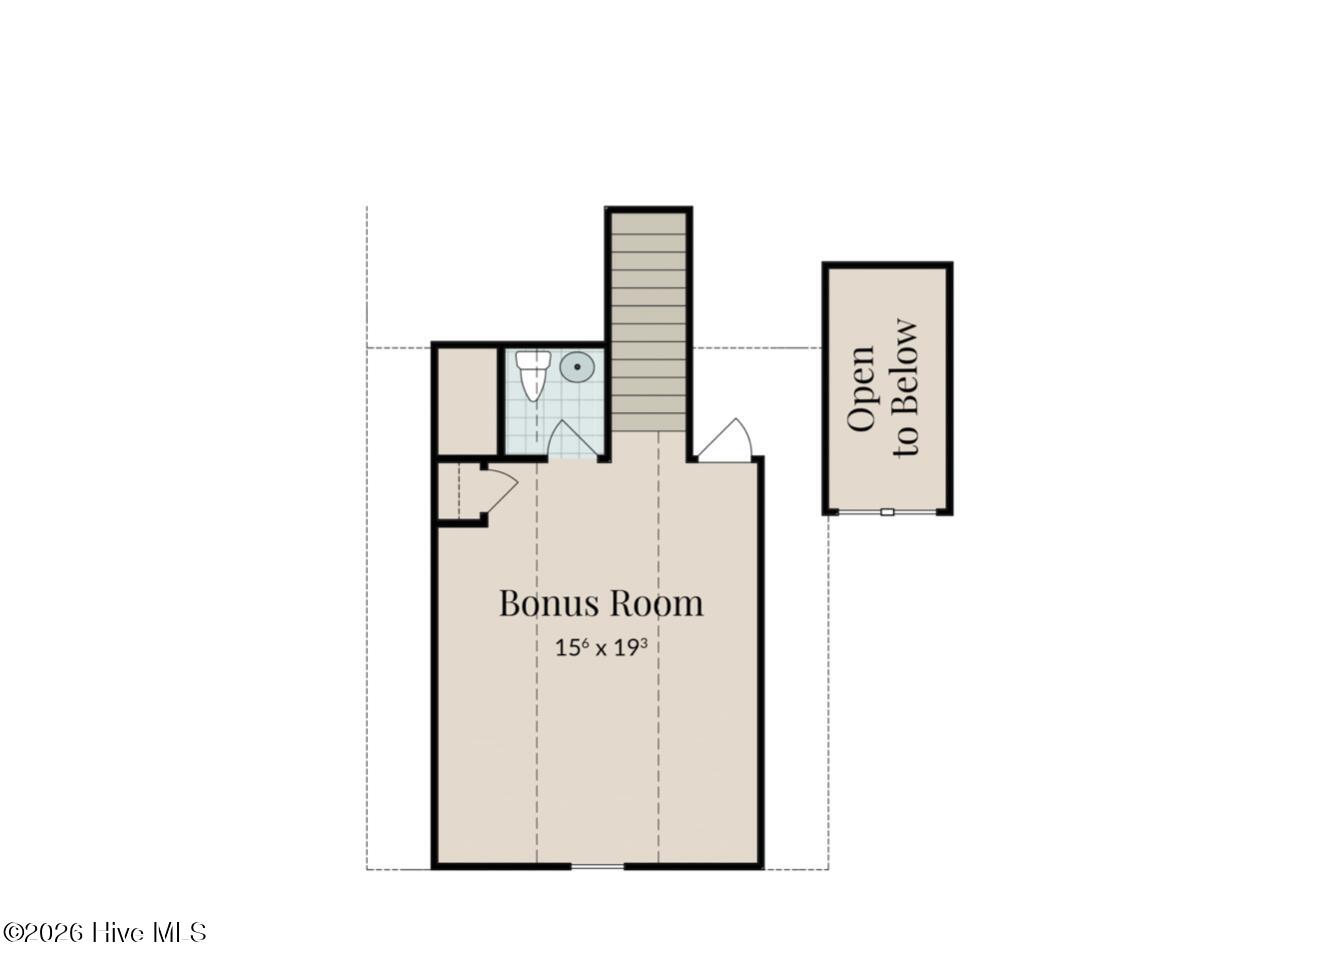
Discover the chance to build your dream coastal home on W West Street in the heart of Southport, NC, just moments from the Yacht Basin, marina, waterfront dining, and downtown shops. This proposed home features Airlie Homes' Blue Heron plan, 2,024 sq ft with 4 bedrooms and 3 baths, in one of Southport's most walkable locations. The Blue Heron design offers open living areas, abundant natural light, and architectural details that reflect Southport's historic charm with the comfort of modern construction. Since construction hasn't begun, buyers may have the opportunity to personalize certain finishes depending on timing. Enjoy easy access to the waterfront, fishing charters, boating, and local shops and restaurants, all just a short stroll or golf cart ride away. New construction this close to the Yacht Basin is rare. Secure your place in Southport with the Blue Heron plan by Airlie Homes.

Save
Ask
Tour
Hide
Share
Listing Snapshot
Price 
$899,900
Days On Site 
116 Days
Bedrooms 
4
Inside Area (SqFt) 
2,024 sqft
Total Baths 
3
Full Baths 
3
Partial Baths 
N/A
Lot Size 
0.18 Acres
Year Built 
2027
MLS® Number 
100559599
Status 
Active
Property Tax 
$2,152.13
HOA/Condo/Coop Fees 
N/A
Sq Ft Source 
N/A
Friends & Family
Recent Activity
a week agoPrice changed to $899,900
a week agoListing updated with changes from the MLS®
4 months agoListing first seen on site
General Features
Acres 
0.18
Foundation 
See Remarks
Levels 
Two
Number Of Stories 
2
Parking 
See Remarks
Property Sub Type 
Single Family Residence
Special Circumstances 
Standard
SqFt Total 
2024
Utilities 
See Remarks
Zoning 
Sp-R-10
Interior Features
Basement 
None
Flooring 
See Remarks
Furnished 
Unfurnished
Interior 
See Remarks
Bathroom 1 
Bathroom 2 
Bedroom 1 
Bedroom 2 
Bedroom 3 
Bedroom 4 
Kitchen 
Living Room 
Save
Ask
Tour
Hide
Share
Exterior Features
Construction Details 
Frame
Fencing 
None
Frontage 
See Remarks
Other Structures 
See Remarks
Patio And Porch 
See Remarks
Pool Features 
None
Road Frontage 
Private RoadEasementCity StreetState Road
Roof 
See Remarks
View 
See Remarks
Waterview 
See Remarks
Community Features
Association Amenities 
None
Financing Terms Available 
CashConventional
School District 
Brunswick County Schools
Schools
School District
Brunswick County Schools
Elementary School
Southport
Middle School
South Brunswick
High School
South Brunswick
Listing courtesy of Zack Bryant Team of Berkshire Hathaway HomeServices Carolina Premier Properties


The data relating to real estate on this website comes in part from the Internet Data Exchange program of Hive MLS, and is updated as of 2026-07-06 05:39 AM UTC. All information is deemed reliable but not guaranteed and should be independently verified. All properties are subject to prior sale, change, or withdrawal. Neither listing broker(s) shall be responsible for any typographical errors, misinformation, or misprints, and shall be held totally harmless from any damages arising from reliance upon these data. Copyright 2026 Hive MLS

Neighborhood & Commute
Source: Walkscore
Disclosure: Community information and market data powered by Constellation Data Labs. Information is deemed reliable but not guaranteed.
Save
Ask
Tour
Hide
Share