Save
Ask
Tour
Hide
Share
$290,000
85 Days On Site

5268 Meagan Lane NE Lot #92
Winnabow, NC 28479

For Sale|Single Family Residence|Active
3
Beds
2
Total Baths
2
Full Baths
1,519
SqFt
$191
/SqFt
2024
Built
Subdivision:
Country Walk
County:
Brunswick
Call Now: 910-241-0404
Is this the listing for you? We can help make it yours.
910-241-0404
5268 Meagan Lane NE Lot #925268 Meagan Lane NE Lot #925268 Meagan Lane NE Lot #925268 Meagan Lane NE Lot #92
Save
Ask
Tour
Hide
Share

Mortgage Calculator

Monthly Payment (Est.)

$1,323
Calculator powered by Showcase IDX, a Constellation1 Company. Copyright ©2026 Information is deemed reliable but not guaranteed.

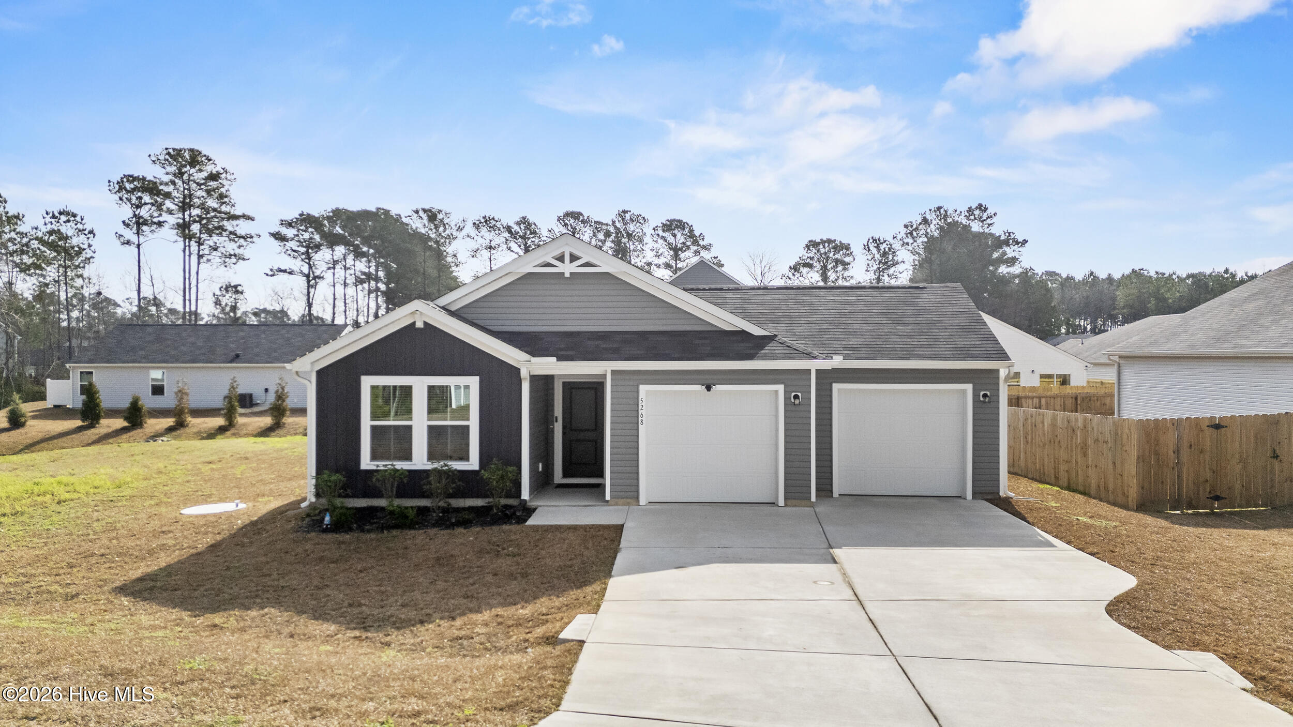
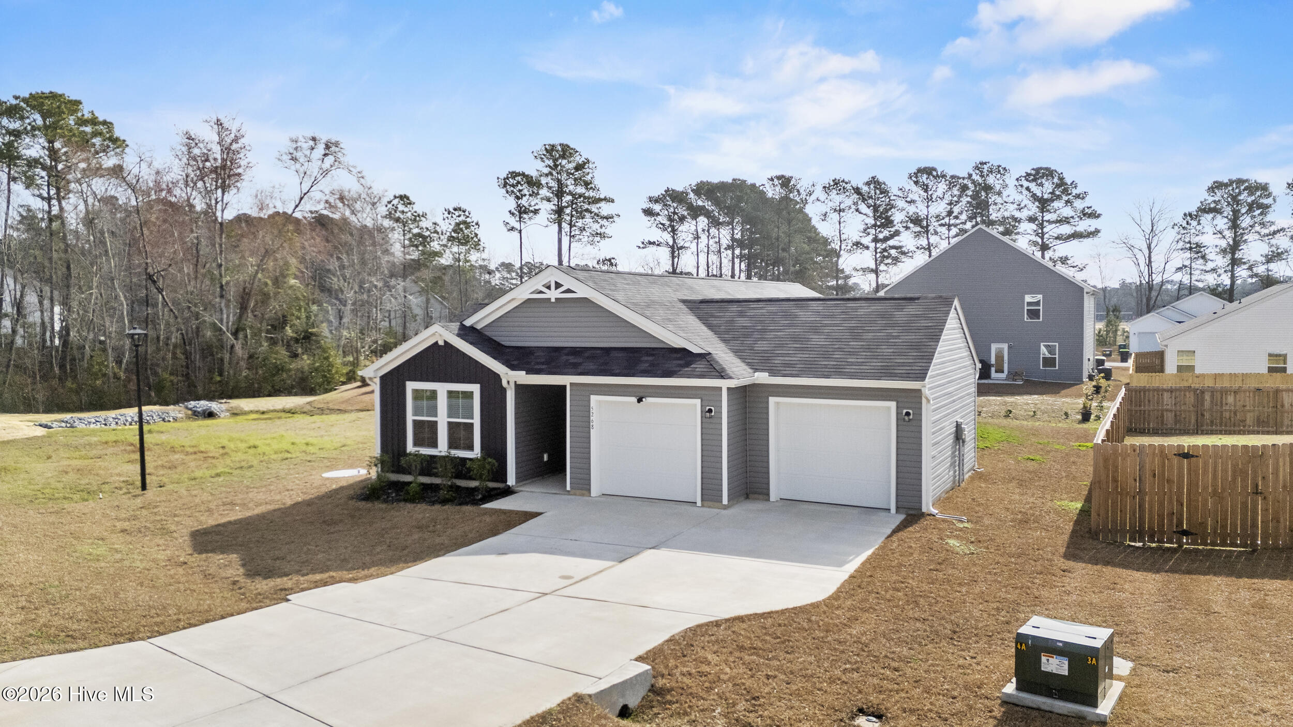
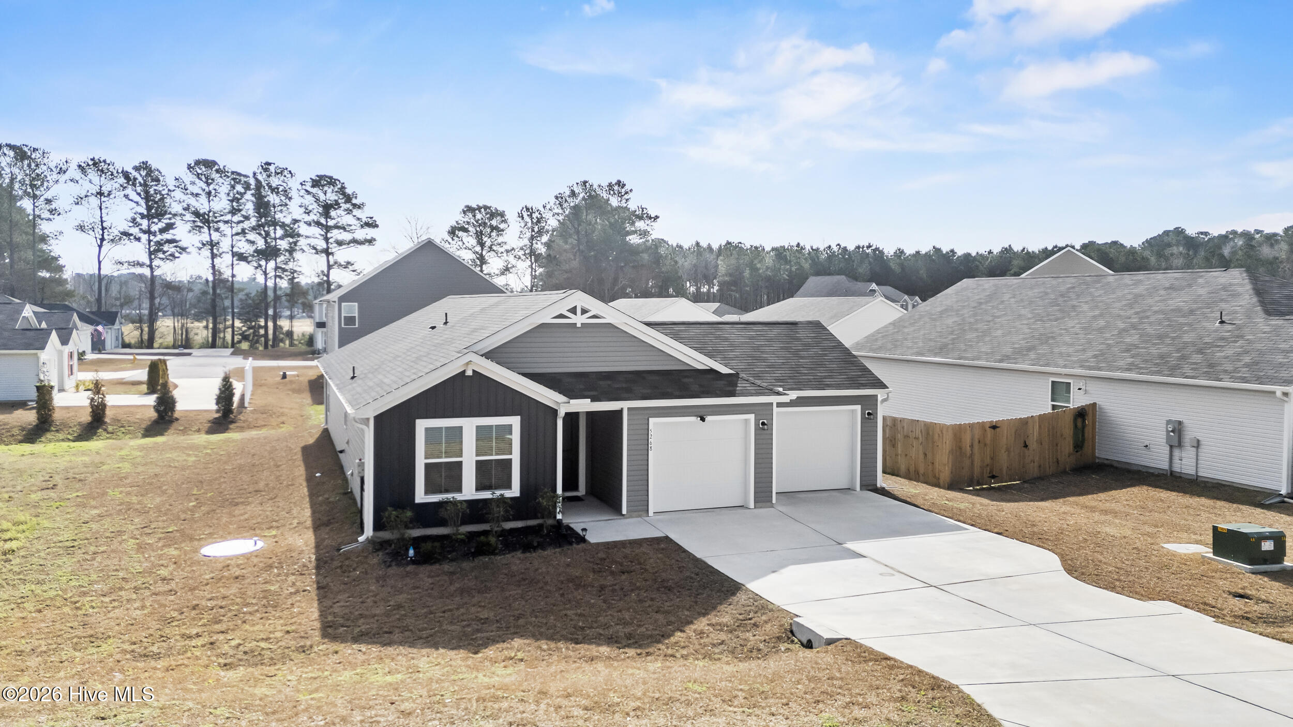
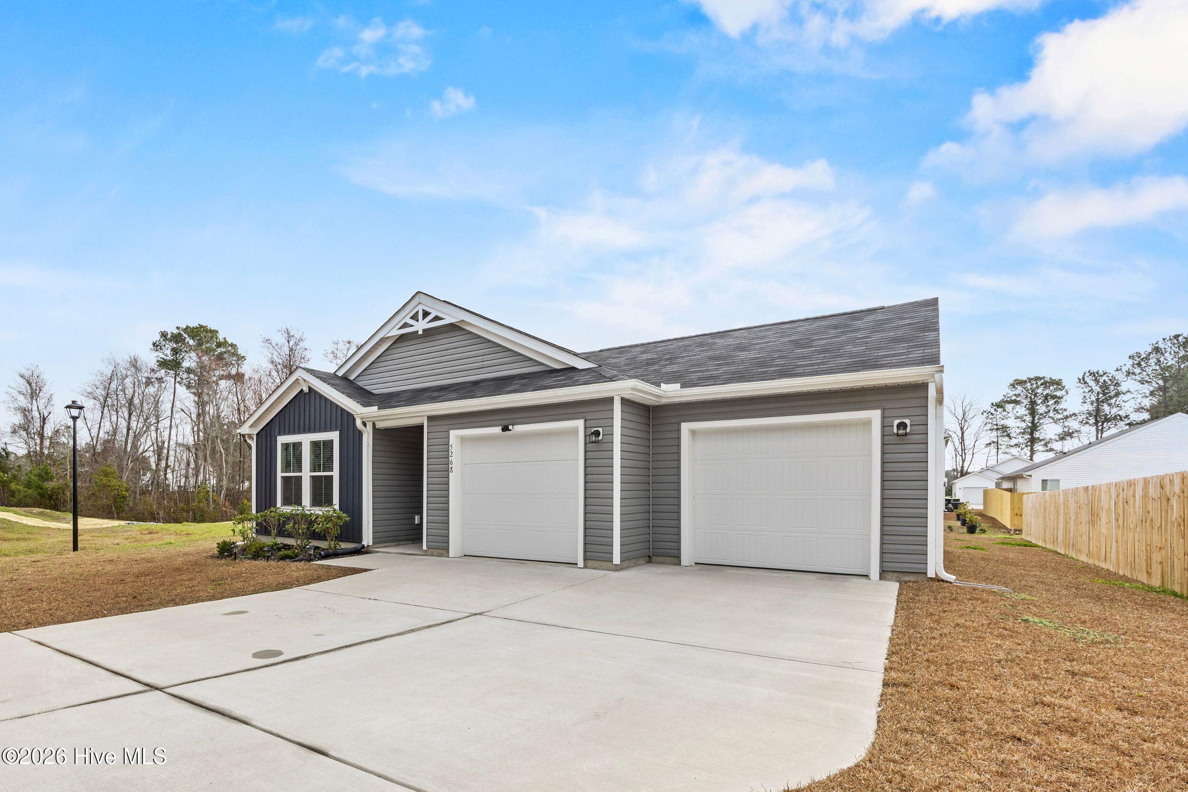
Just two years old! Welcome to this beautifully maintained, like-new home in the desirable Country Walk community! This 3-bedroom, 2-bath home is ready for you to make it yours. A large, welcoming entryway sets the tone as you step inside, leading into an open-concept layout designed for both comfort and entertaining. The spacious kitchen features a large island, granite countertops, stainless steel appliances, and a charming breakfast nook. The generously sized primary suite provides a relaxing retreat, complete with a walk-in shower and a spacious closet. Both bathrooms feature beautiful quartz countertops, adding a modern and polished touch throughout the home. Enjoy seamless indoor-outdoor living with sliding glass doors that lead to your patio, creating the perfect space to unwind or host guests. With contemporary finishes throughout, a functional layout, and a 2-car garage for added convenience, this move-in ready 2024 build offers the feel of new construction without the wait.As an added bonus, the HOA fee includes high-fiber internet.

Save
Ask
Tour
Hide
Share
Listing Snapshot
Price 
$290,000
Days On Site 
85 Days
Bedrooms 
3
Inside Area (SqFt) 
1,519 sqft
Total Baths 
2
Full Baths 
2
Partial Baths 
N/A
Lot Size 
0.19 Acres
Year Built 
2024
MLS® Number 
100558614
Status 
Active
Property Tax 
$1,200.83
HOA/Condo/Coop Fees 
$110 monthly
Sq Ft Source 
N/A
Friends & Family
Recent Activity
4 days agoPrice changed to $290,000
4 days agoListing updated with changes from the MLS®
3 months agoListing first seen on site
General Features
Acres 
0.19
Attached Garage 
Yes
Foundation 
Slab
Garage 
Yes
Garage Spaces 
2
Levels 
One
Number Of Stories 
1
Parking 
ConcreteGarage Door OpenerPaved
Parking Spaces 
2
Property Sub Type 
Single Family Residence
Security 
Smoke Detector(s)
Special Circumstances 
Standard
SqFt Total 
1519
Style 
Patio
Utilities 
Sewer AvailableWater Available
Water Source 
Public
Zoning 
Co-Cld
Interior Features
Appliances 
Electric OvenWasherSelf Cleaning OvenRefrigeratorDryerDisposalDishwasherMicrowaveElectric Water Heater
Basement 
None
Cooling 
Central Air
Flooring 
CarpetVinyl
Furnished 
Unfurnished
Heating 
ElectricHeat Pump
Interior 
Master DownstairsWalk-In Closet(s)Entrance FoyerKitchen IslandPantry
Laundry Features 
Laundry Closet
Window Features 
Window Coverings
Bedroom 1 
Level - First
Bedroom 2 
Level - First
Living Room 
Level - First
Master Bedroom 
Level - First
Save
Ask
Tour
Hide
Share
Exterior Features
Construction Details 
Vinyl SidingFrame
Exterior 
None
Fencing 
None
Frontage 
See Remarks
Patio And Porch 
Patio
Pool Features 
None
Road Frontage 
Private Road
Roof 
Shingle
View 
See Remarks
Waterview 
See Remarks
Windows/Doors 
Window Coverings
Community Features
Accessibility Features 
Accessible Full Bath
Association Dues 
1320
Community Features 
Street Lights
Financing Terms Available 
CashConventionalFHAUSDA LoanVA Loan
HOA Fee Frequency 
Annually
Roads 
Paved
School District 
Brunswick County Schools
Schools
School District
Brunswick County Schools
Elementary School
Bolivia
Middle School
South Brunswick
High School
South Brunswick
Listing courtesy of Pinpoint Properties of REAL Broker LLC


The data relating to real estate on this website comes in part from the Internet Data Exchange program of Hive MLS, and is updated as of 2026-05-31 03:44 PM UTC. All information is deemed reliable but not guaranteed and should be independently verified. All properties are subject to prior sale, change, or withdrawal. Neither listing broker(s) shall be responsible for any typographical errors, misinformation, or misprints, and shall be held totally harmless from any damages arising from reliance upon these data. Copyright 2026 Hive MLS

Neighborhood & Commute
Source: Walkscore
Disclosure: Community information and market data powered by Constellation Data Labs. Information is deemed reliable but not guaranteed.
Save
Ask
Tour
Hide
Share