Save
Ask
Tour
Hide
Share
$999,500
89 Days On Site

9402 Voyagers Way
Wilmington, NC 28412

For Sale|Single Family Residence|Active Under Contract
4
Beds
4
Total Baths
3
Full Baths
1
Partial Bath
3,446
SqFt
$290
/SqFt
2000
Built
Subdivision:
Saponas Pointe
County:
New Hanover
Call Now: 910-241-0404
Is this the listing for you? We can help make it yours.
910-241-0404
9402 Voyagers Way9402 Voyagers Way9402 Voyagers Way9402 Voyagers Way
Save
Ask
Tour
Hide
Share

Mortgage Calculator

Monthly Payment (Est.)

$4,560
Calculator powered by Showcase IDX, a Constellation1 Company. Copyright ©2026 Information is deemed reliable but not guaranteed.

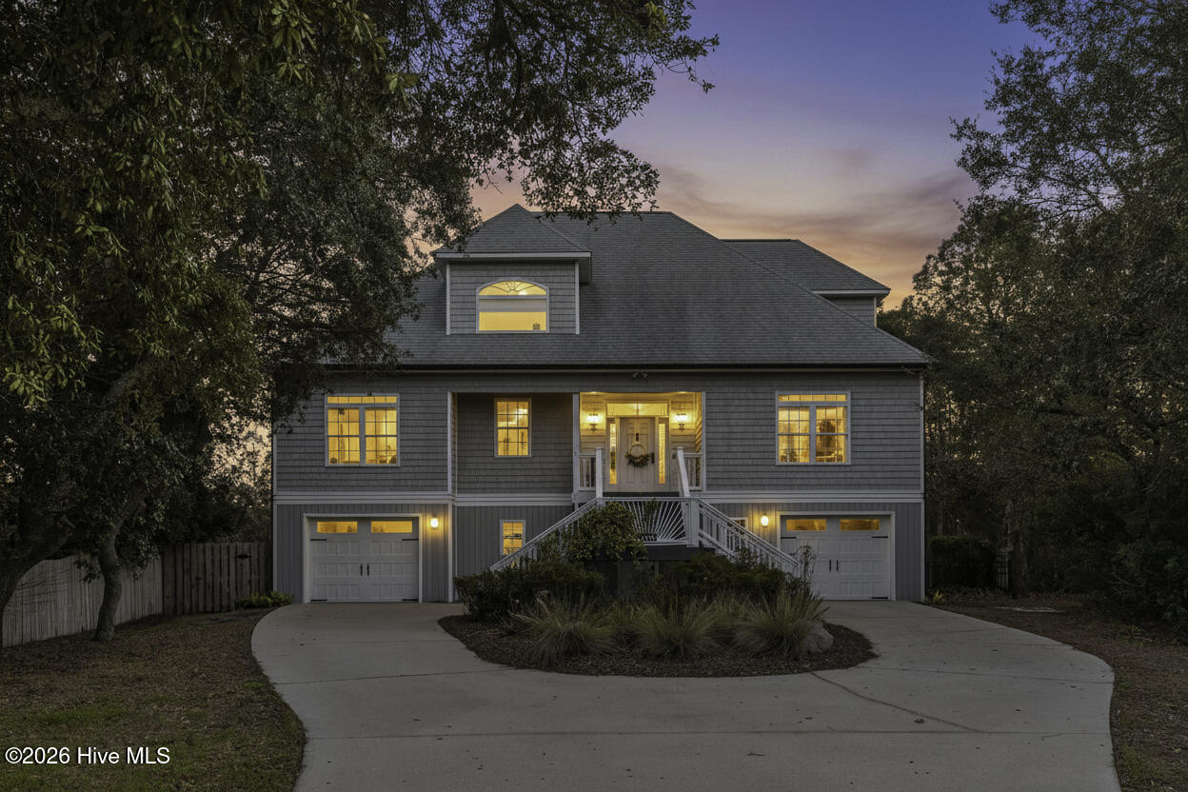
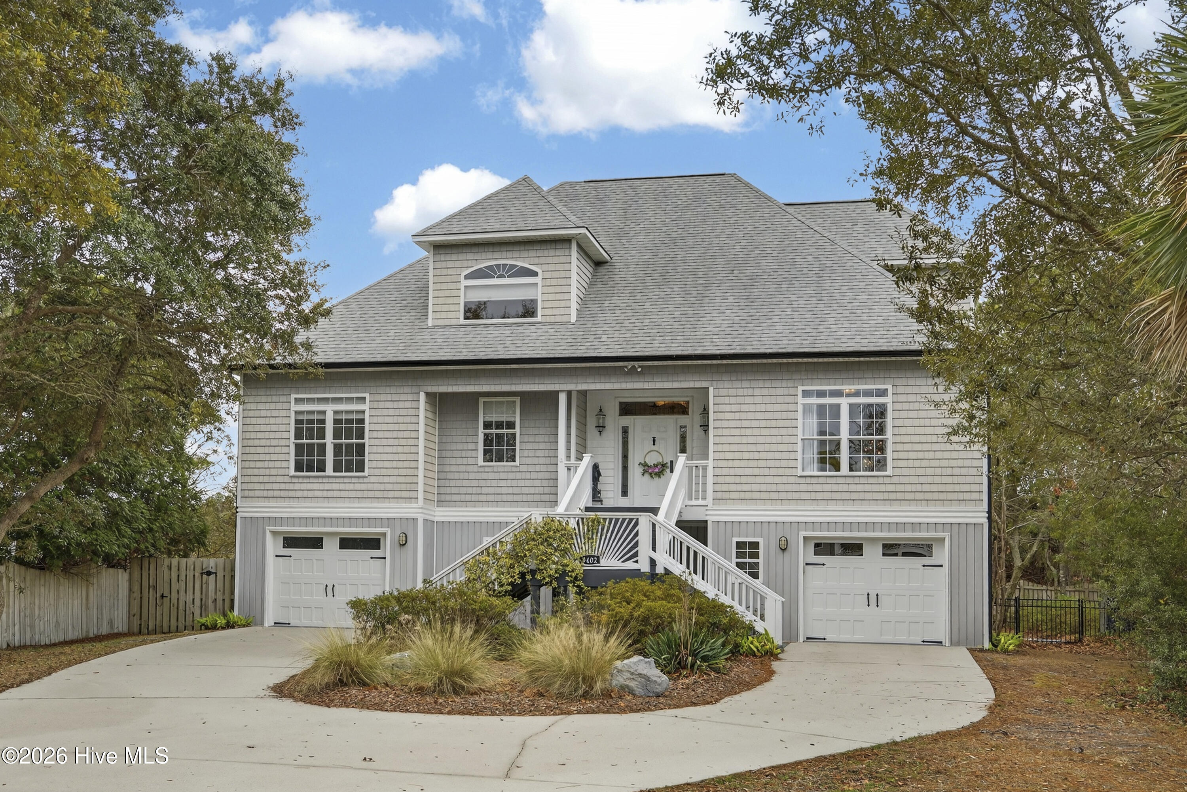
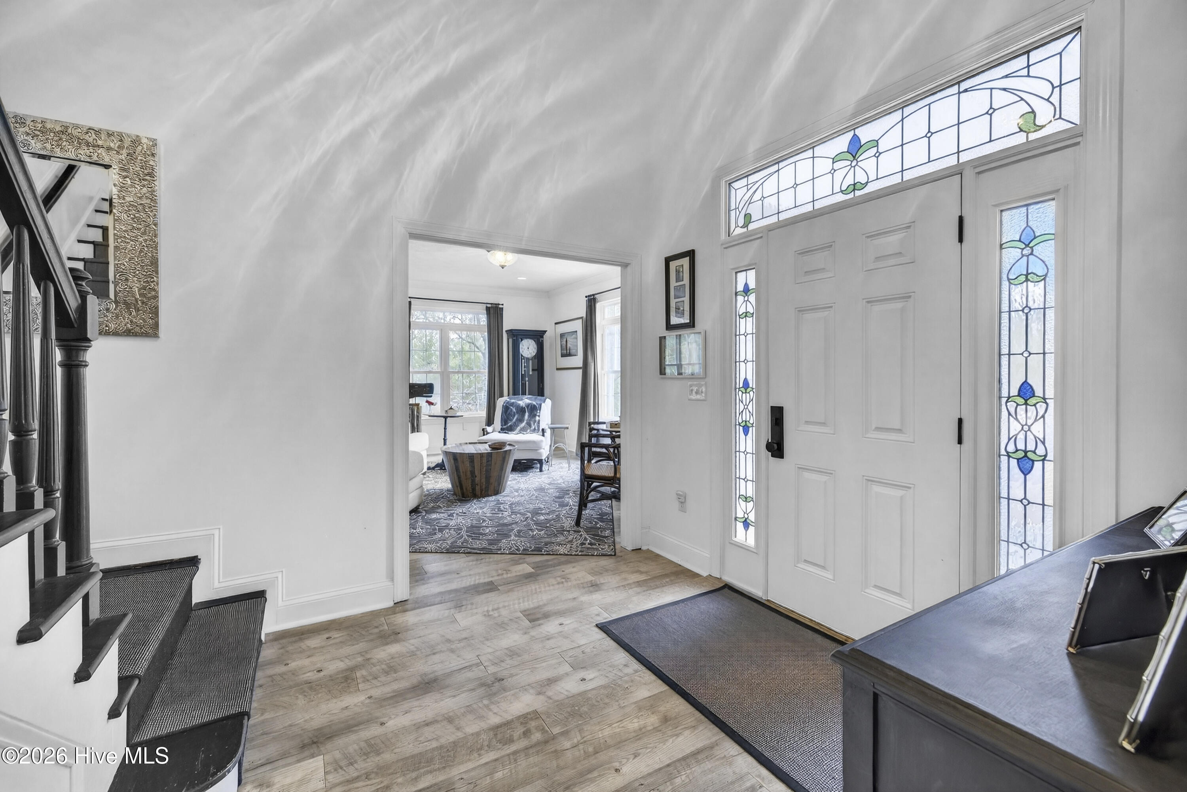
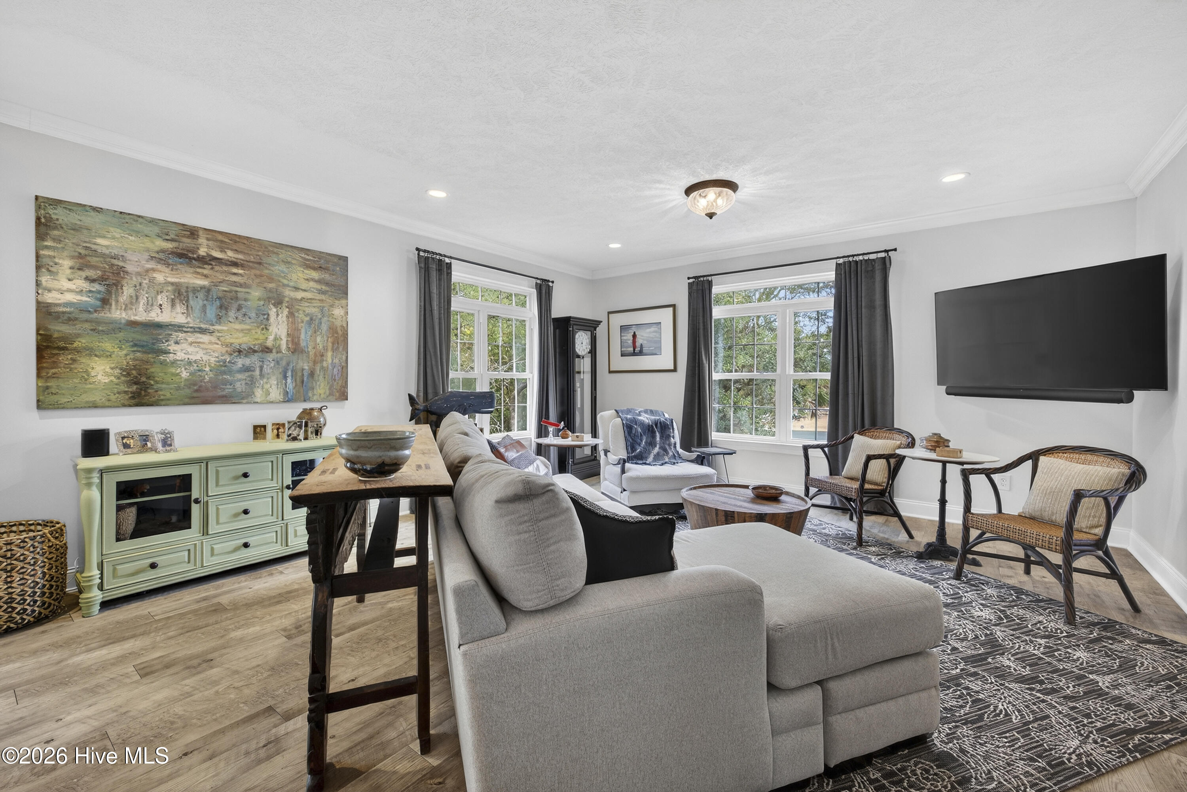
Stunning updated 3-story home along the intracoastal waterway offering refined finishes, newly painted front and back stairs, flexible living, and a private backyard retreat on .28 acres with mature trees. Features include luxury vinyl plank flooring throughout, smooth 11' ceilings in main living areas, crown molding, and designer Hinkley lighting. The main level showcases a spacious kitchen with newer granite, tile backsplash, in-cabinet lighting, pantry with glass-accented door, and a custom-crafted island. Light-filled living and dining areas overlook the backyard and flow seamlessly into a sunroom and screened porch. Two generously sized bedrooms (both accommodate king beds) share an updated bath, and the laundry room includes an added toilet and vanity sink for extra convenience. The third level offers a versatile primary suite with ICWW views, private balcony access, bonus room, multiple closets, and an updated bath featuring a tiled walk-in shower, freestanding soaking tub, and dual vanities. The ground level provides exceptional flexibility with its own living area, electric wall fireplace, built-in microwave and refrigerator, full bath, and two-car garage ideal for guests, extended living or potential income producing (buyer to verify). Elevator access services all three floors. Enjoy a private outdoor oasis with a 24x12 in-ground pool, fully fenced yard, and mature landscaping. A rare opportunity to own a thoughtfully updated home offering space, versatility, and coastal lifestyle appeal.

Save
Ask
Tour
Hide
Share
Listing Snapshot
Price 
$999,500
Days On Site 
89 Days
Bedrooms 
4
Inside Area (SqFt) 
3,446 sqft
Total Baths 
4
Full Baths 
3
Partial Baths 
1
Lot Size 
0.28 Acres
Year Built 
2000
MLS® Number 
100557060
Status 
Active Under Contract
Property Tax 
$3,490.53
HOA/Condo/Coop Fees 
$50.67 monthly
Sq Ft Source 
N/A
Friends & Family
Recent Activity
2 weeks agoListing updated with changes from the MLS®
2 weeks agoStatus changed to Active Under Contract
2 months agoPrice changed to $999,500
3 months agoListing first seen on site
General Features
Acres 
0.28
Attached Garage 
Yes
Foundation 
Slab
Garage 
Yes
Garage Spaces 
2
Levels 
Three Or More
Number Of Stories 
3
Parking 
Circular DrivewayAdditional ParkingConcrete
Parking Spaces 
2
Property Sub Type 
Single Family Residence
Security 
Smoke Detector(s)
Special Circumstances 
Standard
SqFt Total 
3446
Utilities 
Sewer ConnectedWater Connected
Zoning 
R-15
Interior Features
Appliances 
Electric OvenWasherRefrigeratorDryerDishwasherElectric Water Heater
Basement 
None
Cooling 
Heat Pump
Heating 
Heat PumpElectric
Interior 
Walk-In Closet(s)High CeilingsEntrance FoyerKitchen IslandElevatorCeiling Fan(s)Pantry
Laundry Features 
Laundry Room
Window Features 
Window Coverings
Bedroom 2 
Dimensions - 13.0x11.0Level - Second
Bedroom 3 
Dimensions - 13.0x11.0Level - Second
Bedroom 4 
Dimensions - 13.0x13.0Level - First
Bonus Room 
Dimensions - 17.0x15.0Level - First
Den 
Dimensions - 13.0x7.0Level - Second
Dining Room 
Dimensions - 17.0x10.0Level - Second
Kitchen 
Dimensions - 17.0x15.0Level - Second
Living Room 
Dimensions - 19.0x17.0Level - Second
Master Bedroom 
Dimensions - 18.0x17.0Level - Third
Office 
Dimensions - 13.0x7.0Level - Third
Sunroom 
Dimensions - 22.0x7.0Level - Second
Save
Ask
Tour
Hide
Share
Exterior Features
Construction Details 
Vinyl SidingFrame
Exterior 
Balcony
Fencing 
Back YardWood
Lot Features 
Cul-De-Sac
Other Structures 
StorageWorkshop
Patio And Porch 
CoveredDeckEnclosedPorchScreened
Pool Features 
In Ground
Roof 
Shingle
View 
Water
Waterfront 
Yes
Waterview 
Water
Windows/Doors 
Window Coverings
Community Features
Accessibility Features 
Accessible Elevator InstalledAccessible Full Bath
Association Dues 
608
Financing Terms Available 
CashConventionalFHAVA Loan
HOA Fee Frequency 
Annually
Roads 
Paved
School District 
New Hanover
Schools
School District
New Hanover
Elementary School
Carolina Beach
Middle School
Murray
High School
Ashley
Listing courtesy of Brittany L Allen of Keller Williams Innovate-Wilmington


The data relating to real estate on this website comes in part from the Internet Data Exchange program of Hive MLS, and is updated as of 2026-05-27 04:26 PM UTC. All information is deemed reliable but not guaranteed and should be independently verified. All properties are subject to prior sale, change, or withdrawal. Neither listing broker(s) shall be responsible for any typographical errors, misinformation, or misprints, and shall be held totally harmless from any damages arising from reliance upon these data. Copyright 2026 Hive MLS

Neighborhood & Commute
Source: Walkscore
Disclosure: Community information and market data powered by Constellation Data Labs. Information is deemed reliable but not guaranteed.
Save
Ask
Tour
Hide
Share