



148 Dugger LaneWilmington, NC 28412
Mortgage Calculator
Monthly Payment (Est.)
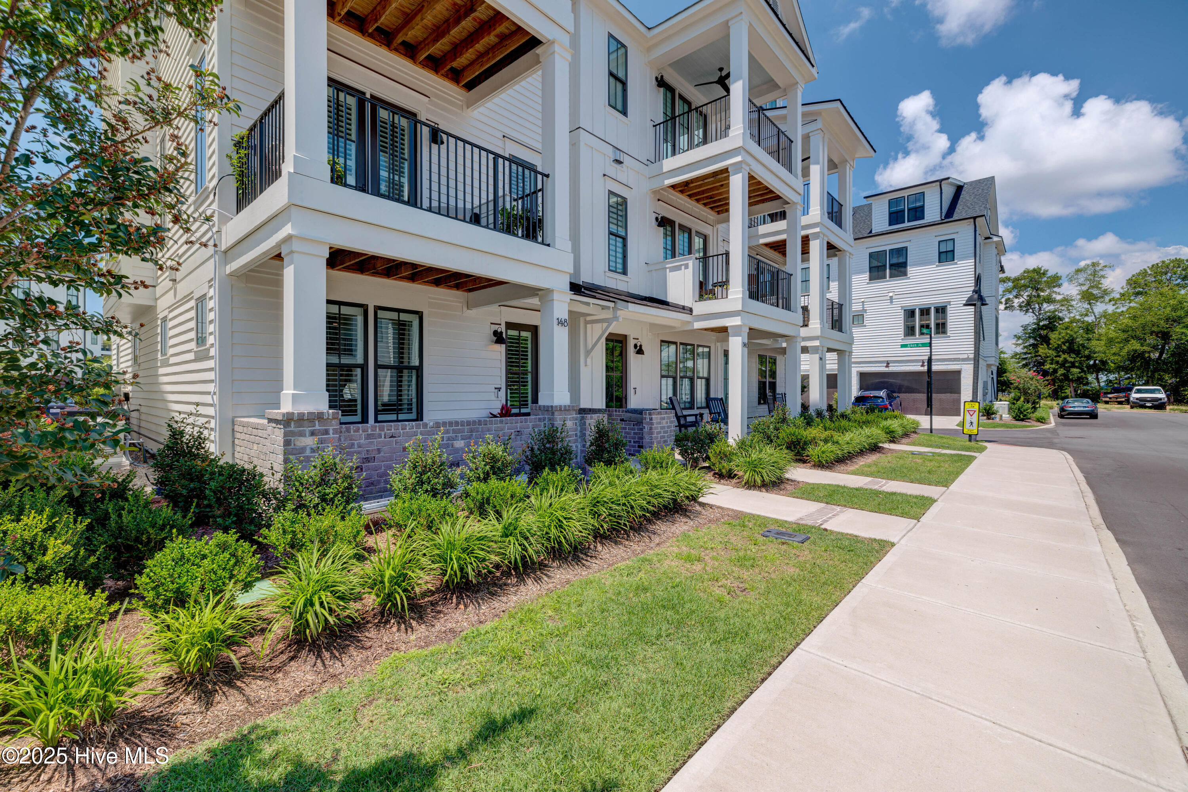
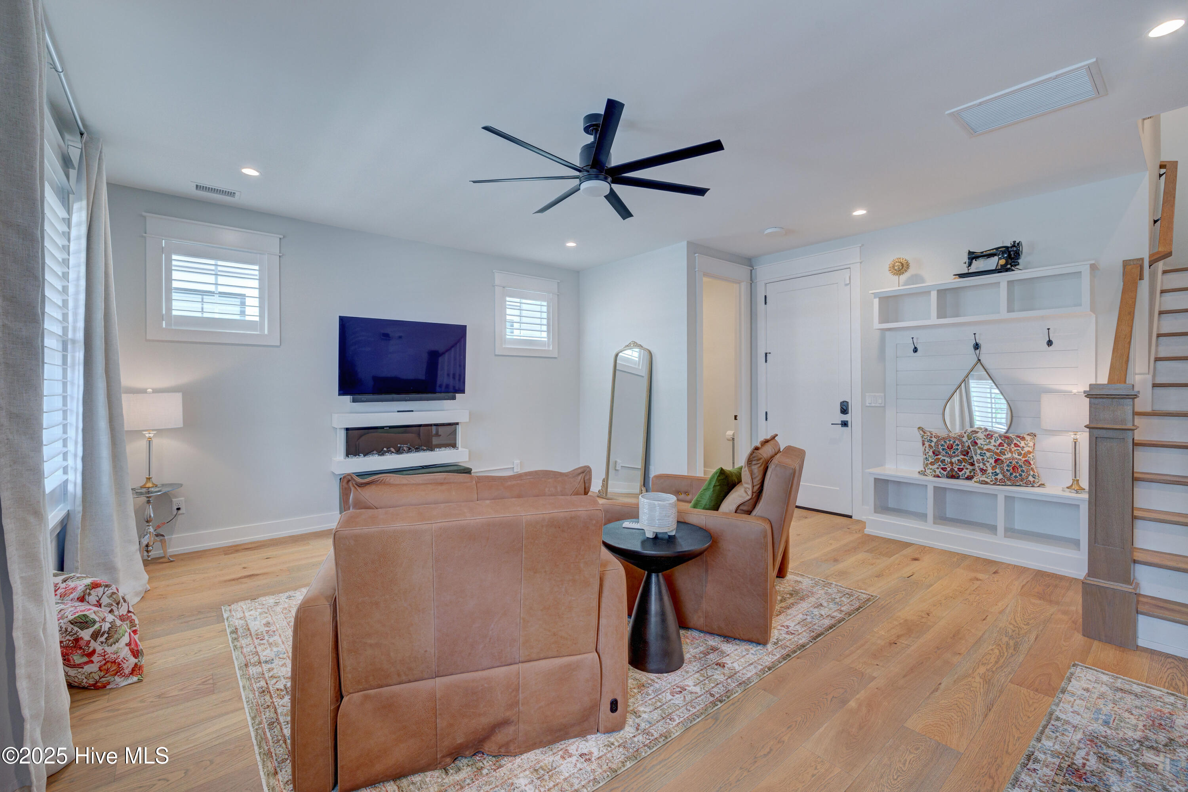
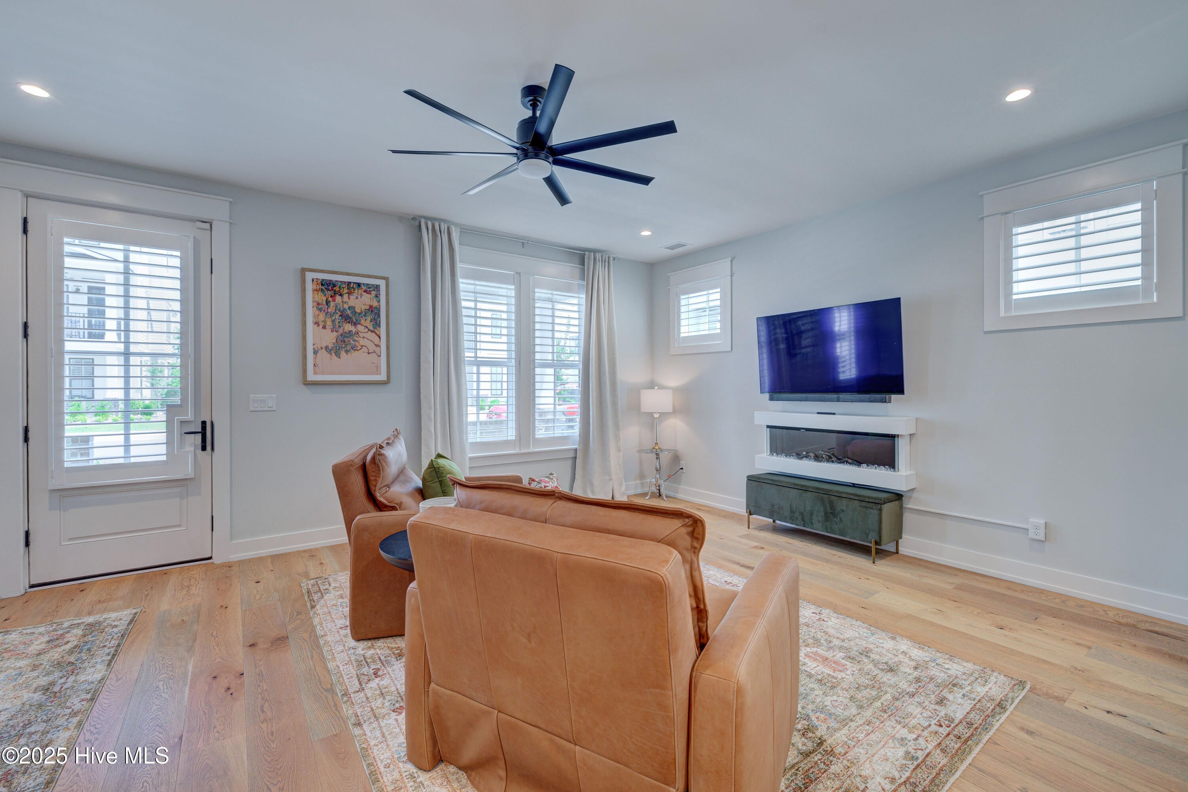
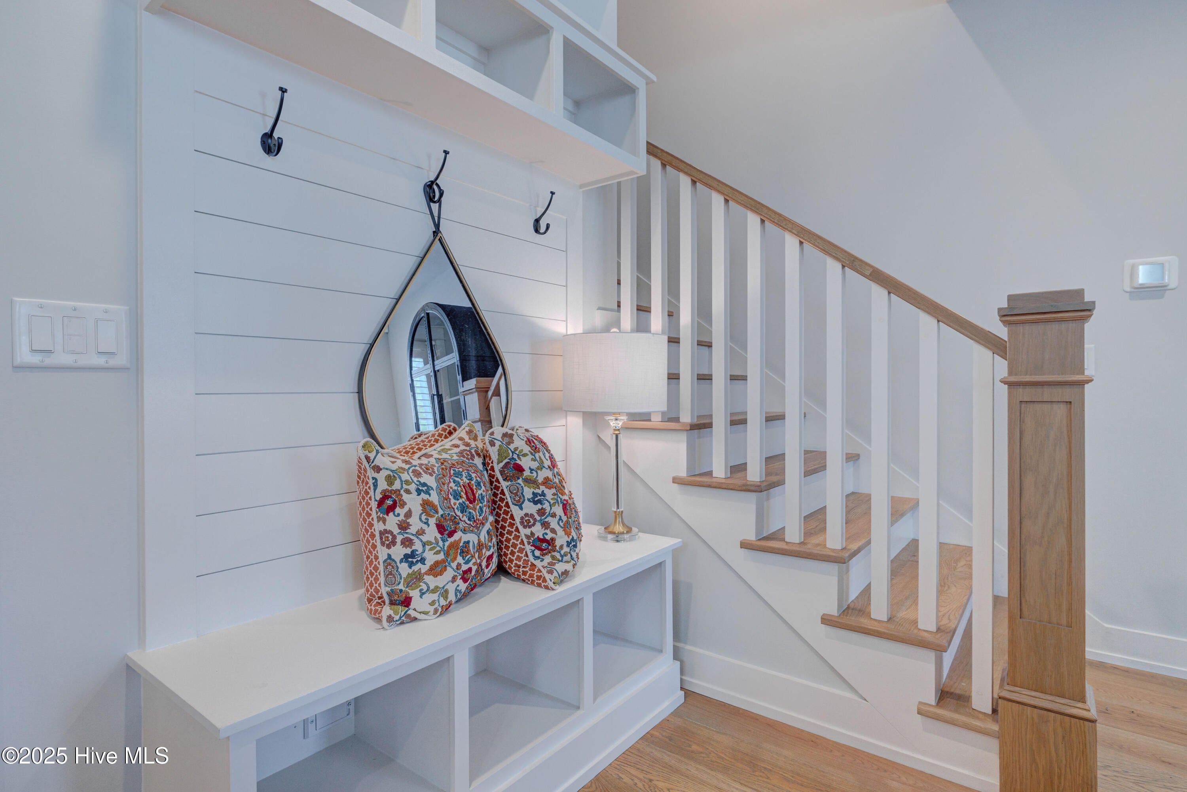
Enter an interest rate to see your estimated monthly payment.As an added feature, how about a full year of HOA fees paid at closing with acceptable offer. This home was featured on the August 2026 cover of Haven magazine. This exceptional coastal townhome offers an inspired blend of timeless design in Wilmington's sought-after Marina Village. Thoughtfully crafted with sophisticated finishes and light-filled interiors, the home captures the relaxed elegance of the North Carolina coast. Enjoy peek-a-boo views of the Cape Fear River, inviting outdoor spaces, and a location that places you just moments from downtown Wilmington and everything that makes coastal living so desirable. This is a rare opportunity to own a home celebrated for its design and lifestyle. 148 Dugger Lane is more than just a home; it's a lifestyle. A must-see in Riverlights Marina Village, within Riverlights Community. Don't miss the opportunity to make this exquisite townhome your own. With 3 bedrooms, 3 full bathrooms, and 2 powder rooms, this 4-story home with an elevator to each floor, and a 2-car garage, is loaded with options designed to meet your needs. The first floor, with one of the two powder rooms, has a large open living space and an electric fireplace. The second floor has a kitchen with marble countertops and backsplash, together with high-end appliances, Thermador and Bosch, a dining area, and living room with a gas fireplace. The 3rd floor boasts 2 en-suite bedrooms with full bathrooms, custom California closets and separate laundry. On the 4th floor you will find a third full bath, a bedroom and a separate living room or office or workout space - you choose! Full privacy on the fourth story! The 2nd floor living area offers French doors to the balcony with retractable Phantom screened doors. Plantation shutters throughout, except the kitchen, which has motorized blinds. No worries if a storm hits or a power outage, there a whole house generator provides added assurance for uninterrupted comfort. The convenience of a central vacuum system with ports on each floor and in the garage makes life a little easier. This 4-story end unit offers added privacy and an abundance of natural light, creating a warm and inviting atmosphere throughout. Within walking distance to top amenities, restaurants, community pool and state-of-the-art work-out facility, this townhome is move-in-ready. You will be awed by the sunsets seen over the Cape Fear River from Marina Village, especially from one of two docks in the village. You will not be disappointed!
| 4 days ago | Price changed to $745,000 | |
| 4 days ago | Listing updated with changes from the MLS® | |
| 7 months ago | Listing first seen on site |

The data relating to real estate on this website comes in part from the Internet Data Exchange program of Hive MLS, and is updated as of 2026-10-05 05:04 AM UTC. All information is deemed reliable but not guaranteed and should be independently verified. All properties are subject to prior sale, change, or withdrawal. Neither listing broker(s) shall be responsible for any typographical errors, misinformation, or misprints, and shall be held totally harmless from any damages arising from reliance upon these data. Copyright 2026 Hive MLS
Did you know? You can invite friends and family to your search. They can join your search, rate and discuss listings with you.