Save
Ask
Tour
Hide
Share
$1,590,000
95 Days On Site

53 Ballast Point Road
Hampstead, NC 28443

For Sale|Single Family Residence|Active
5
Beds
5
Total Baths
4
Full Baths
1
Partial Bath
3,842
SqFt
$414
/SqFt
2019
Built
Subdivision:
Sloop Point Plantation
County:
Pender
Call Now: 910-241-0404
Is this the listing for you? We can help make it yours.
910-241-0404
53 Ballast Point Road53 Ballast Point Road53 Ballast Point Road53 Ballast Point Road
Save
Ask
Tour
Hide
Share

Mortgage Calculator

Monthly Payment (Est.)

$7,254
Calculator powered by Showcase IDX, a Constellation1 Company. Copyright ©2026 Information is deemed reliable but not guaranteed.

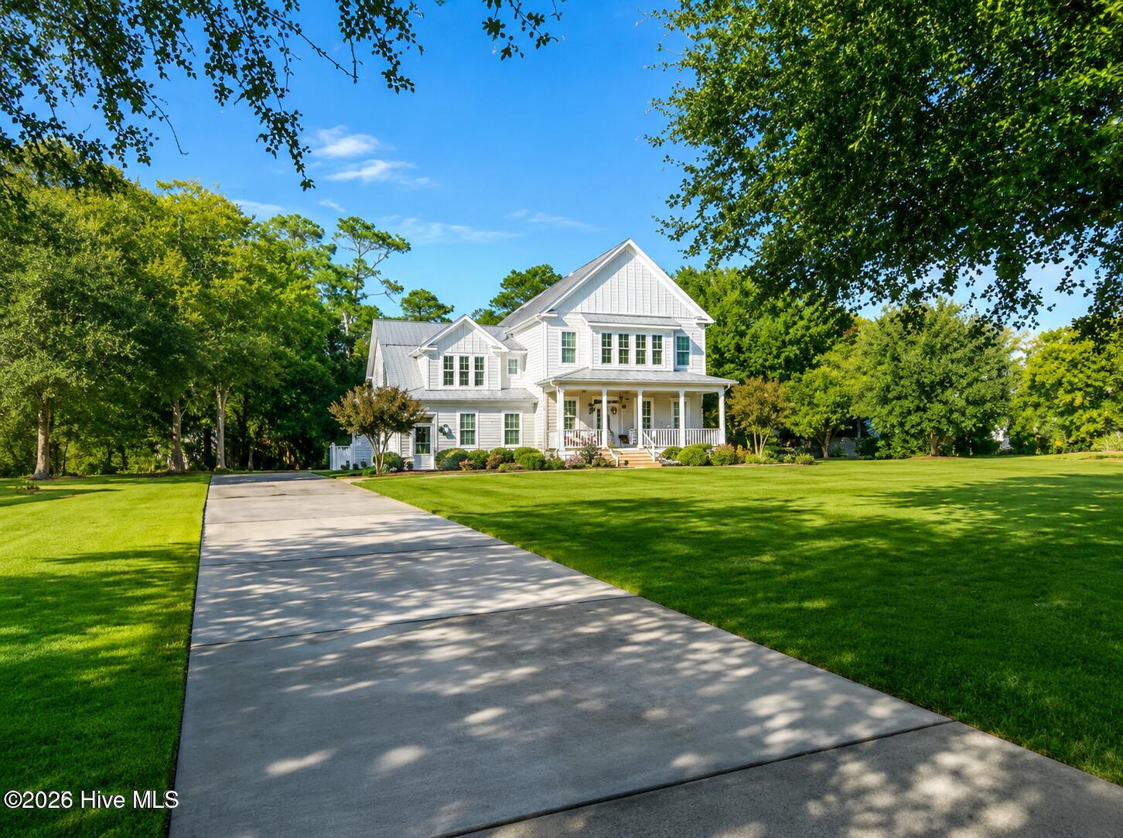
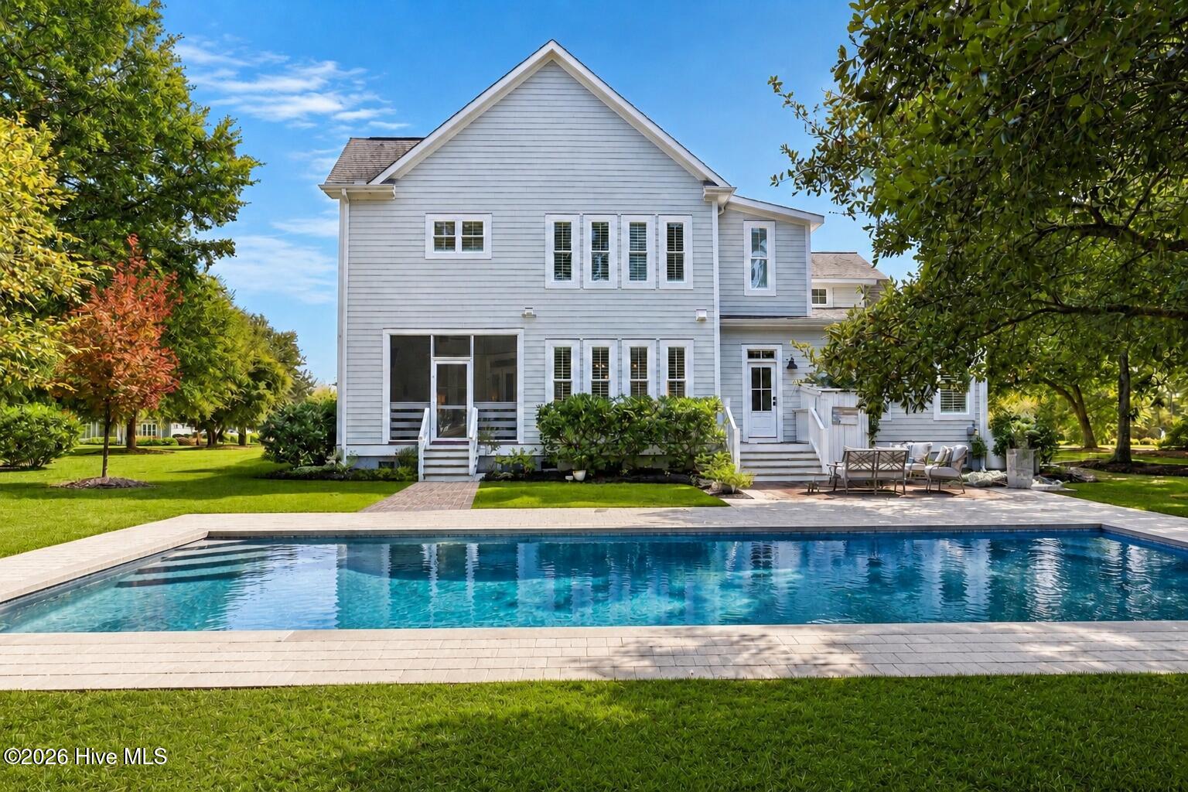
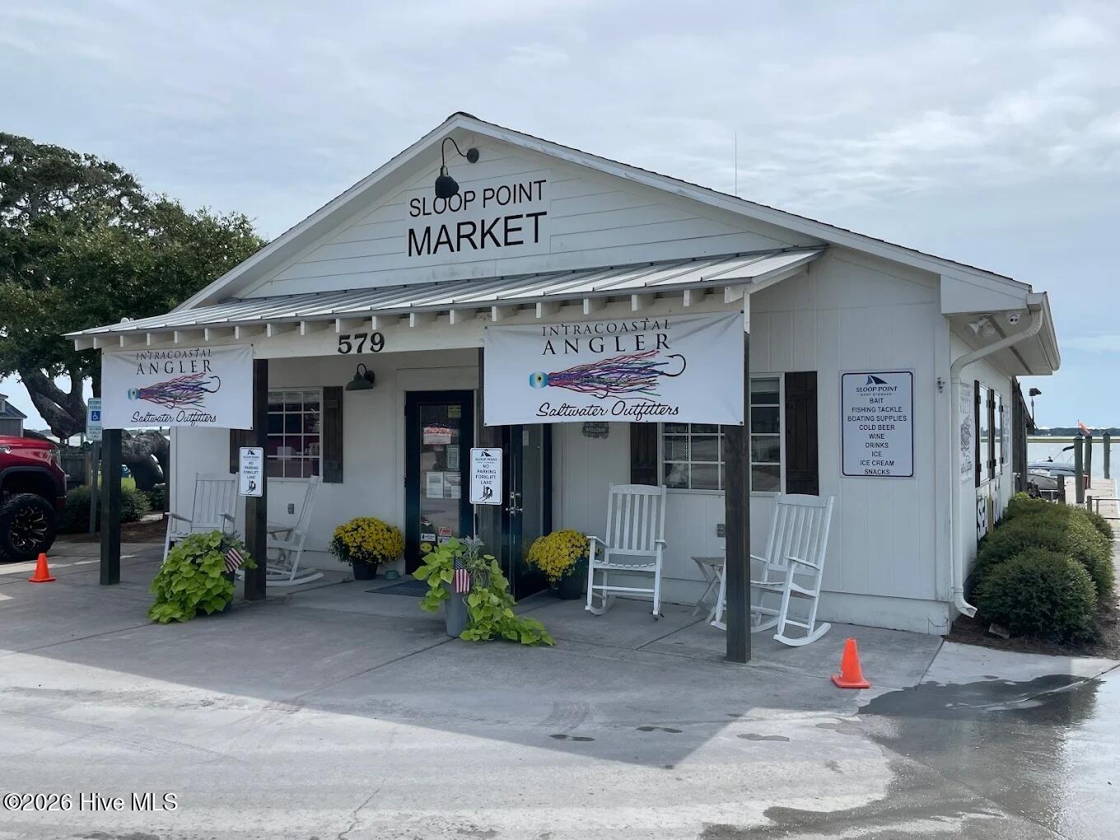
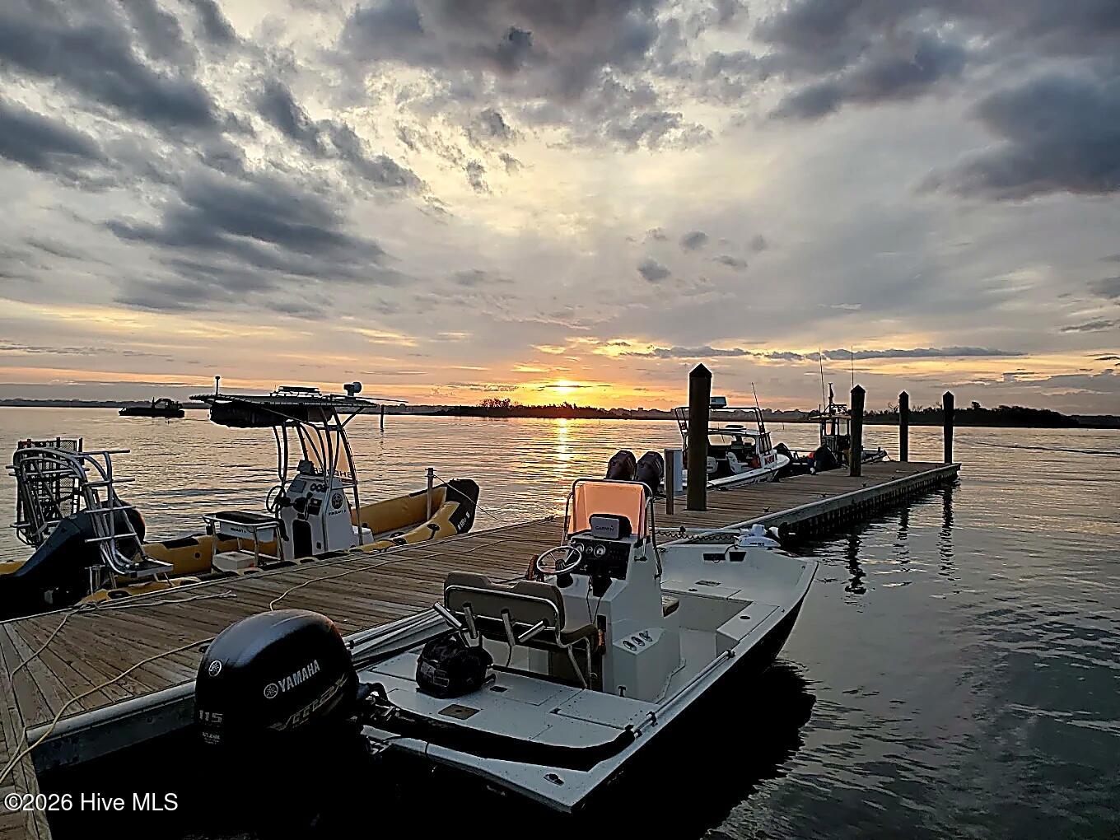
Nestled within the prestigious waterfront community of Sloop Point Plantation, this extraordinary Southern estate blends timeless coastal elegance with modern luxury living in one of the most sought-after neighborhoods in Hampstead, NC. Surrounded by mature trees on a private acre-plus homesite, this custom-built residence offers over 3,800 square feet of refined living space designed for luxury buyers seeking privacy, craftsmanship, and proximity to the Intracoastal Waterway, Topsail Island beaches, and premier boating access. Showcasing classic Southern farmhouse architecture with a striking metal roof and oversized 3-car garage, this luxury Hampstead home for sale features 6 spacious bedrooms, 5 beautifully appointed bathrooms, and a private office ideal for remote work or executive living. Nearly every bedroom includes its own en-suite bath, creating the perfect layout for multigenerational living, guests, or a growing family. Inside, elevated finishes and intentional design define every space. Rich hardwood flooring, extensive crown molding, custom wood trim, solid-core doors, designer accent walls, soaring vaulted ceilings, and expansive windows create a bright, sophisticated atmosphere throughout the home. The chef's kitchen serves as the centerpiece of the estate, featuring quartz countertops, a professional gas range, pot filler, custom cabinetry, and an oversized walk-in pantry designed for both entertaining and everyday functionality. The luxurious primary suite offers a true spa-inspired retreat with an oversized bedroom, dual vanities, soaking tub, expansive walk-in shower, and curated designer finishes. Outdoor living is equally impressive with a serene screened porch overlooking the private wooded backyard, perfectly suited for morning coffee, evening cocktails, or future pool plans. Additional luxury features include a fully wired detached building ideal for a private studio, gym, workshop, mancave, or she-shed, along with a finished garage complete with a dog wash station, secondary laundry area, and outdoor shower for effortless coastal living after days spent boating or at the beach. Residents of Sloop Point Plantation enjoy scenic walking paths along the Intracoastal Waterway and access to one of Hampstead's most established and exclusive luxury home communities. Conveniently located near Topsail Island, Wilmington, marinas, golf courses, waterfront dining, and top-rated schools, this exceptional coastal estate delivers the rare combination of privacy, elegance, and lifestyle that luxury buyers searching for homes in Hampstead NC demand. a day on the water. Miles of picturesque walking paths along the Intracoastal Waterway complete the lifestyle an exclusive blend of coastal tranquility and luxury living that only Sloop Point Plantation can offer.

Save
Ask
Tour
Hide
Share
Listing Snapshot
Price 
$1,590,000
Days On Site 
95 Days
Bedrooms 
5
Inside Area (SqFt) 
3,842 sqft
Total Baths 
5
Full Baths 
4
Partial Baths 
1
Lot Size 
1.15 Acres
Year Built 
2019
MLS® Number 
100556308
Status 
Active
Property Tax 
N/A
HOA/Condo/Coop Fees 
$41.67 monthly
Sq Ft Source 
N/A
Friends & Family
Recent Activity
3 months agoListing first seen on site
3 months agoListing updated with changes from the MLS®
General Features
Acres 
1.15
Attached Garage 
Yes
Garage 
Yes
Garage Spaces 
3
Green Energy Efficient 
LightingThermostat
Levels 
Two
Number Of Stories 
2
Parking 
Garage Faces SideAdditional ParkingLightedOn SitePaved
Parking Spaces 
3
Property Sub Type 
Single Family Residence
Security 
Smoke Detector(s)
Sewer 
Septic Tank
Special Circumstances 
Standard
SqFt Total 
3842
Utilities 
Underground Utilities
Water Source 
Public
Zoning 
R
Interior Features
Appliances 
Vented Exhaust FanGas CooktopElectric OvenBuilt-In Electric OvenFreezerWasherIce MakerHumidifierDouble OvenDisposalDishwasherConvection OvenENERGY STAR Qualified AppliancesTankless Water HeaterMicrowave
Basement 
Crawl Space
Cooling 
Central Air
Fireplace 
Yes
Fireplace Features 
Gas Log
Flooring 
Tile
Furnished 
Unfurnished
Heating 
PropaneFireplace(s)ElectricHeat Pump
Interior 
Walk-In Closet(s)Vaulted Ceiling(s)Tray Ceiling(s)High CeilingsEntrance FoyerKitchen IslandCeiling Fan(s)Pantry
Laundry Features 
In GarageLaundry Room
Window Features 
ShuttersWindow Coverings
Bedroom 1 
Dimensions - 14.0x14.0Level - First
Bedroom 2 
Dimensions - 19.0x26.0Level - Second
Bedroom 3 
Dimensions - 13.0x14.0Level - Second
Bedroom 4 
Dimensions - 14.0x14.0Level - Second
Bedroom 5 
Dimensions - 14.0x14.0Level - Second
Dining Room 
Dimensions - 15.0x11.0Level - First
Family Room 
Dimensions - 15.0x18.0Level - First
Loft 
Dimensions - 12.0x14.0Level - Second
Master Bedroom 
Dimensions - 16.0x15.0Level - Second
Office 
Dimensions - 15.0x14.0Level - First
Save
Ask
Tour
Hide
Share
Exterior Features
Construction Details 
Fiber CementFrame
Exterior 
Outdoor ShowerGas Grill
Fencing 
None
Frontage 
See Remarks
Other Structures 
Shed(s)StorageWorkshop
Patio And Porch 
CoveredDeckPatioPorchScreened
Pool Features 
None
Road Frontage 
Private Road
Roof 
MetalShingle
Windows/Doors 
ShuttersWindow Coverings
Community Features
Accessibility Features 
Accessible Full Bath
Association Amenities 
Trail(s)
Association Dues 
500
Community Features 
SidewalksStreet Lights
Financing Terms Available 
CashConventional
HOA Fee Frequency 
Annually
Schools
School District
Unknown
Elementary School
Surf City
Middle School
Surf City
High School
Topsail
Listing courtesy of Ronel Austin of Coastal Realty Associates LLC


The data relating to real estate on this website comes in part from the Internet Data Exchange program of Hive MLS, and is updated as of 2026-05-30 09:05 PM UTC. All information is deemed reliable but not guaranteed and should be independently verified. All properties are subject to prior sale, change, or withdrawal. Neither listing broker(s) shall be responsible for any typographical errors, misinformation, or misprints, and shall be held totally harmless from any damages arising from reliance upon these data. Copyright 2026 Hive MLS

Neighborhood & Commute
Source: Walkscore
Disclosure: Community information and market data powered by Constellation Data Labs. Information is deemed reliable but not guaranteed.
Save
Ask
Tour
Hide
Share