



3574 White Spruce GlenSouthport, NC 28461
Mortgage Calculator
Monthly Payment (Est.)
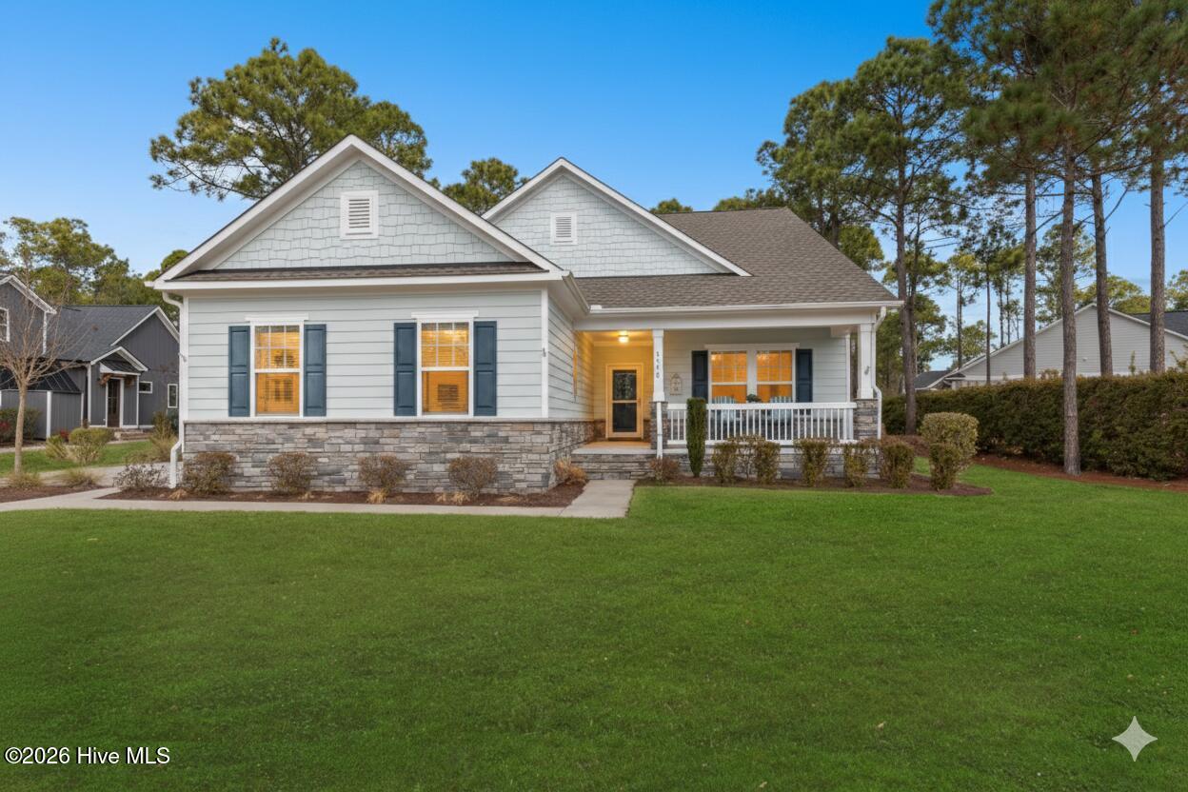
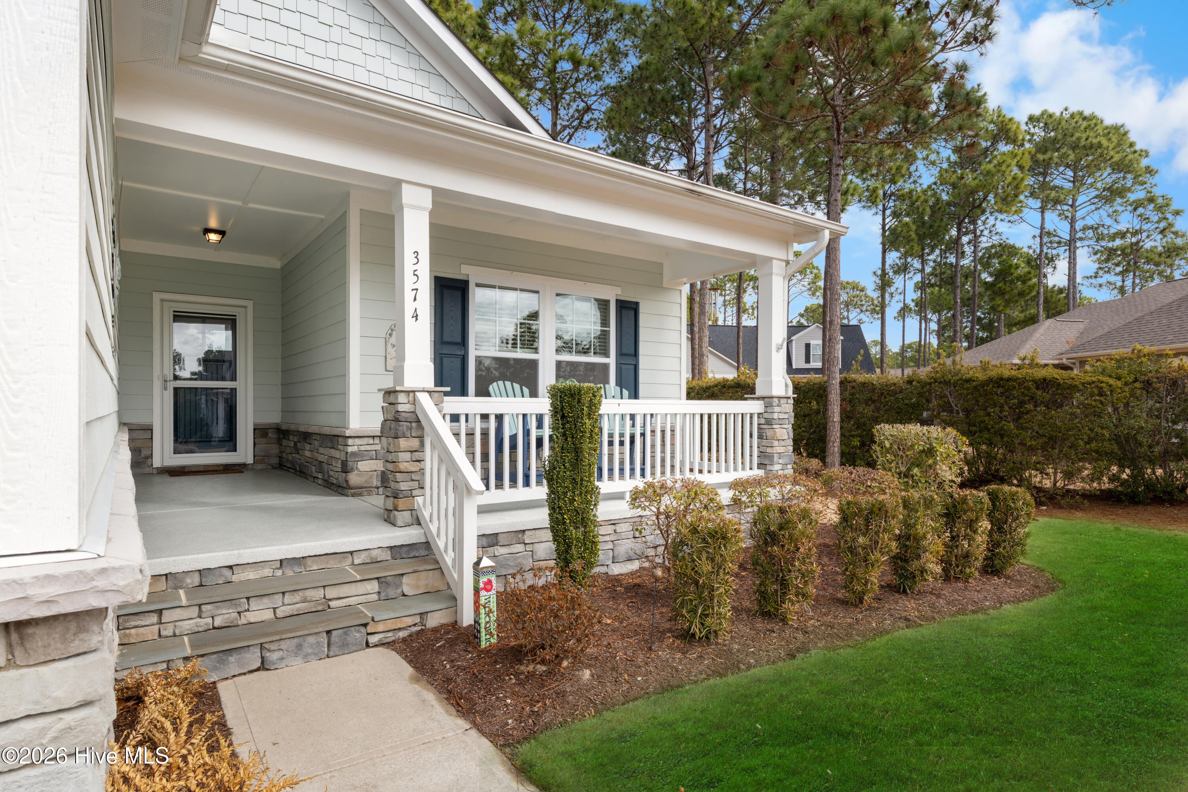
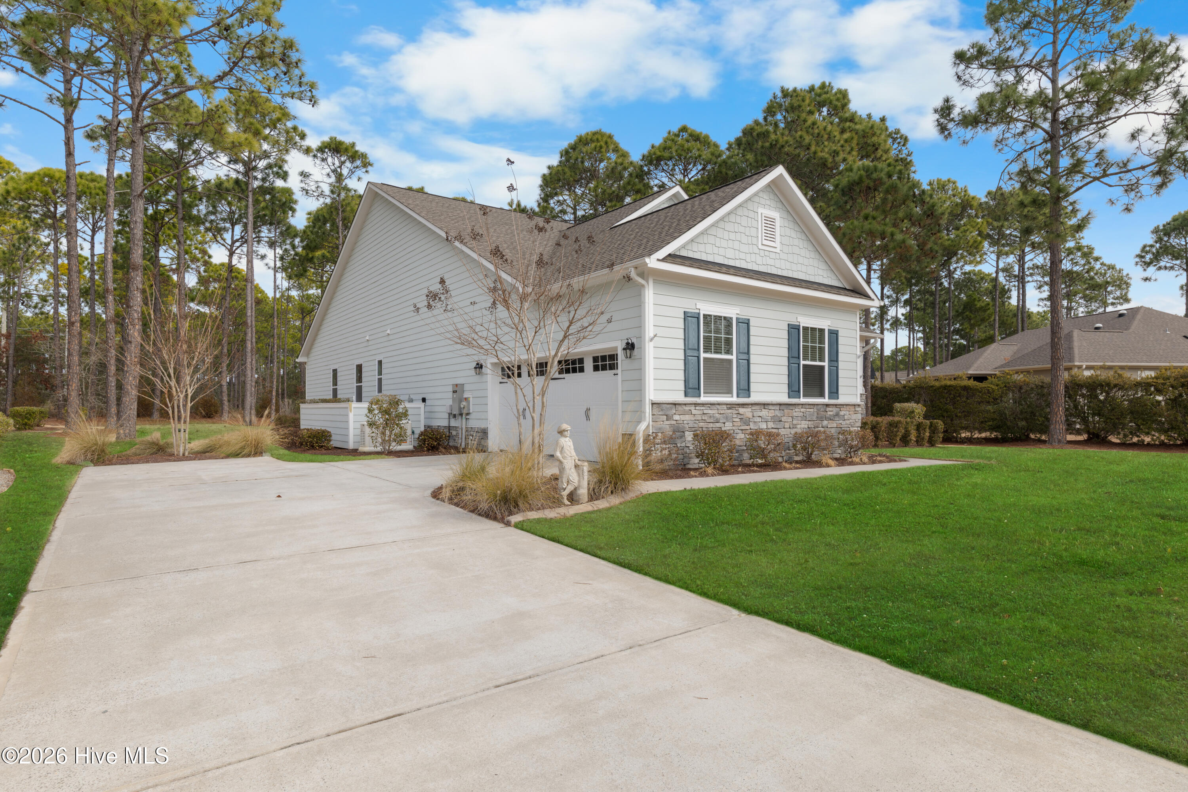
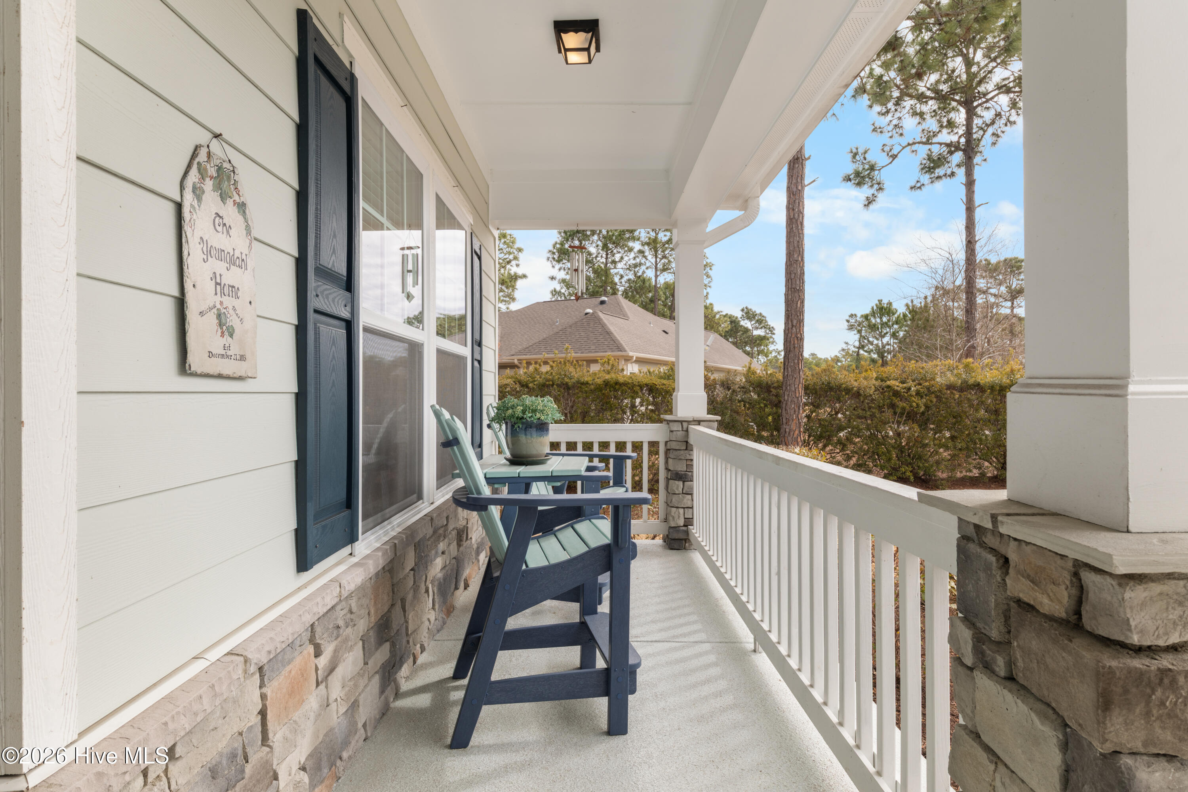
$2,596Better than new coastal home in in the highly desirable Woodlands neighborhood of St. James Plantation is ready to welcome its next owner. With its fresh coastal exterior and beautifully maintained landscaping, the curb appeal immediately sets the tone for what awaits inside. Step through the spacious foyer and immediately appreciate the thoughtful design. To the left upon entry is a huge storage room which is a rare and highly functional feature offering exceptional space for seasonal décor, pantry overflow, hobbies, or organized everyday living. Continuing forward, a guest bedroom and full bath are privately positioned at the front of the home. Just beyond, the formal dining room is located to the right--graciously sized and ideal for hosting holidays or intimate dinners. The foyer then opens into an inviting open-concept living area designed for both comfort and entertaining. Coffered ceilings and a striking fireplace add architectural interest and warmth to the family room, while natural light fills the space and enhances the home's welcoming feel. The chef's kitchen is both elegant and functional, featuring granite countertops, a large center island, custom glazed cabinetry, stainless steel appliances, and abundant storage. A light-filled breakfast area provides the perfect setting for morning coffee. The lanai has been enhanced with a professionally finished Sunspace enclosure and epoxy flooring, creating exceptional year-round living and entertaining space. The primary suite is a relaxing retreat highlighted by a trey ceiling that adds height and sophistication. The spa-inspired ensuite bath features dual granite vanities, a large walk-in tiled shower, an expansive walk-in closet, and convenient access to the laundry room. A second guest space, currently used as an office but easily serving as a third bedroom, is privately positioned at the rear of the home and offers peaceful backyard views. Additional standout features include a whole-home generator for added peace of mind, epoxy garage flooring with custom storage cabinetry, and a Leaf Guard gutter system. Enjoy the exceptional St. James lifestyle with four gated entrances and 24/7 security, scenic parks, miles of walking and biking trails, dog parks, an amphitheater, a private oceanfront beach club with pool, and a full-service marina with Beacon 315 restaurant and tiki bar. Optional Club membership, available separately, offers access to six dining venues, five pools, four country clubs, three fitness centers, 81 holes of championship golf, monthly fitness and wellness classes, championship tennis, pickleball, croquet, and more. Club amenities are available only with the appropriate Club membership and are not included with POA ownership alone.
| a week ago | Listing updated with changes from the MLS® | |
| a week ago | Status changed to Active | |
| 2 weeks ago | Price changed to $569,000 | |
| 6 months ago | Listing first seen on site |

The data relating to real estate on this website comes in part from the Internet Data Exchange program of Hive MLS, and is updated as of 2026-08-26 07:56 AM UTC. All information is deemed reliable but not guaranteed and should be independently verified. All properties are subject to prior sale, change, or withdrawal. Neither listing broker(s) shall be responsible for any typographical errors, misinformation, or misprints, and shall be held totally harmless from any damages arising from reliance upon these data. Copyright 2026 Hive MLS
Did you know? You can invite friends and family to your search. They can join your search, rate and discuss listings with you.