



Save
Ask
Tour
Hide
$889,000
136 Days On Site
101 Spanish Moss WayWilmington, NC 28412
For Sale|Single Family Residence|Active
4
Beds
4
Total Baths
3
Full Baths
1
Partial Bath
2,960
SqFt
$300
/SqFt
1989
Built
Subdivision:
River Oaks
County:
New Hanover
Call Now: 910-241-0404
Is this the listing for you? We can help make it yours.
910-241-0404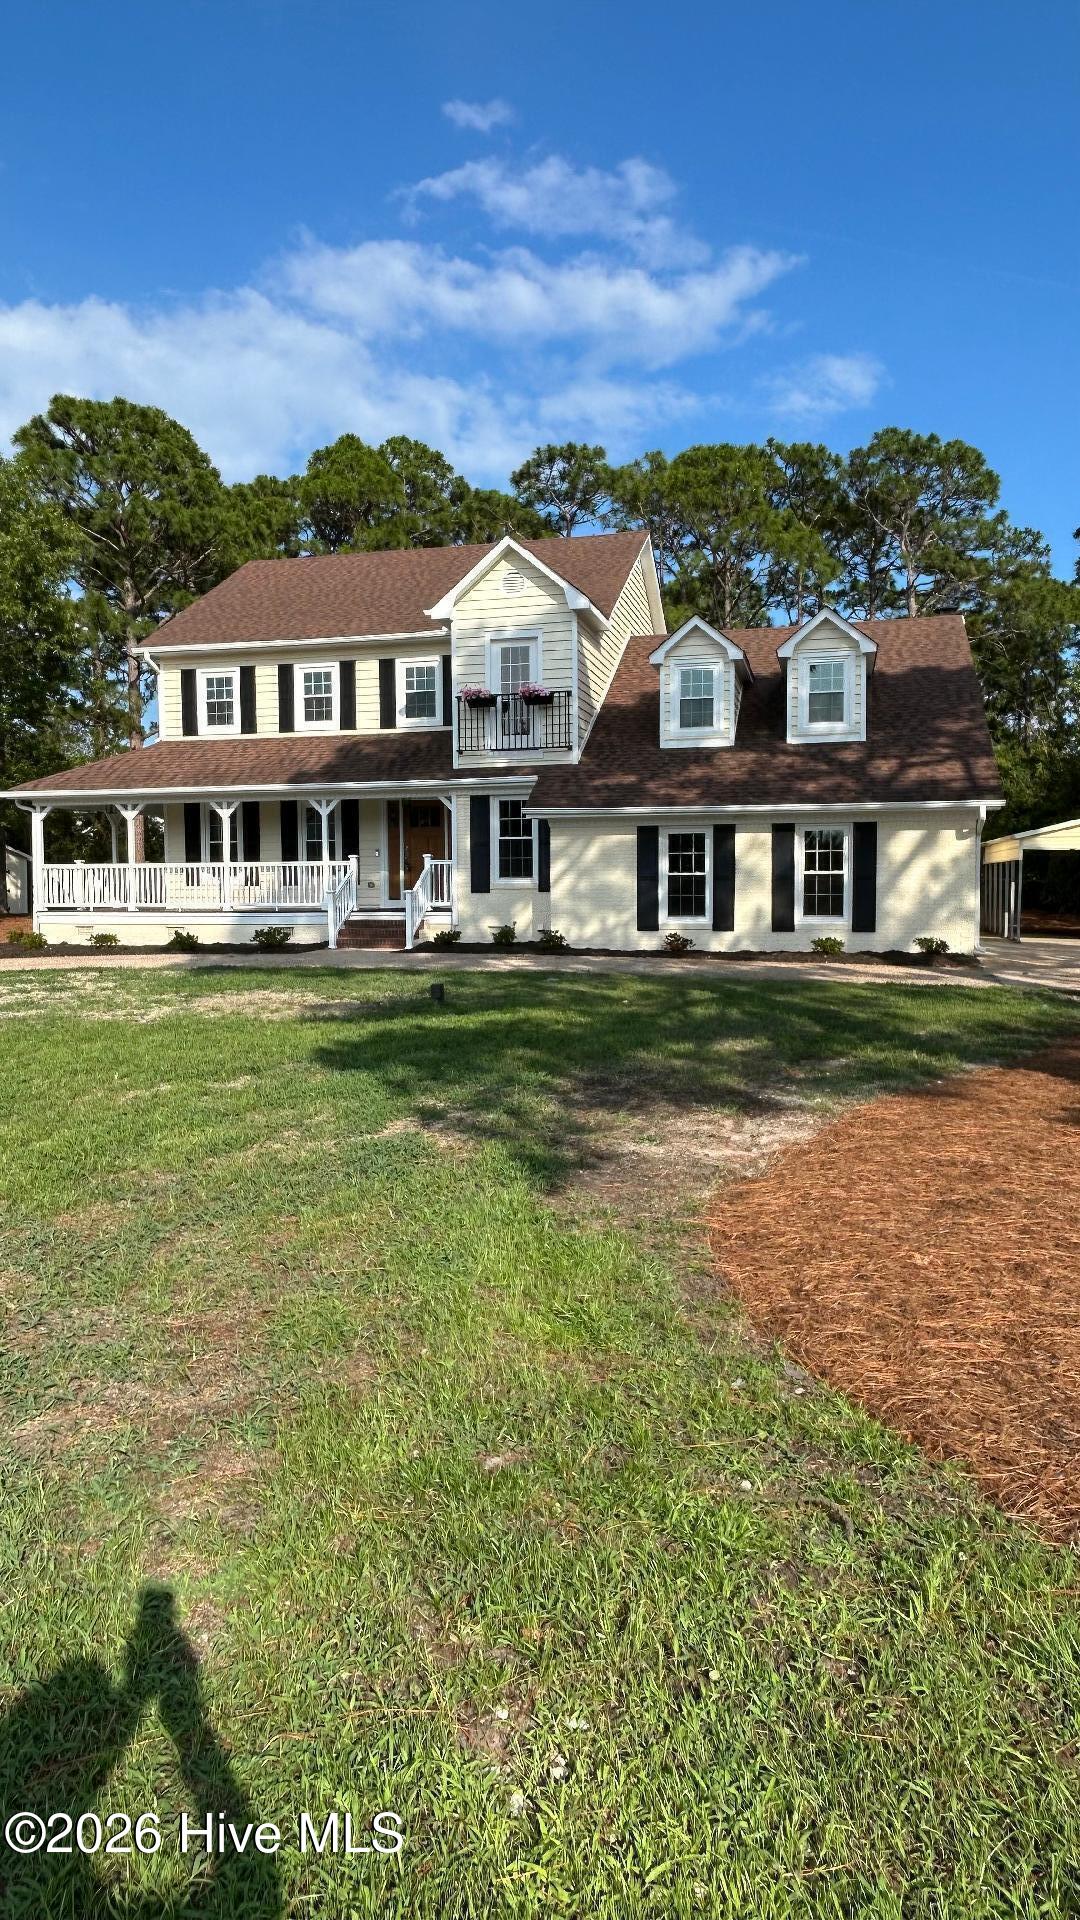
Save
Ask
Tour
Hide
Mortgage Calculator
Monthly Payment (Est.)
$4,056Calculator powered by Showcase IDX, a Constellation1 Company. Copyright ©2026 Information is deemed reliable but not guaranteed.
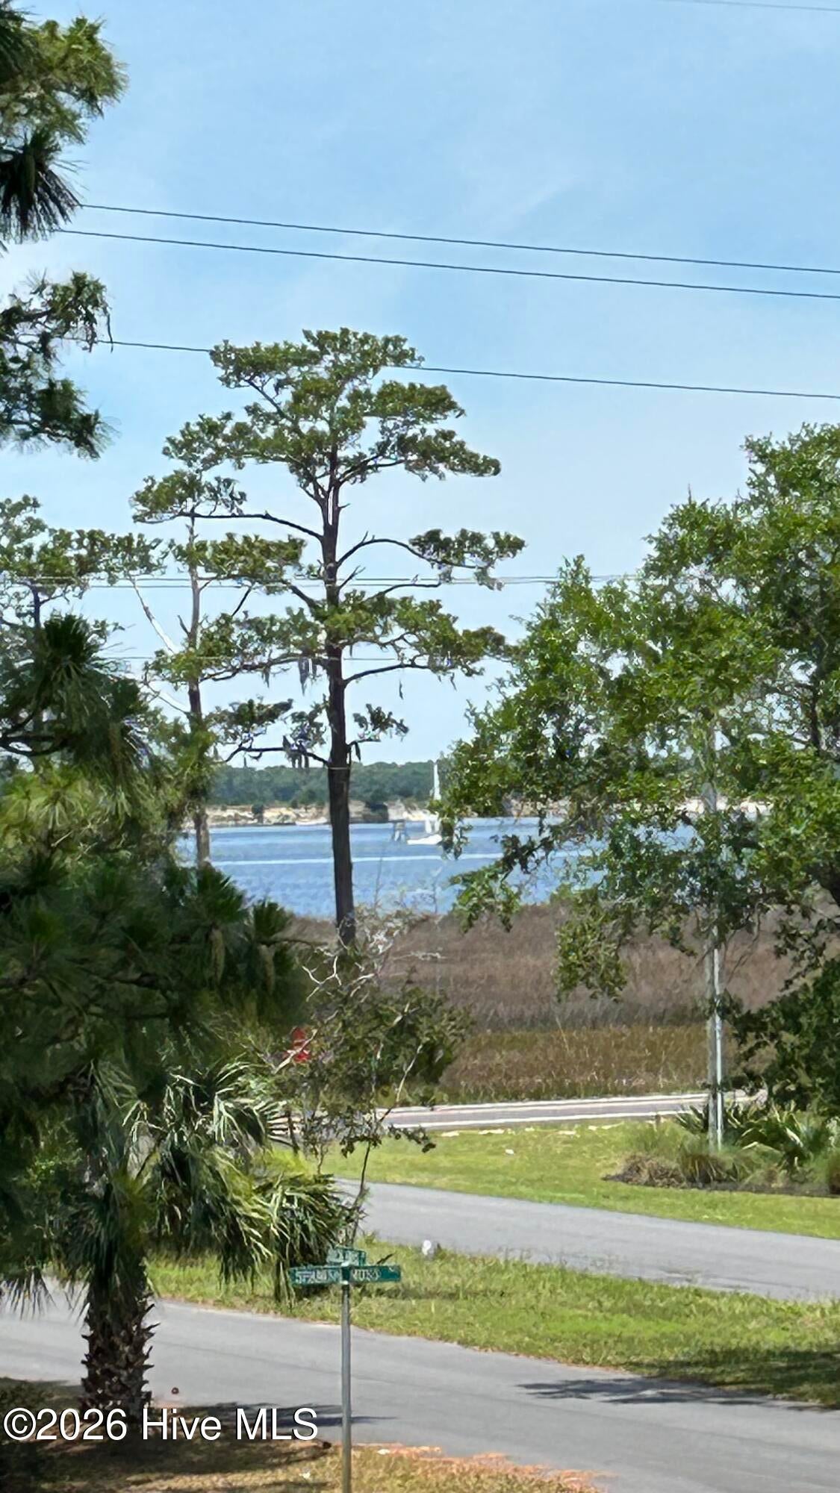
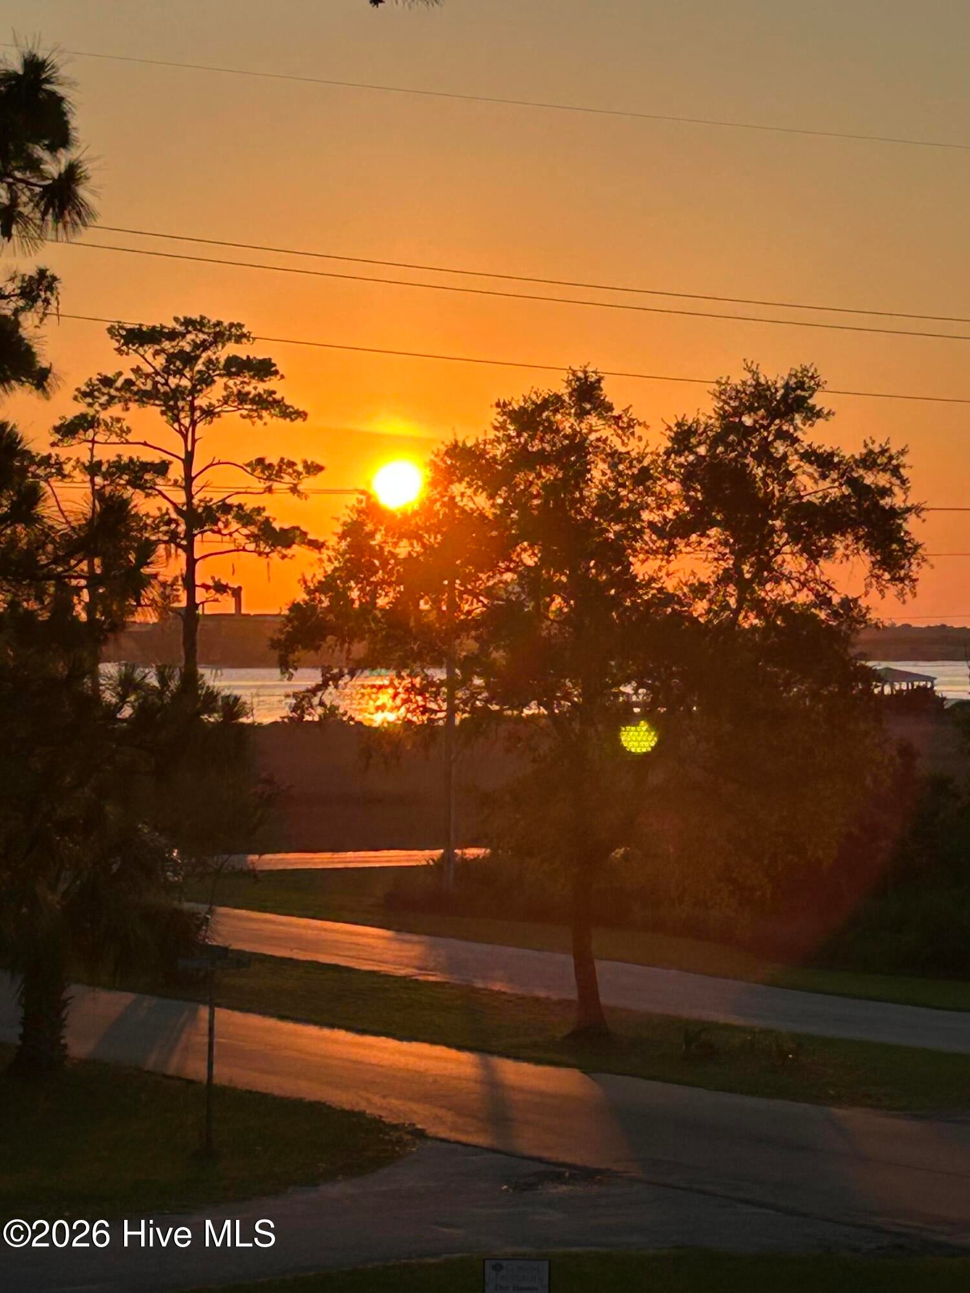
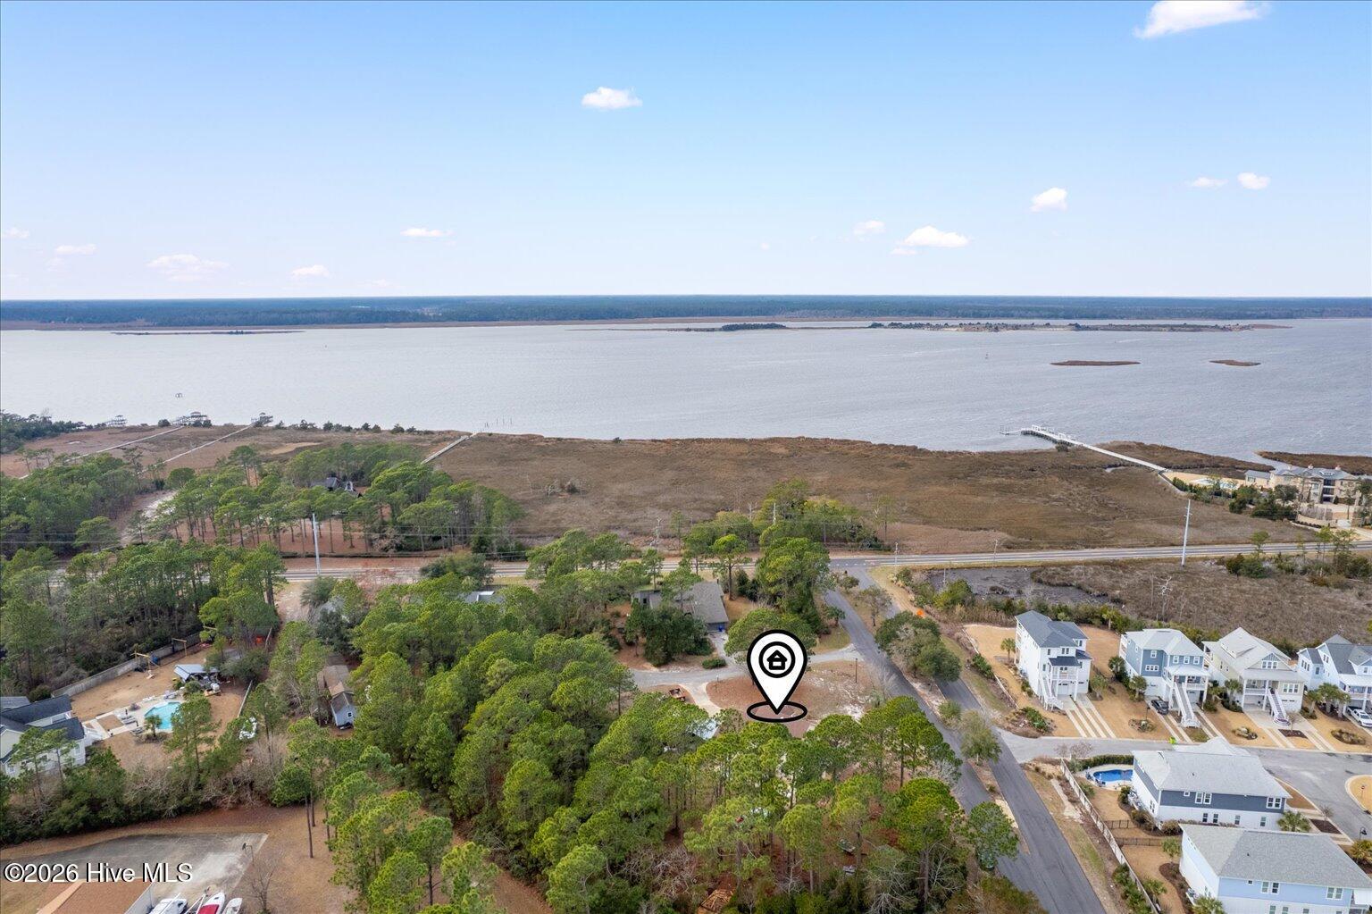
A home with too many features to list. This property has a complete makeover. It is essentially a ''new'' older house. All new vinyl windows, new dual HVAC systems, new appliances, completely refurbished interior with LPV flooring through out, generous size rooms, all new or refurbished baths, huge floored attic space for storage, engineered and wired for portable stand by generator, river views and beautiful sunsets from front porch and multiple rooms, a nearly 3/4 quarter acre lot, minutes from the beaches. Located adjacent to the mature River Oaks community. Not part of HOA.
Save
Ask
Tour
Hide
Listing Snapshot
Price
$889,000
Days On Site
136 Days
Bedrooms
4
Inside Area (SqFt)
2,960 sqft
Total Baths
4
Full Baths
3
Partial Baths
1
Lot Size
0.72 Acres
Year Built
1989
MLS® Number
100555379
Status
Active
Property Tax
$2,094.24
HOA/Condo/Coop Fees
N/A
Sq Ft Source
N/A
Friends & Family
Recent Activity
| 5 months ago | Listing first seen on site | |
| 5 months ago | Listing updated with changes from the MLS® |
General Features
Acres
0.72
Attached Garage
Yes
Carport
2
Garage
Yes
Garage Spaces
2
Levels
Three Or More
Number Of Stories
4
Parking
Garage Faces SideCircular DrivewayConcreteGarage Door OpenerGarage
Parking Spaces
2
Property Sub Type
Single Family Residence
Security
Security LightsSmoke Detector(s)
Sewer
Septic Tank
Special Circumstances
Standard
SqFt Total
2960
Utilities
Cable AvailableUnderground UtilitiesWater Connected
Zoning
R-15
Interior Features
Appliances
Vented Exhaust FanGas CooktopDown DraftBuilt-In Electric OvenRefrigeratorRangeDisposalDishwasherConvection OvenElectric Water Heater
Basement
NoneCrawl Space
Cooling
Central AirAttic FanZonedCeiling Fan(s)Heat Pump
Flooring
LaminateWoodCeramic Tile
Furnished
Unfurnished
Heating
PropaneHeat PumpFireplace(s)ElectricZoned
Interior
Walk-In Closet(s)Vaulted Ceiling(s)Entrance FoyerBookcasesKitchen IslandBuilt-in FeaturesEat-in Kitchen
Laundry Features
Washer HookupLaundry Room
Window Features
Insulated Windows
Bedroom 2
Dimensions - 15.0x15.0
Bedroom 3
Dimensions - 15.0x17.0Level - Third
Bedroom 4
Dimensions - 16.0x17.0
Dining Room
Dimensions - 11.0x14.0Level - First
Family Room
Dimensions - 21.0x15.0
Kitchen
Dimensions - 18.0x15.0Level - First
Laundry
Dimensions - 7.0x12.0Level - First
Living Room
Dimensions - 14.0x16.0Level - First
Master Bedroom
Dimensions - 15.0x16.0
Other
Dimensions - 10.0x9.0Level - FirstDescription - foyer
Sunroom
Dimensions - 14.0x15.0Level - First
Save
Ask
Tour
Hide
Exterior Features
Construction Details
BrickWood SidingFrame
Fencing
Chain LinkNone
Frontage
See Remarks
Lot Features
Corner Lot
Other Structures
Shed(s)StorageWorkshopOutbuilding
Patio And Porch
CoveredDeckPorchWrap AroundSide Porch
Pool Features
None
Road Frontage
Private Road
Roof
Shingle
View
River
Waterview
River
Windows/Doors
Insulated Windows
Community Features
Accessibility Features
Accessible Full Bath
Financing Terms Available
Cash
Roads
Paved
School District
New Hanover
Schools
School District
New Hanover
Elementary School
Anderson
Middle School
Murray
High School
Ashley
Listing courtesy of Doc T Hamm of Coastal Properties

The data relating to real estate on this website comes in part from the Internet Data Exchange program of Hive MLS, and is updated as of 2026-07-06 03:31 AM UTC. All information is deemed reliable but not guaranteed and should be independently verified. All properties are subject to prior sale, change, or withdrawal. Neither listing broker(s) shall be responsible for any typographical errors, misinformation, or misprints, and shall be held totally harmless from any damages arising from reliance upon these data. Copyright 2026 Hive MLS
The data relating to real estate on this website comes in part from the Internet Data Exchange program of Hive MLS, and is updated as of 2026-07-06 03:31 AM UTC. All information is deemed reliable but not guaranteed and should be independently verified. All properties are subject to prior sale, change, or withdrawal. Neither listing broker(s) shall be responsible for any typographical errors, misinformation, or misprints, and shall be held totally harmless from any damages arising from reliance upon these data. Copyright 2026 Hive MLS
Neighborhood & Commute
Source: Walkscore
Disclosure: Community information and market data powered by Constellation Data Labs. Information is deemed reliable but not guaranteed.
Save
Ask
Tour
Hide
Did you know? You can invite friends and family to your search. They can join your search, rate and discuss listings with you.