Save
Ask
Tour
Hide
Share
$650,000
139 Days On Site

3421 Laughing Gull Terrace
Wilmington, NC 28412

For Sale|Single Family Residence|Active
2
Beds
3
Total Baths
2
Full Baths
1
Partial Bath
2,745
SqFt
$237
/SqFt
2018
Built
Subdivision:
Riverlights - Del Webb
County:
New Hanover
Call Now: 910-241-0404
Is this the listing for you? We can help make it yours.
910-241-0404
3421 Laughing Gull Terrace3421 Laughing Gull Terrace3421 Laughing Gull Terrace3421 Laughing Gull Terrace
Save
Ask
Tour
Hide
Share

Mortgage Calculator

Monthly Payment (Est.)

$2,966
Calculator powered by Showcase IDX, a Constellation1 Company. Copyright ©2026 Information is deemed reliable but not guaranteed.

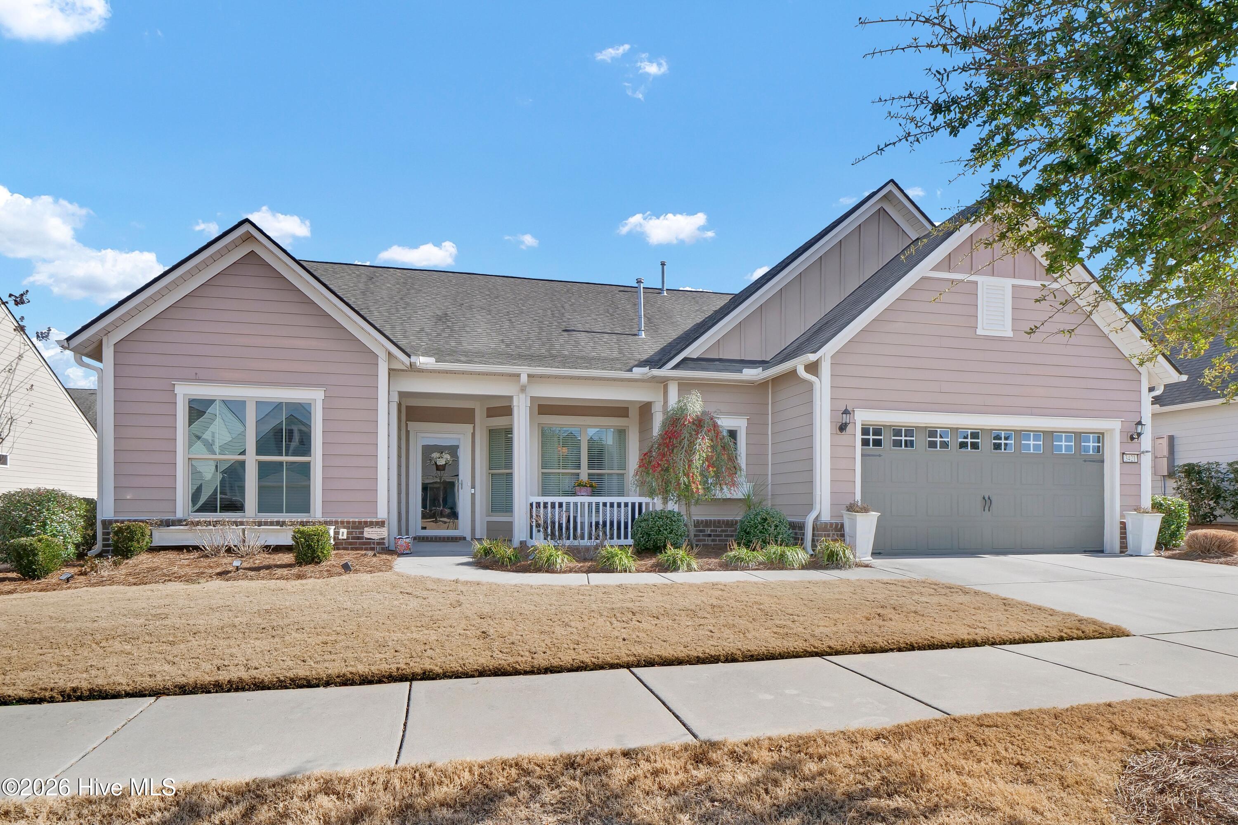
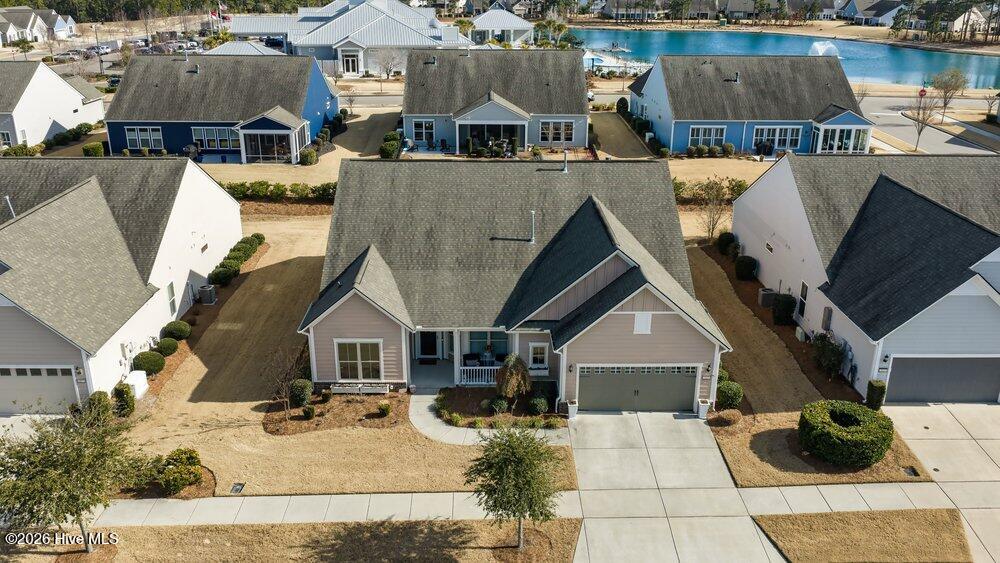
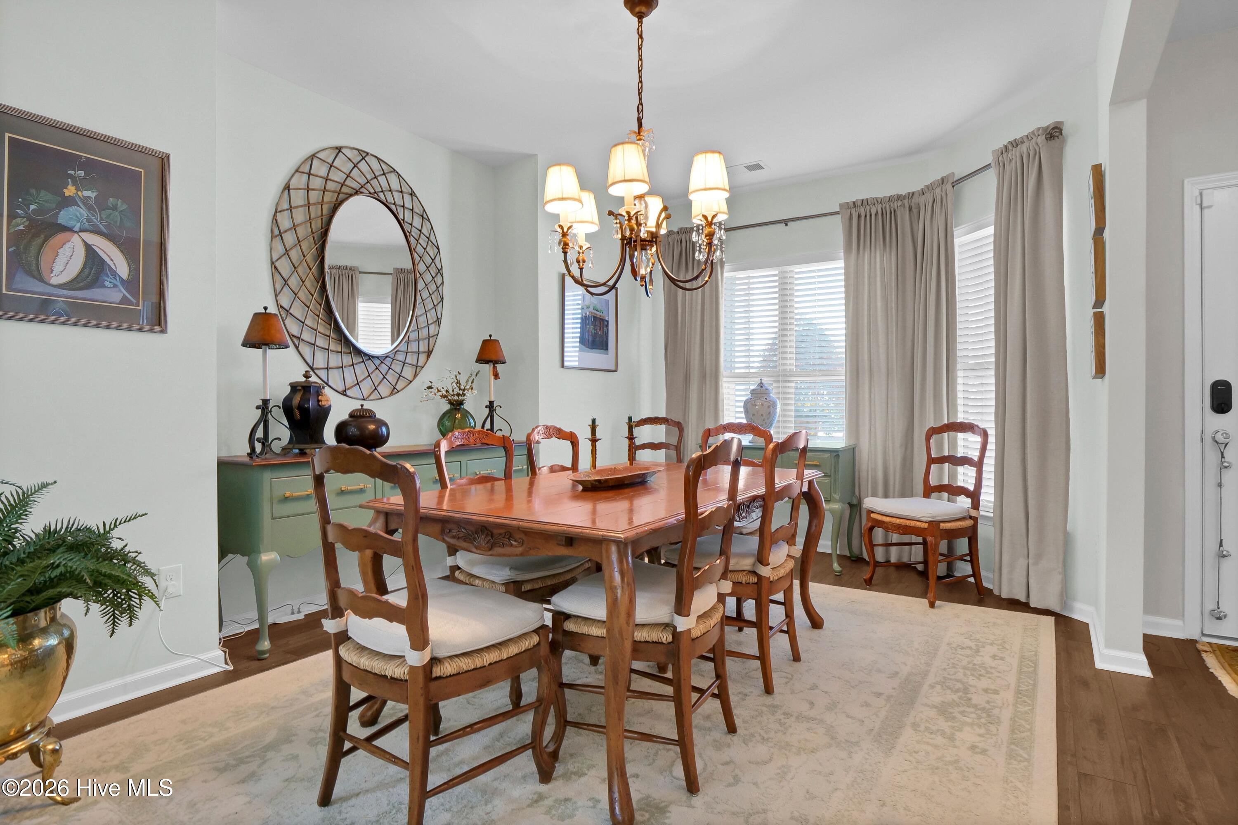
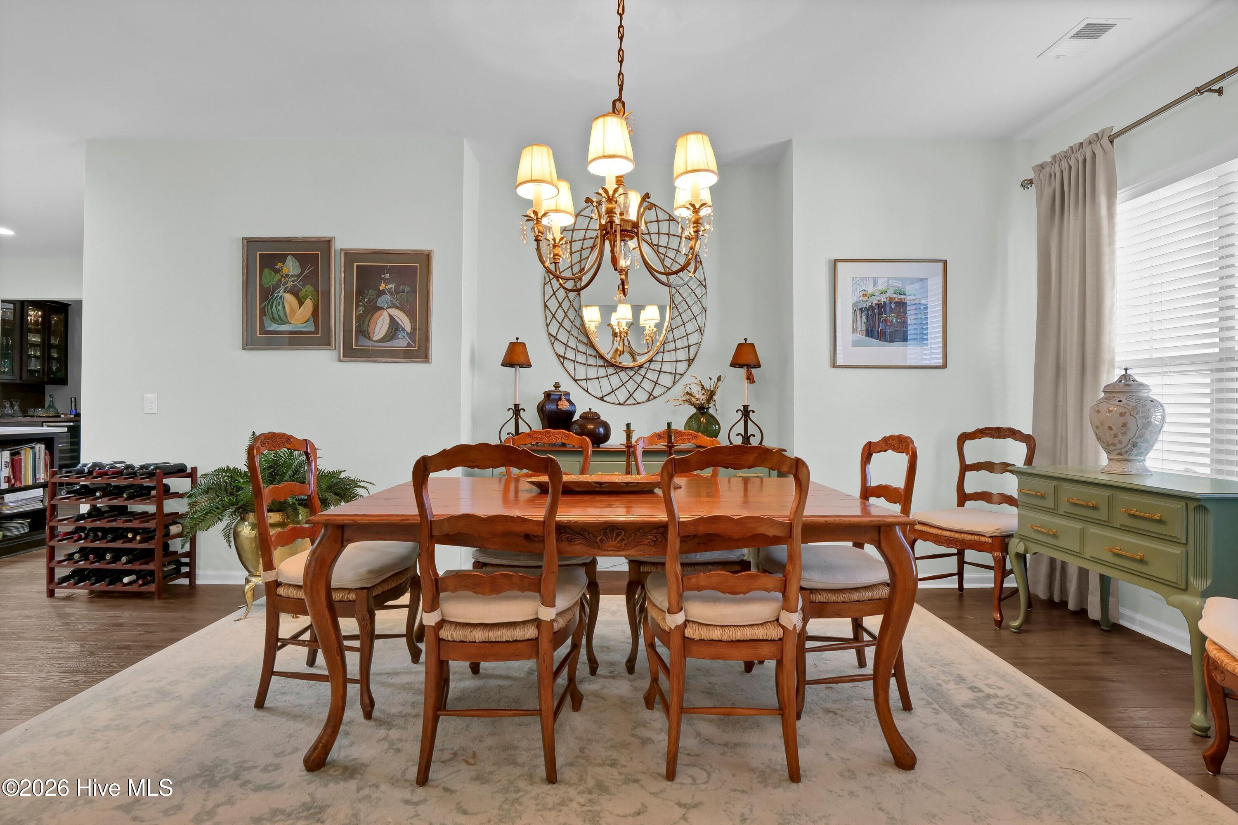
Nestled in the Del Webb section of the Riverlights master-planned community, this home offers a resort-like lifestyle with outstanding amenities. The ''Sonoma Cove'' floorplan presents an airy, open layout featuring three bedrooms and two and a half baths, all conveniently located on the main floor. The gourmet kitchen is a chef's delight, boasting upgraded cabinetry, soft-close doors and drawers, pull-out shelves, an ''RO'' water system, SS KitchenAid appliances--including a five-burner gas cooktop, double ovens, a built-in microwave wall unit--and a spacious pantry. Additionally, you'll enjoy the upgraded sunroom, and a three-season enclosed lanai, perfect for relaxation. Stylish designer touches are found throughout, including custom lighting, ceiling fans, enhanced shelving, engineered hardwood floors in the main living areas, and tile flooring in the laundry and bathrooms. The luxurious master bath features a zero-entry walk-in rain shower, with a connected closet and laundry room equipped with built-in cabinets for extra storage. The garage is extended with a permanent staircase leading to a walk-up storage attic, providing ample space for your belongings. Set on a premium lot, the property boasts enhanced landscaping and a fully integrated sprinkler system. Lawn care is handled by the HOA, making maintenance effortless. Residents of Del Webb in RiverLights enjoy an abundance of amenities, including numerous clubs and activities, an indoor saltwater pool, an outdoor pool, a hot tub, firepit with seating, pickleball, tennis, and bocce courts. Take advantage of the scenic three-mile walking and biking trail around the lake, or head to Marina Village on the Cape Fear River, where shops, restaurants, and stunning sunsets await. A 1 Year 2-10 Home Warranty is provided..! Come see what you have been missing!!

Save
Ask
Tour
Hide
Share
Listing Snapshot
Price 
$650,000
Days On Site 
139 Days
Bedrooms 
2
Inside Area (SqFt) 
2,745 sqft
Total Baths 
3
Full Baths 
2
Partial Baths 
1
Lot Size 
0.23 Acres
Year Built 
2018
MLS® Number 
100554941
Status 
Active
Property Tax 
$4,216.01
HOA/Condo/Coop Fees 
$279 monthly
Sq Ft Source 
N/A
Friends & Family
Recent Activity
a month agoPrice changed to $650,000
a month agoListing updated with changes from the MLS®
5 months agoListing first seen on site
General Features
Acres 
0.23
Attached Garage 
Yes
Foundation 
Slab
Garage 
Yes
Garage Spaces 
2
Green Energy Efficient 
Thermostat
Levels 
One
Number Of Stories 
1
Parking 
Garage Faces FrontAttachedConcreteGarage Door Opener
Parking Spaces 
2
Pets 
Dogs OKCats OKYes
Property Sub Type 
Single Family Residence
Security 
Smoke Detector(s)
Special Circumstances 
Standard
SqFt Total 
2745
Style 
Patio
Utilities 
Cable AvailableNatural Gas ConnectedSewer ConnectedWater Connected
Water Source 
Public
Zoning 
R-7
Interior Features
Appliances 
Vented Exhaust FanGas CooktopBuilt-In Electric OvenWasherRefrigeratorDryerDouble OvenDisposalDishwasherENERGY STAR Qualified AppliancesCooktopMicrowaveGas Water Heater
Basement 
None
Cooling 
Central AirZoned
Electric 
Generator
Fireplace 
Yes
Fireplace Features 
Gas Log
Flooring 
LaminateTileHardwood
Furnished 
Negotiable
Heating 
Forced AirHeat PumpNatural Gas
Interior 
Master DownstairsWalk-In Closet(s)Tray Ceiling(s)High CeilingsBookcasesKitchen IslandCeiling Fan(s)PantryBuilt-in FeaturesDry Bar
Laundry Features 
Laundry Room
Window Features 
Window Coverings
Bedroom 2 
Level - FirstDescription - Den/Bedroom
Bedroom 3 
Level - First
Den 
Dining Room 
Level - First
Family Room 
Kitchen 
Level - First
Master Bedroom 
Level - First
Other 
Sunroom 
Save
Ask
Tour
Hide
Share
Exterior Features
Construction Details 
Fiber CementFrame
Fencing 
None
Frontage 
See Remarks
Lot Features 
LevelLandscapedSprinklers In FrontSprinklers In Rear
Patio And Porch 
CoveredEnclosedPatioFront PorchRear Porch
Pool Features 
None
Road Frontage 
City StreetState Road
Roof 
Shingle
View 
See Remarks
Waterview 
See Remarks
Windows/Doors 
Window Coverings
Community Features
Accessibility Features 
Standby GeneratorAccessible Full Bath
Association Amenities 
ClubhouseDog ParkFitness CenterGame RoomIndoor PoolMaintenance GroundsManagementMeeting RoomParty RoomPicnic AreaSpa/Hot TubTennis Court(s)Trail(s)Sport Court
Association Dues 
3348
Community Features 
Pool
Financing Terms Available 
CashConventionalFHAVA Loan
HOA Fee Frequency 
Annually
Roads 
Paved
School District 
New Hanover
Senior Community 
Yes
Schools
School District
New Hanover
Elementary School
Williams
Middle School
Myrtle Grove
High School
New Hanover
Listing courtesy of Bill Knott of Intracoastal Realty Corporation


The data relating to real estate on this website comes in part from the Internet Data Exchange program of Hive MLS, and is updated as of 2026-07-06 03:31 AM UTC. All information is deemed reliable but not guaranteed and should be independently verified. All properties are subject to prior sale, change, or withdrawal. Neither listing broker(s) shall be responsible for any typographical errors, misinformation, or misprints, and shall be held totally harmless from any damages arising from reliance upon these data. Copyright 2026 Hive MLS

Neighborhood & Commute
Source: Walkscore
Disclosure: Community information and market data powered by Constellation Data Labs. Information is deemed reliable but not guaranteed.
Save
Ask
Tour
Hide
Share