Save
Ask
Tour
Hide
Share
$809,000
142 Days On Site

468 Island End Court
Wilmington, NC 28412

For Sale|Single Family Residence|Active
5
Beds
4
Total Baths
4
Full Baths
3,547
SqFt
$228
/SqFt
2017
Built
Subdivision:
Willow Glen
County:
New Hanover
Call Now: 910-241-0404
Is this the listing for you? We can help make it yours.
910-241-0404
468 Island End Court468 Island End Court468 Island End Court468 Island End Court
Save
Ask
Tour
Hide
Share

Mortgage Calculator

Monthly Payment (Est.)

$3,691
Calculator powered by Showcase IDX, a Constellation1 Company. Copyright ©2026 Information is deemed reliable but not guaranteed.

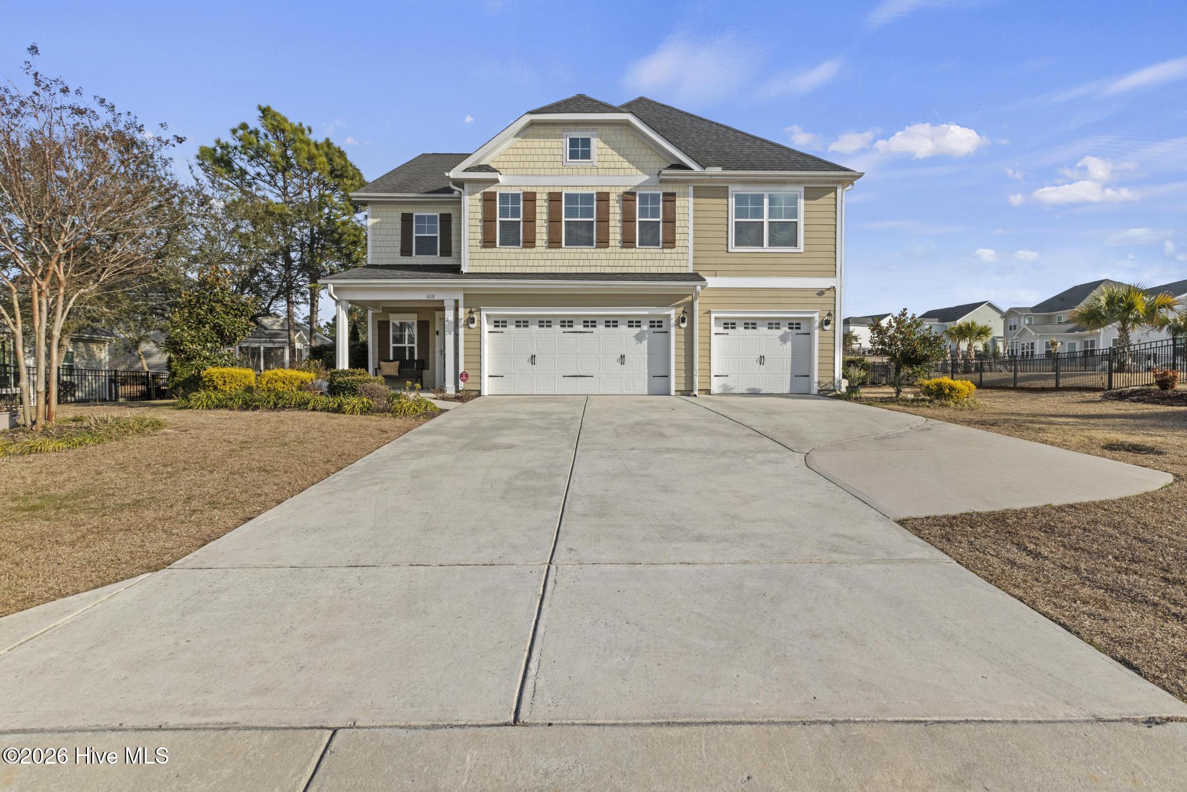
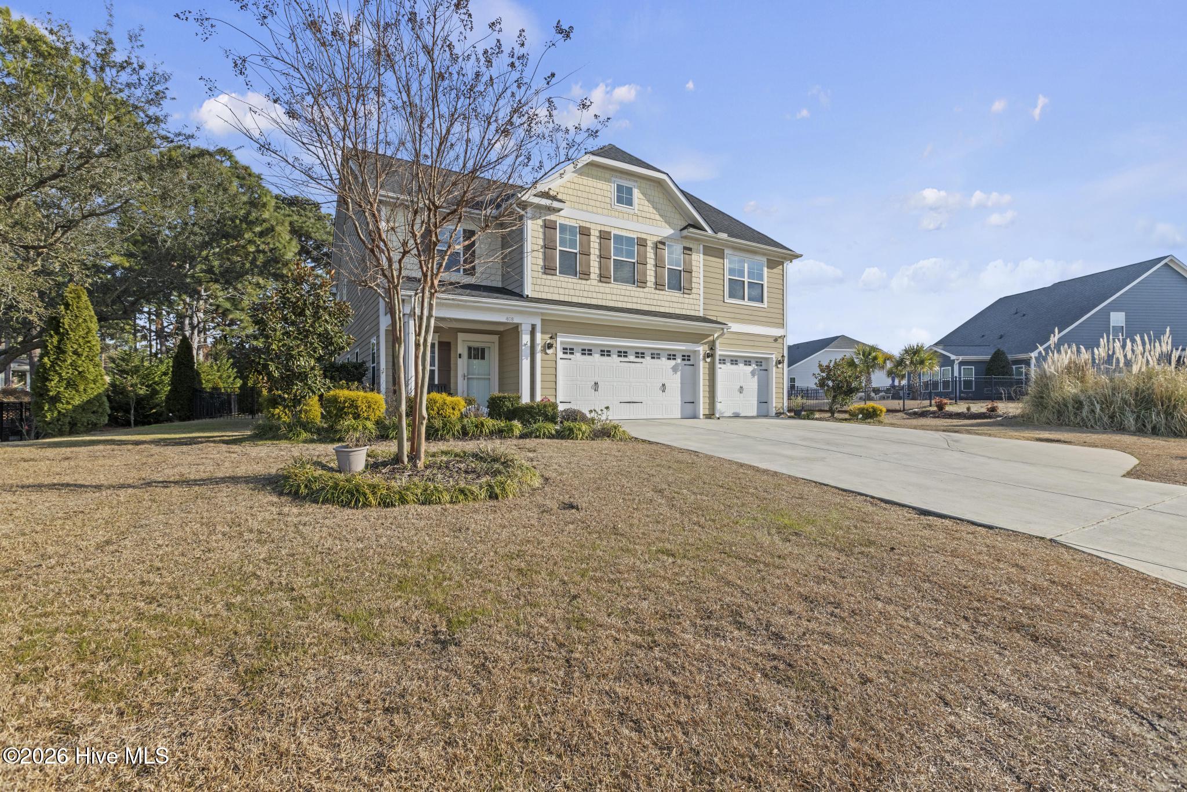
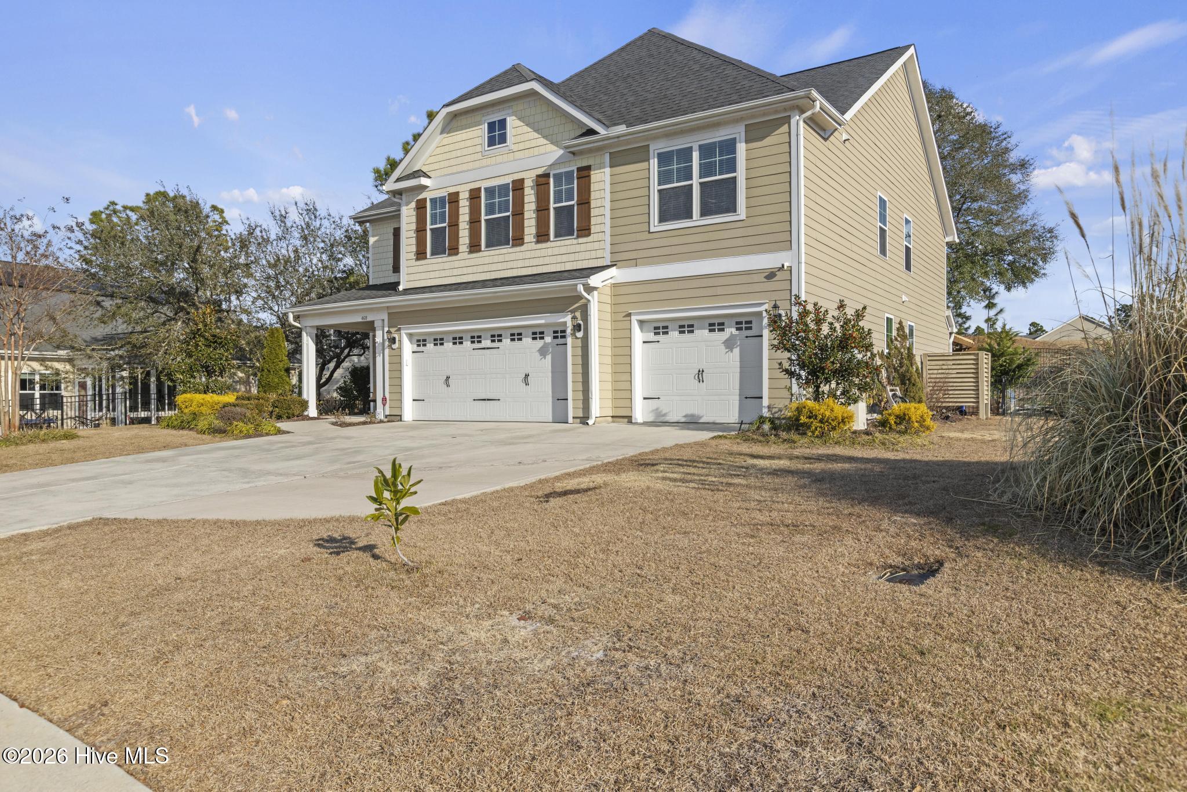
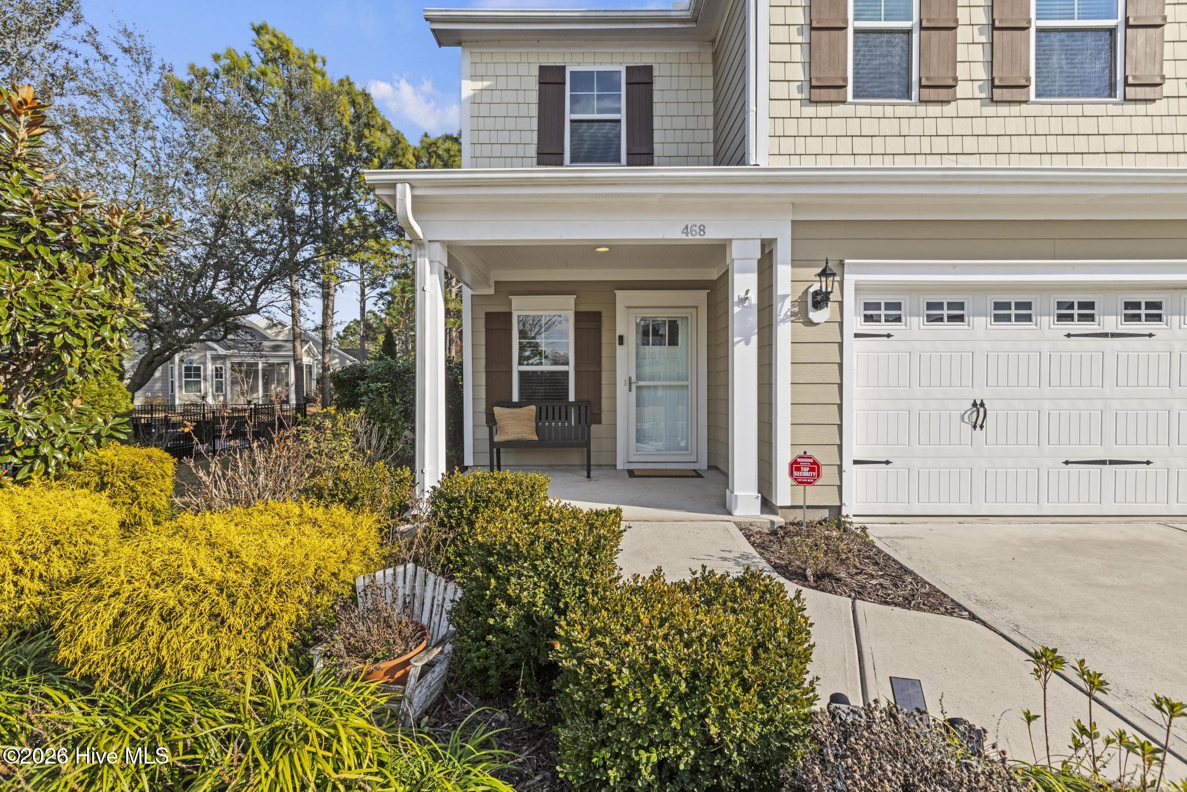
Beautifully maintained Wadsworth Mungo two-story home located in the gated community of Willow Glen, perfectly positioned on the 18th tee box of Beau Rivage Golf & Resort. This 5-bedroom, 4-bath residence offers exceptional space, thoughtful upgrades, and stunning golf course views. The inviting two-story foyer opens to a spacious family room, elegant dining room with coffered ceiling, and crown molding throughout the home. A bright sunroom provides additional living space filled with natural light. The gourmet kitchen features two large islands, a butler's pantry, and ample cabinetry--ideal for entertaining and everyday living. A main-level bedroom suite with full bath offers flexibility for guests or multigenerational living. Upstairs you'll find a large loft, a generous owner's suite with an oversized walk-in closet and abundant storage, plus three additional bedrooms. Two bedrooms share a Jack-and-Jill bath, and another full bath serves the remaining bedroom. Outdoor living is just as impressive with a custom-built cedar pergola overlooking the course, creating the perfect shaded space to relax and enjoy sunsets. A natural hill in the backyard adds extra protection from golf balls. Additional features include a three-car garage, expanded driveway for extra parking, irrigation system on a separate water meter (no sewer tax), charging station cabinet, and dimmable lighting throughout most of the home. Both HVAC systems were replaced less than a year ago, and warranties are transferable. Willow Glen offers a community pool and clubhouse available for private events. Optional memberships are available at Beau Rivage Country Club featuring golf, pickleball, pool, dining, and more. Located with in a 15 min drive to Carolina Beach and a 5 minute drive Bellamy Elementary.

Save
Ask
Tour
Hide
Share
Listing Snapshot
Price 
$809,000
Days On Site 
142 Days
Bedrooms 
5
Inside Area (SqFt) 
3,547 sqft
Total Baths 
4
Full Baths 
4
Partial Baths 
N/A
Lot Size 
0.35 Acres
Year Built 
2017
MLS® Number 
100554493
Status 
Active
Property Tax 
$2,683.95
HOA/Condo/Coop Fees 
$105 monthly
Sq Ft Source 
N/A
Friends & Family
Recent Activity
a week agoPrice changed to $809,000
a week agoListing updated with changes from the MLS®
5 months agoListing first seen on site
General Features
Acres 
0.35
Attached Garage 
Yes
Foundation 
Slab
Garage 
Yes
Garage Spaces 
3
Levels 
Two
Number Of Stories 
2
Parking 
Additional ParkingPaved
Parking Spaces 
3
Property Sub Type 
Single Family Residence
Security 
Security System
Special Circumstances 
Standard
SqFt Total 
3547
Utilities 
Sewer ConnectedWater Connected
Water Source 
Public
Zoning 
R-15
Interior Features
Appliances 
RefrigeratorDishwasherElectric RangeMicrowaveElectric Water Heater
Basement 
None
Cooling 
Central Air
Flooring 
CarpetWoodCeramic Tile
Furnished 
Unfurnished
Heating 
ElectricHeat Pump
Interior 
Sound SystemWalk-In Closet(s)Vaulted Ceiling(s)Tray Ceiling(s)High CeilingsKitchen IslandCeiling Fan(s)Pantry
Laundry Features 
Laundry Room
Window Features 
Window Coverings
Bedroom 1 
Dimensions - 11.0x12.0Level - First
Bedroom 2 
Dimensions - 118.0x138.0Level - Second
Bedroom 3 
Dimensions - 1110.0x138.0Level - Second
Bedroom 4 
Dimensions - 116.0x118.0Level - Second
Dining Room 
Dimensions - 11.0x15.0Level - First
Kitchen 
Dimensions - 15.0x17.0Level - First
Living Room 
Dimensions - 16.0x19.0Level - First
Loft 
Dimensions - 14.0x15.0Level - Second
Master Bedroom 
Dimensions - 156.0x178.0Level - Second
Sunroom 
Dimensions - 10.0x12.0Level - First
Save
Ask
Tour
Hide
Share
Exterior Features
Construction Details 
Fiber CementFrame
Fencing 
Back YardWrought Iron
Frontage 
See Remarks
Lot Features 
On Golf Course
Other Structures 
Pergola
Patio And Porch 
CoveredPatioFront PorchRear Porch
Pool Features 
None
Roof 
Shingle
View 
Golf Course
Waterview 
Golf Course
Windows/Doors 
Window Coverings
Community Features
Accessibility Features 
Accessible Full Bath
Association Amenities 
ClubhouseGatedManagement
Association Dues 
1260
Community Features 
PoolStreet Lights
Financing Terms Available 
CashConventionalVA Loan
HOA Fee Frequency 
Annually
Roads 
Paved
School District 
New Hanover
Schools
School District
New Hanover
Elementary School
Bellamy
Middle School
Murray
High School
Ashley
Listing courtesy of Cristina Sullivan of RE/MAX Elite Realty Group


The data relating to real estate on this website comes in part from the Internet Data Exchange program of Hive MLS, and is updated as of 2026-07-06 03:31 AM UTC. All information is deemed reliable but not guaranteed and should be independently verified. All properties are subject to prior sale, change, or withdrawal. Neither listing broker(s) shall be responsible for any typographical errors, misinformation, or misprints, and shall be held totally harmless from any damages arising from reliance upon these data. Copyright 2026 Hive MLS

Neighborhood & Commute
Source: Walkscore
Disclosure: Community information and market data powered by Constellation Data Labs. Information is deemed reliable but not guaranteed.
Save
Ask
Tour
Hide
Share