



13 Hobie RunWilmington, NC 28412
Mortgage Calculator
Monthly Payment (Est.)
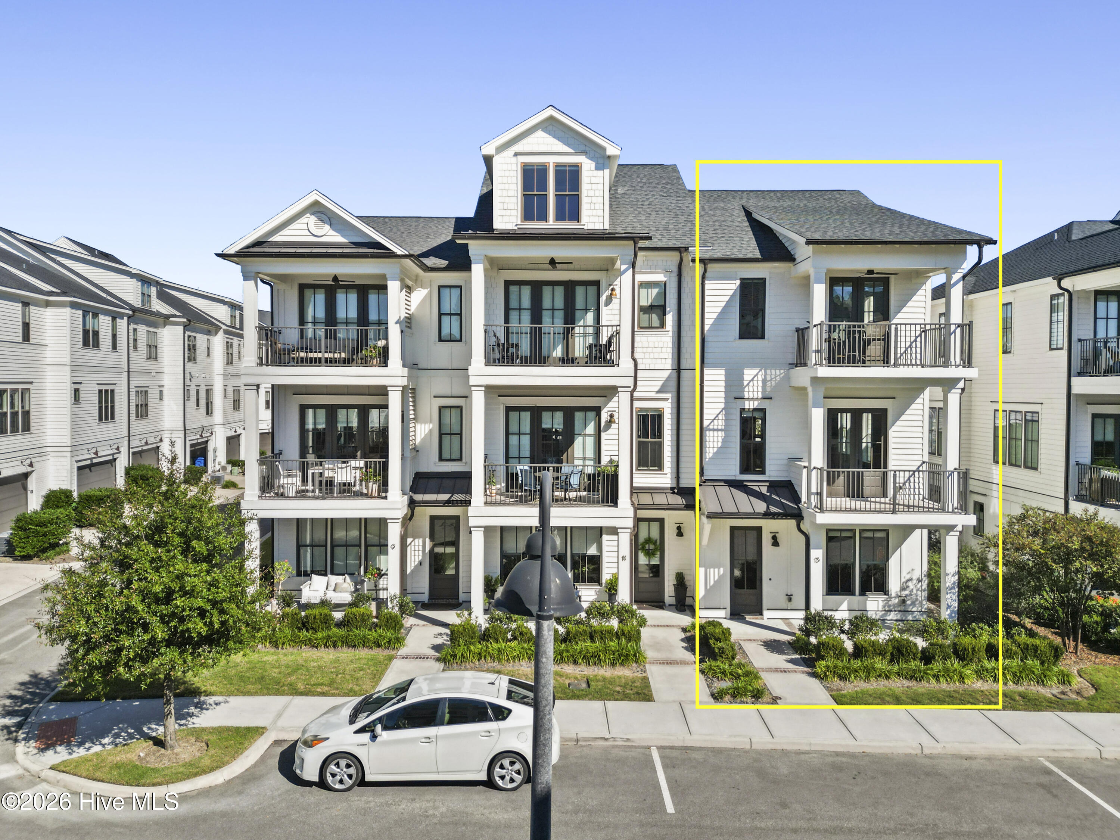
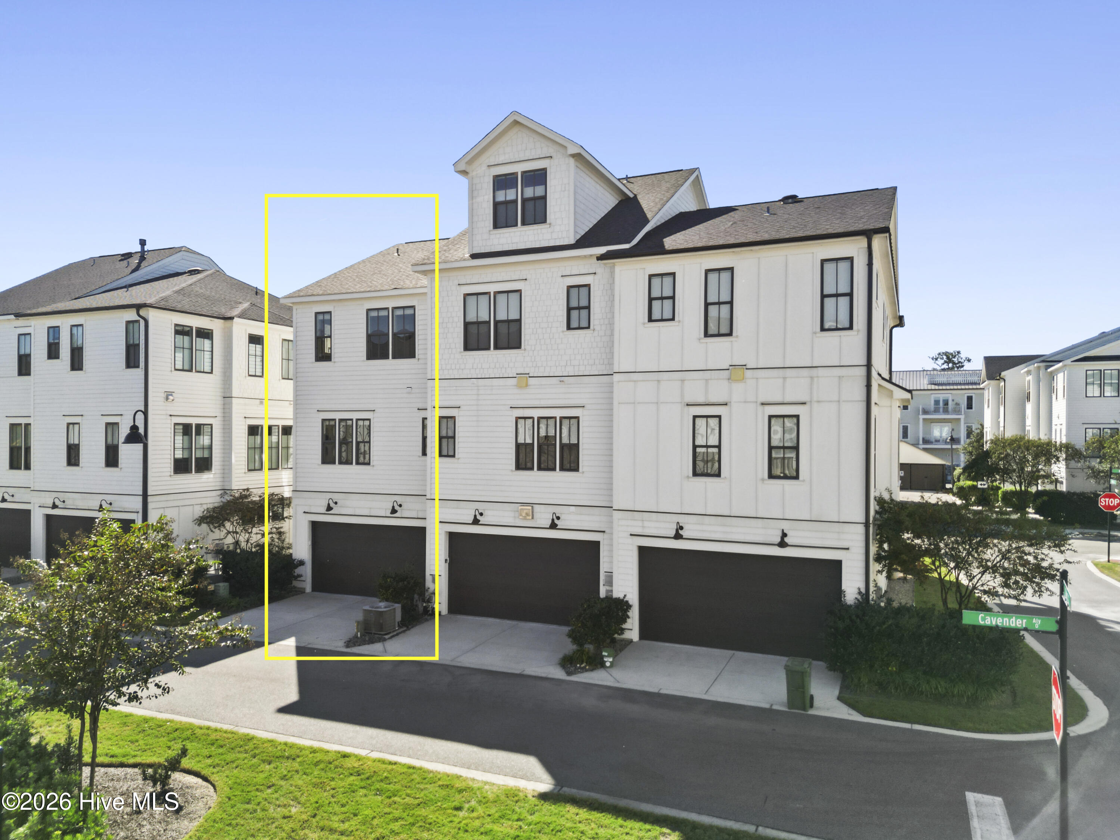
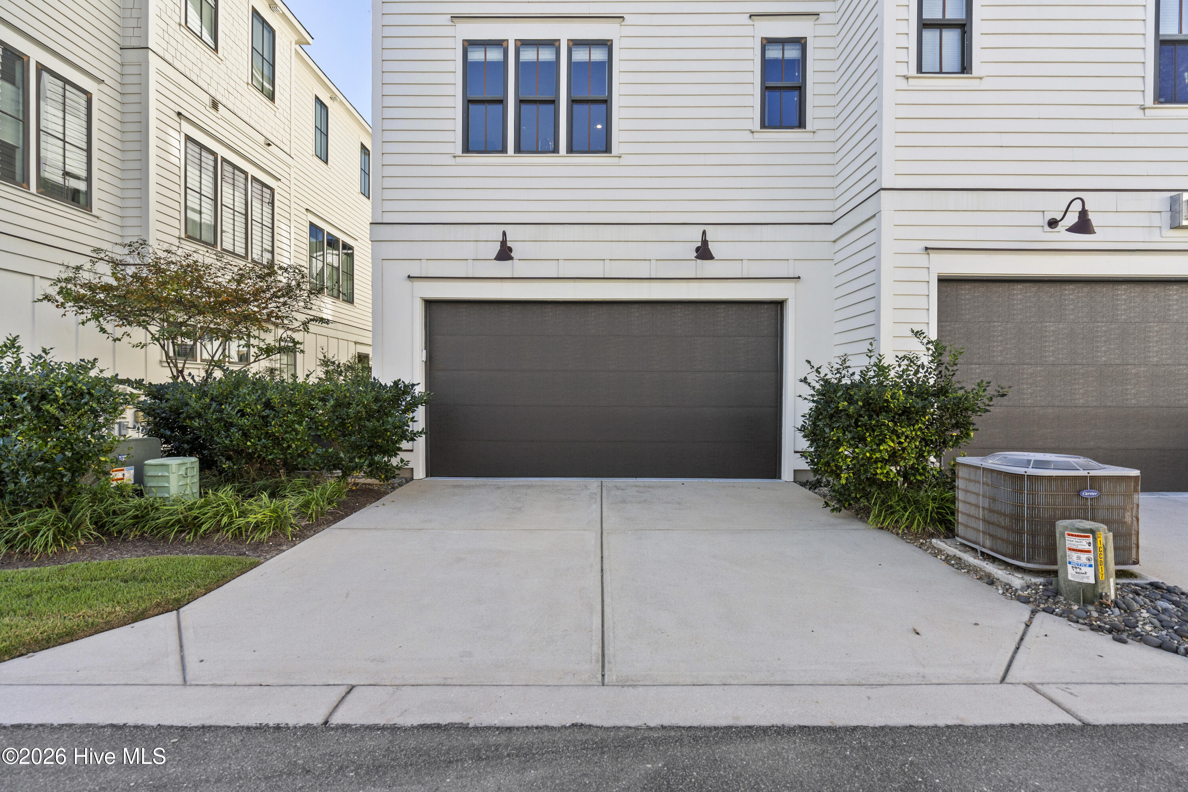
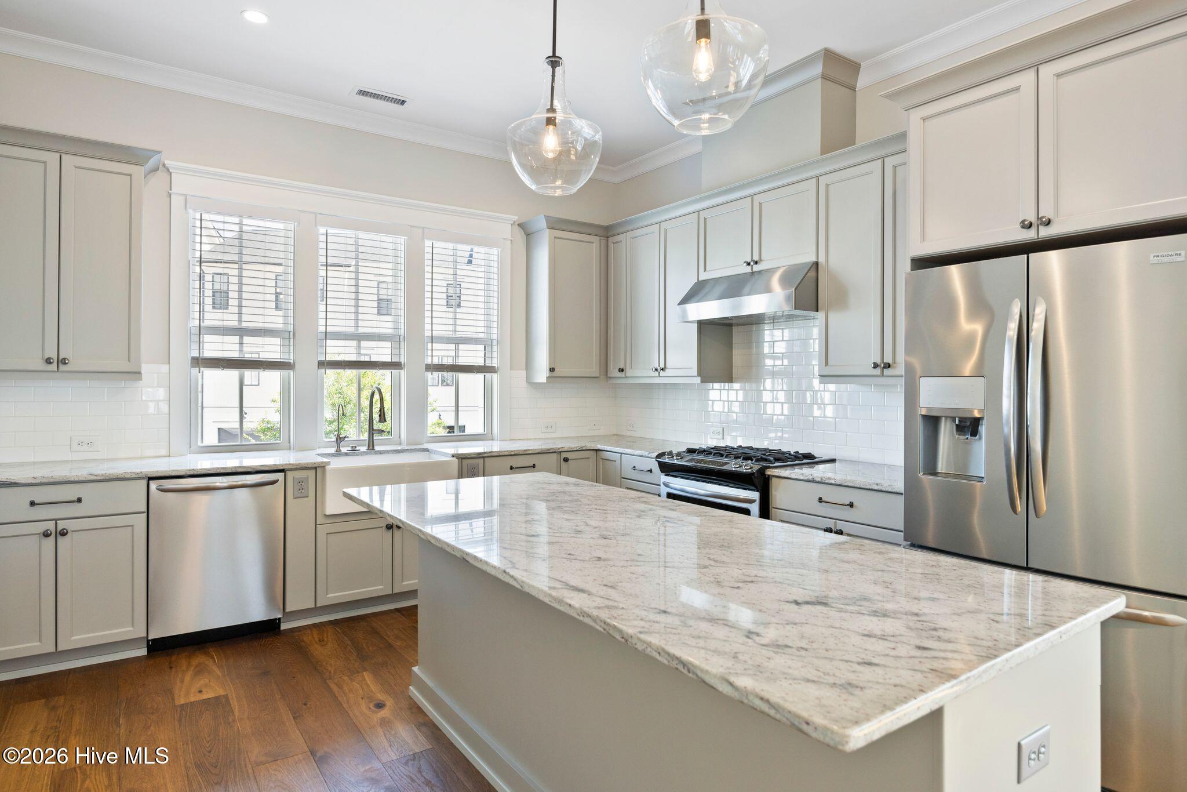
Enter an interest rate to see your estimated monthly payment.Freshly painted and now offered at an even better listing price!!! Take advantage of this $25,000 price reduction and come see this meticulously maintained townhouse located in the sought-after Marina Village section of RiverLights. 13 Hobie Run offers refined coastal living in one of Wilmington's premier waterfront communities. Built in 2019, this thoughtfully designed 2-bedroom, 4-bath townhome spans approximately 2,174 square feet of well-appointed living space, blending contemporary finishes with functional design across multiple levels--all accessible by private elevator. Additionally, another feature of this townhome is the reverse osmosis water system! The interior showcases modern craftsmanship, generous room proportions, and versatile living areas ideal for both everyday comfort and hosting guests. Multiple outdoor retreats--including three inviting exterior spaces--provide the perfect setting for morning coffee, evening relaxation, or entertaining while enjoying Wilmington's coastal breeze. Residents of Marina Village at RiverLights enjoy access to an exceptional suite of community amenities. RiverLights is known for its resort-style pool, clubhouse, state-of-the-art fitness center, scenic walking and biking trails, lake and waterfront gathering spaces, kayak launch, marina access, dog park, playground, and vibrant social calendar. The community also features convenient access to on-site dining, shopping, and riverfront boardwalk areas, creating a true live-work-play environment. Ideally positioned in the 28412 zip code, this home offers close proximity to Wilmington's area beaches--including Wrightsville Beach and Carolina Beach--as well as convenient access to downtown Wilmington and Wilmington International Airport (ILM), making travel and coastal recreation effortless. This is a rare opportunity to own a modern, elevator-accessible townhome in one of coastal North Carolina's most desirable master-planned waterfront communities. For information about our preferred lender and the incentives you may qualify for, please ask your agent to review the agent comments for additional details.
| a month ago | Price changed to $675,000 | |
| a month ago | Listing updated with changes from the MLS® | |
| 8 months ago | Listing first seen on site |

The data relating to real estate on this website comes in part from the Internet Data Exchange program of Hive MLS, and is updated as of 2026-10-05 05:04 AM UTC. All information is deemed reliable but not guaranteed and should be independently verified. All properties are subject to prior sale, change, or withdrawal. Neither listing broker(s) shall be responsible for any typographical errors, misinformation, or misprints, and shall be held totally harmless from any damages arising from reliance upon these data. Copyright 2026 Hive MLS
Did you know? You can invite friends and family to your search. They can join your search, rate and discuss listings with you.