



923 Wharton AvenueWilmington, NC 28412
Mortgage Calculator
Monthly Payment (Est.)
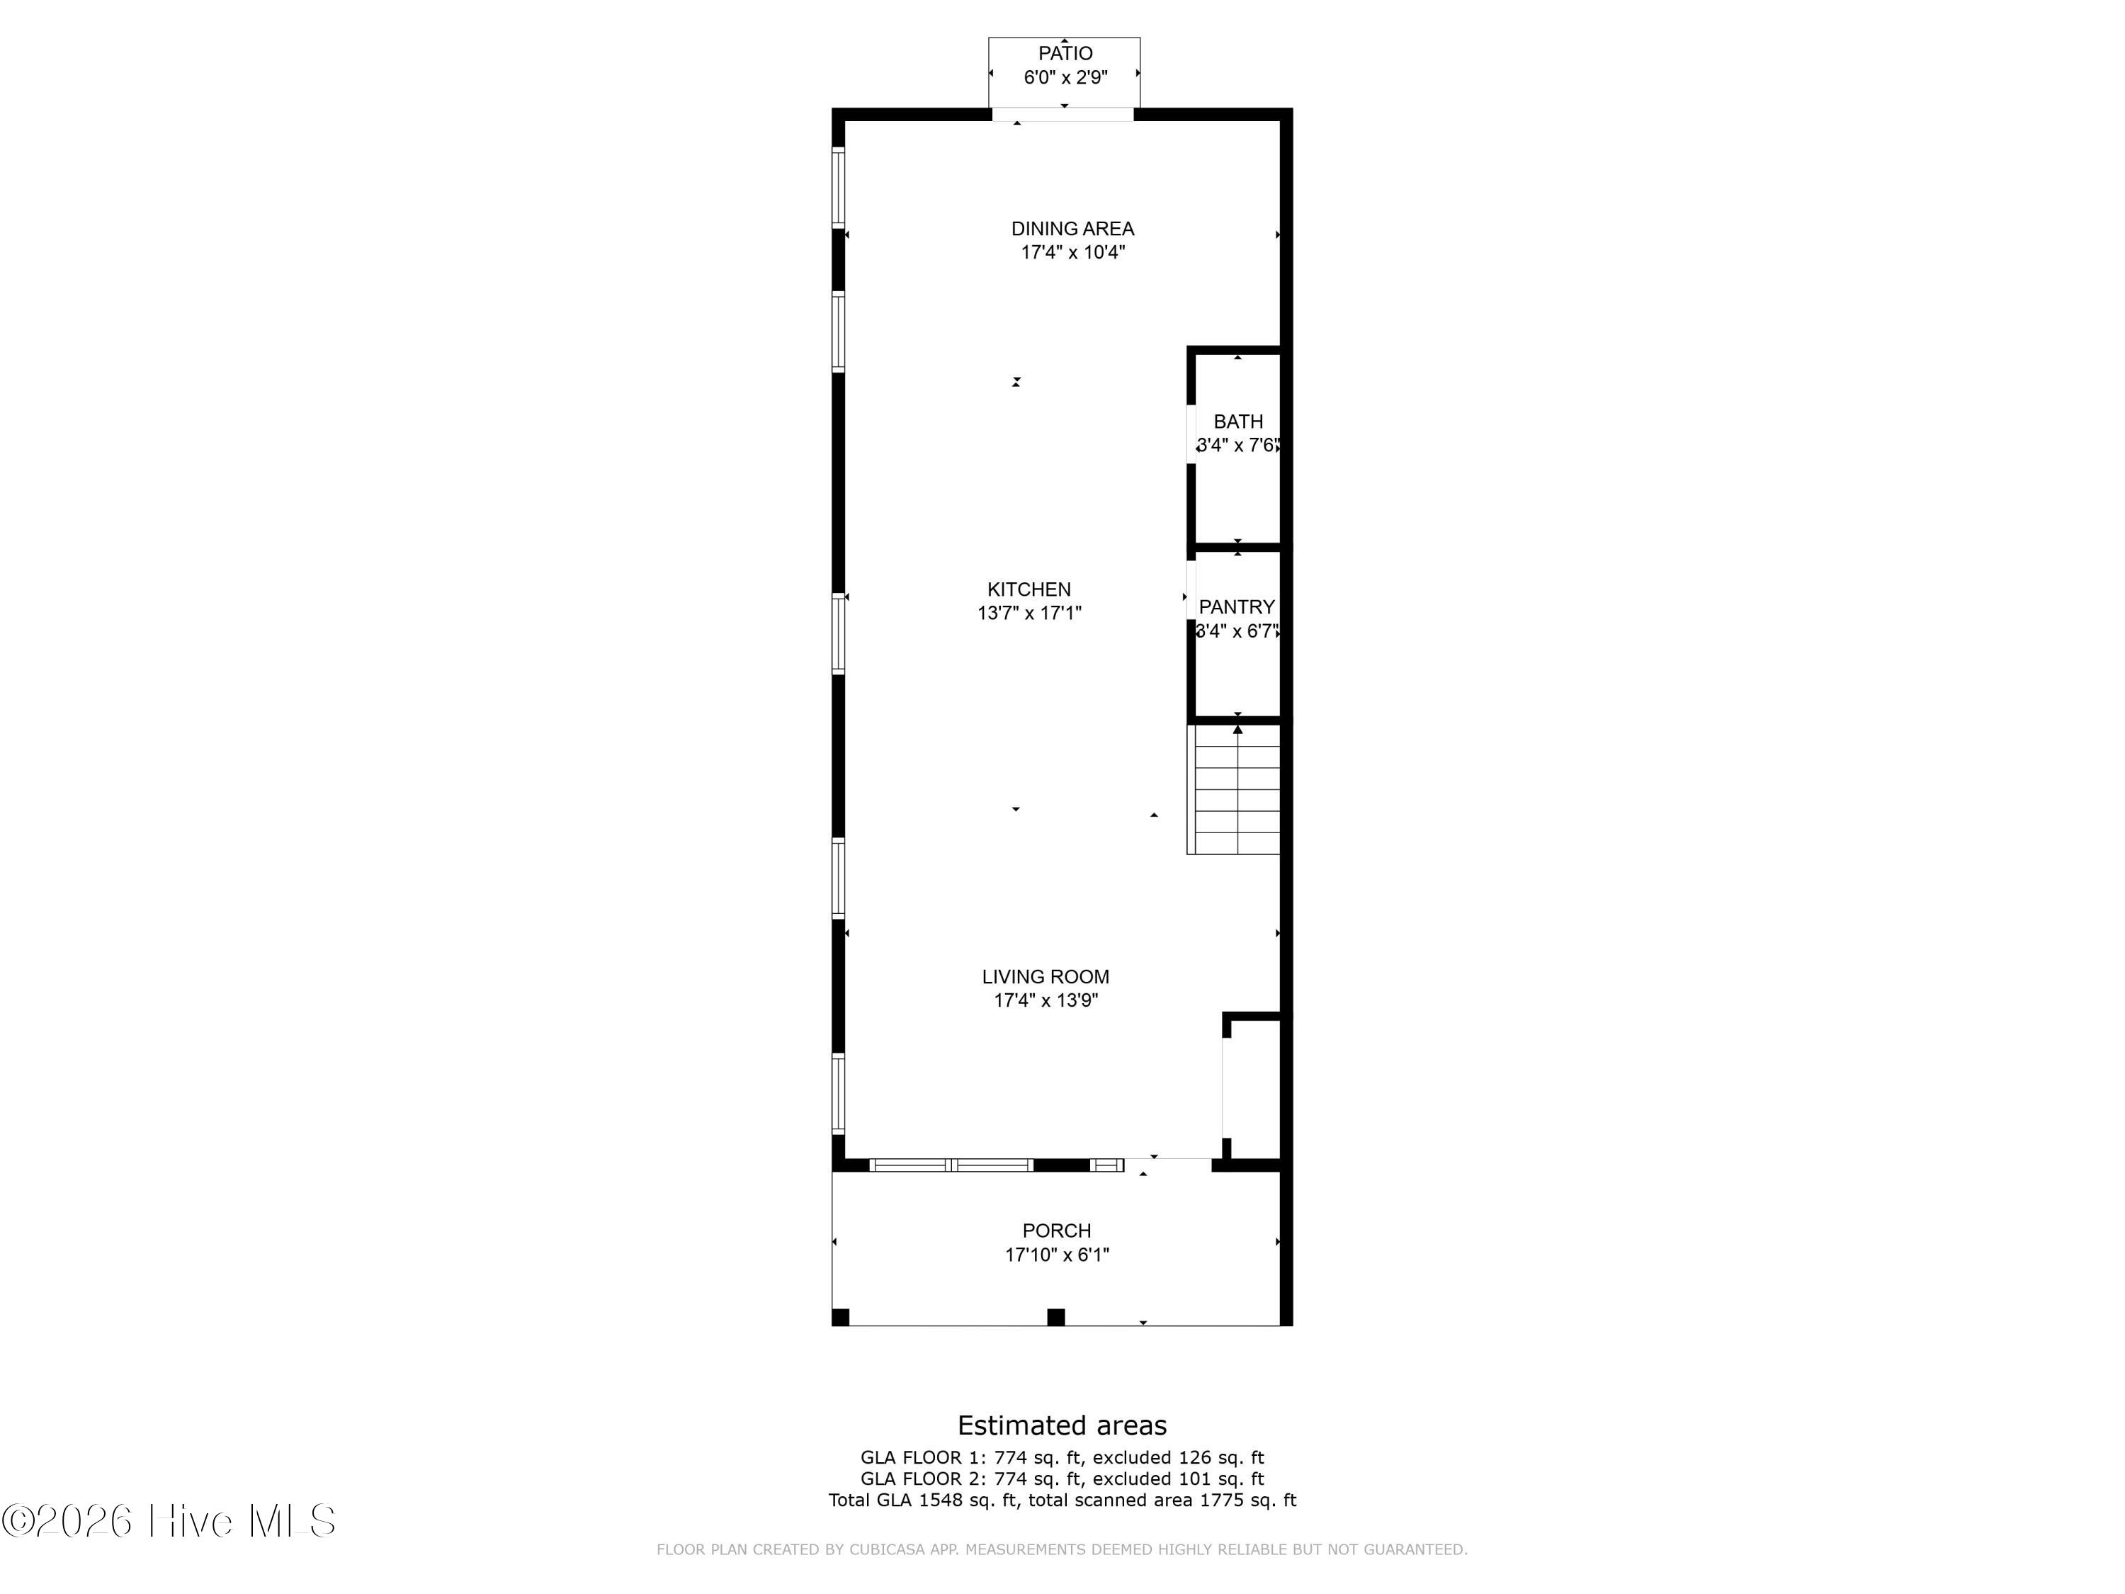
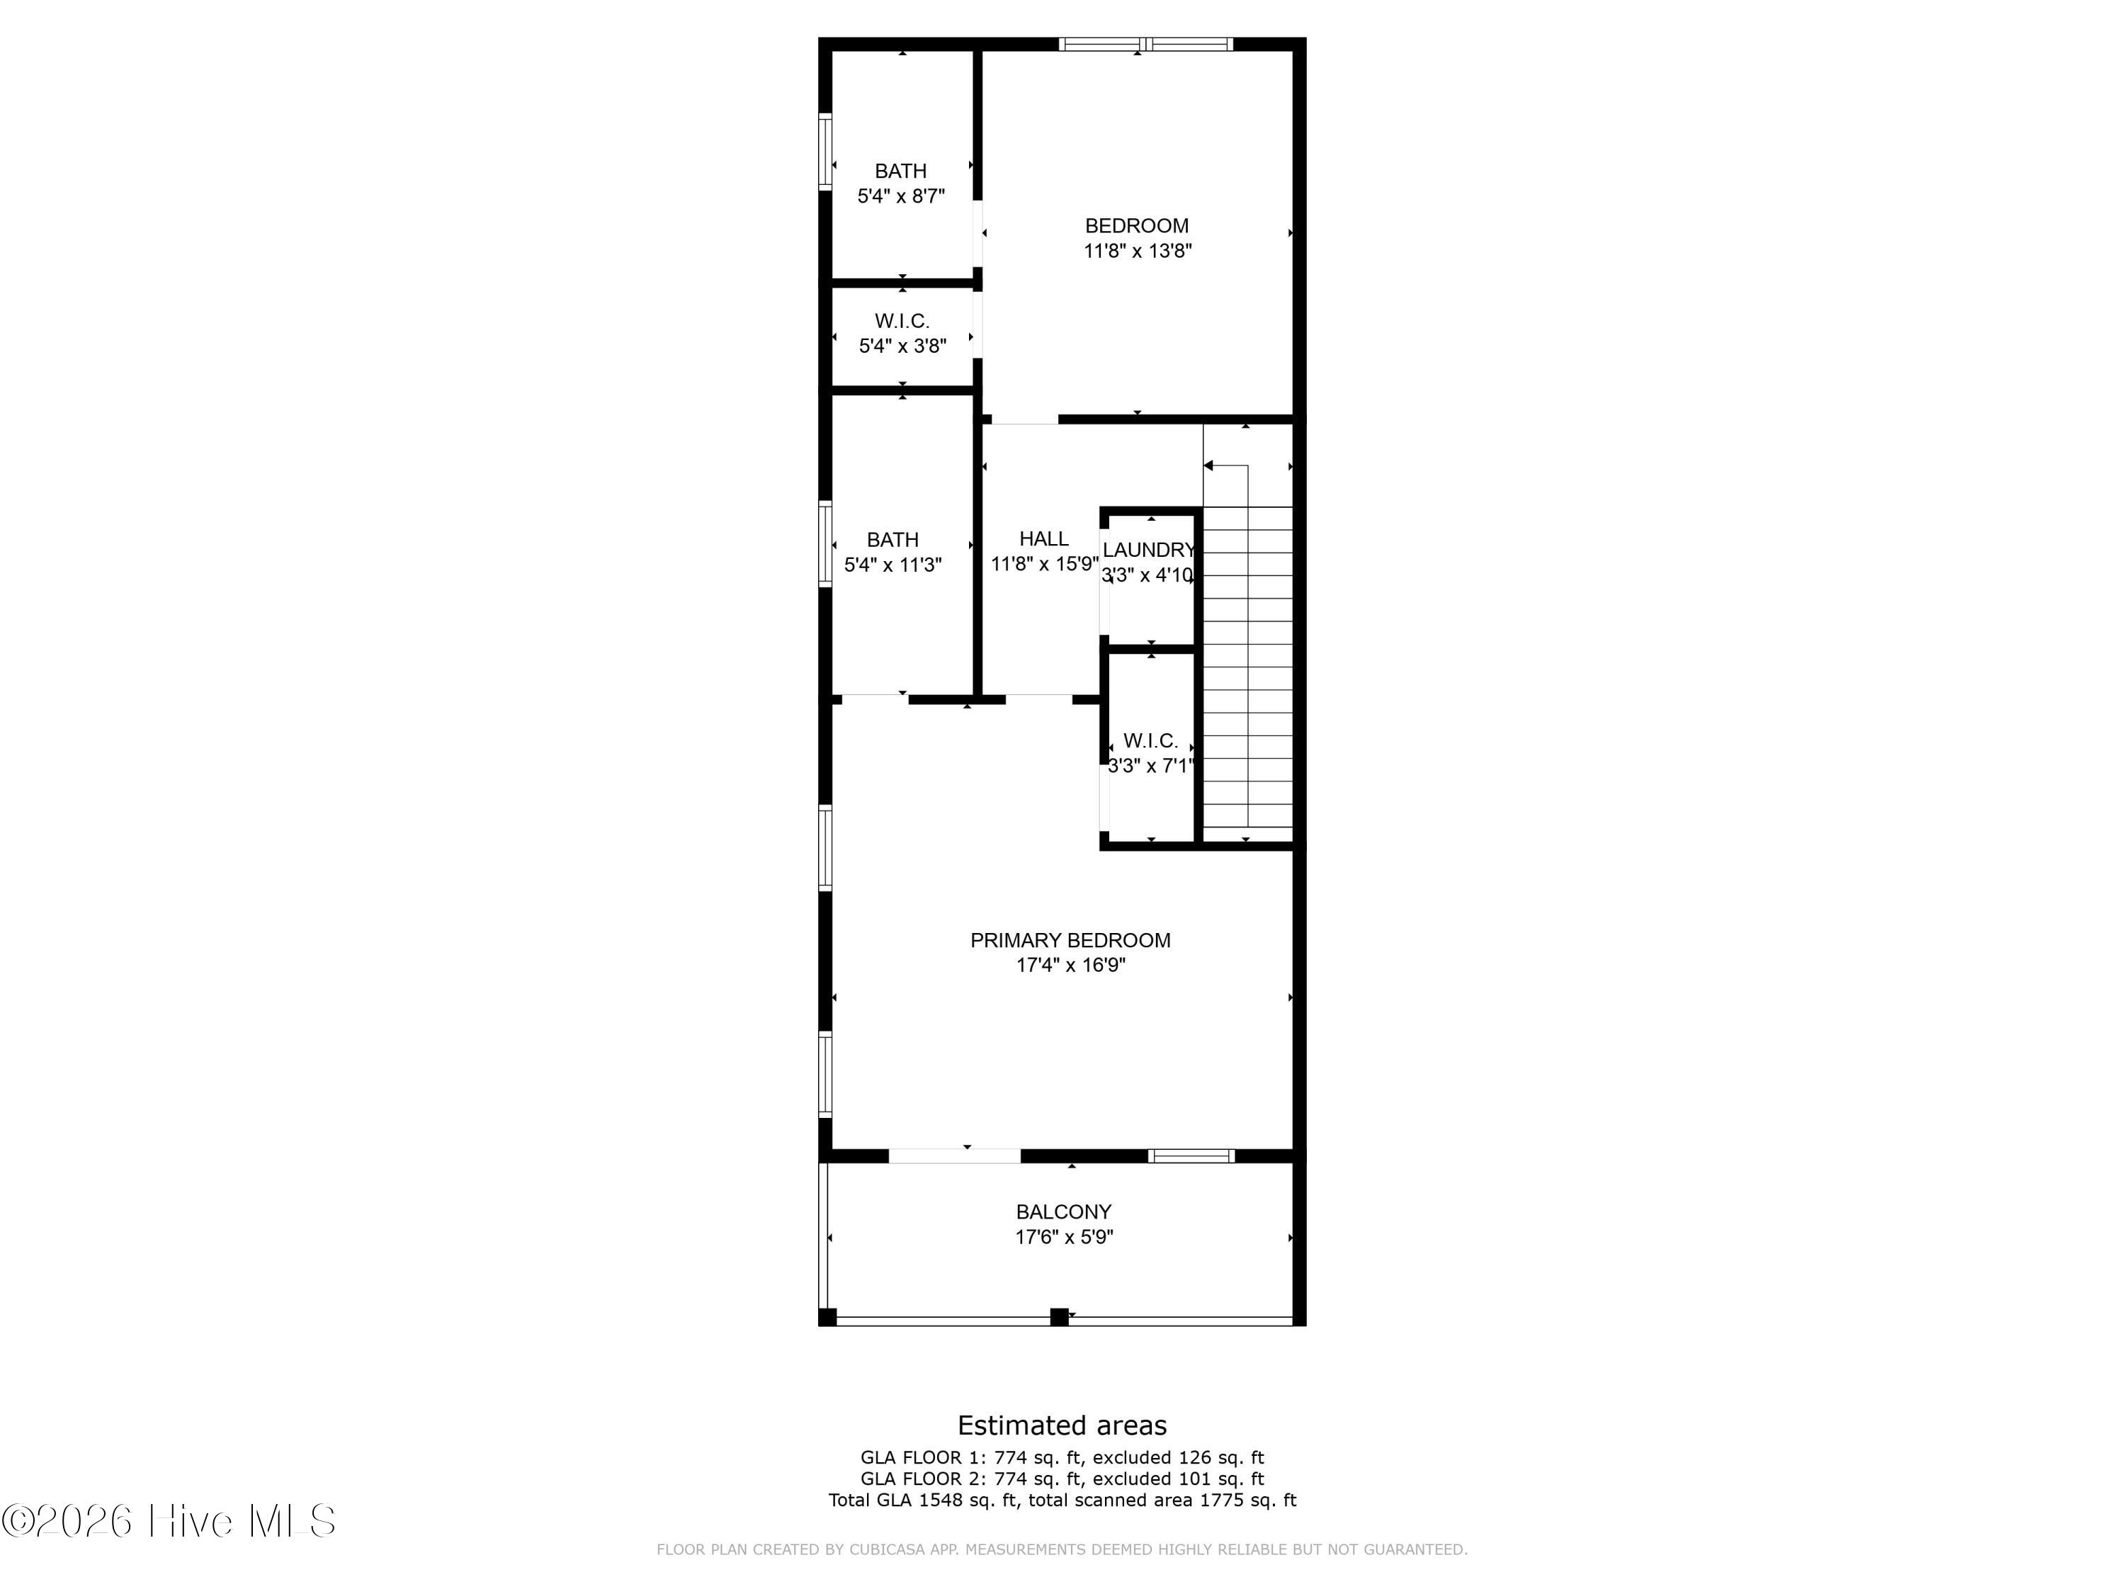
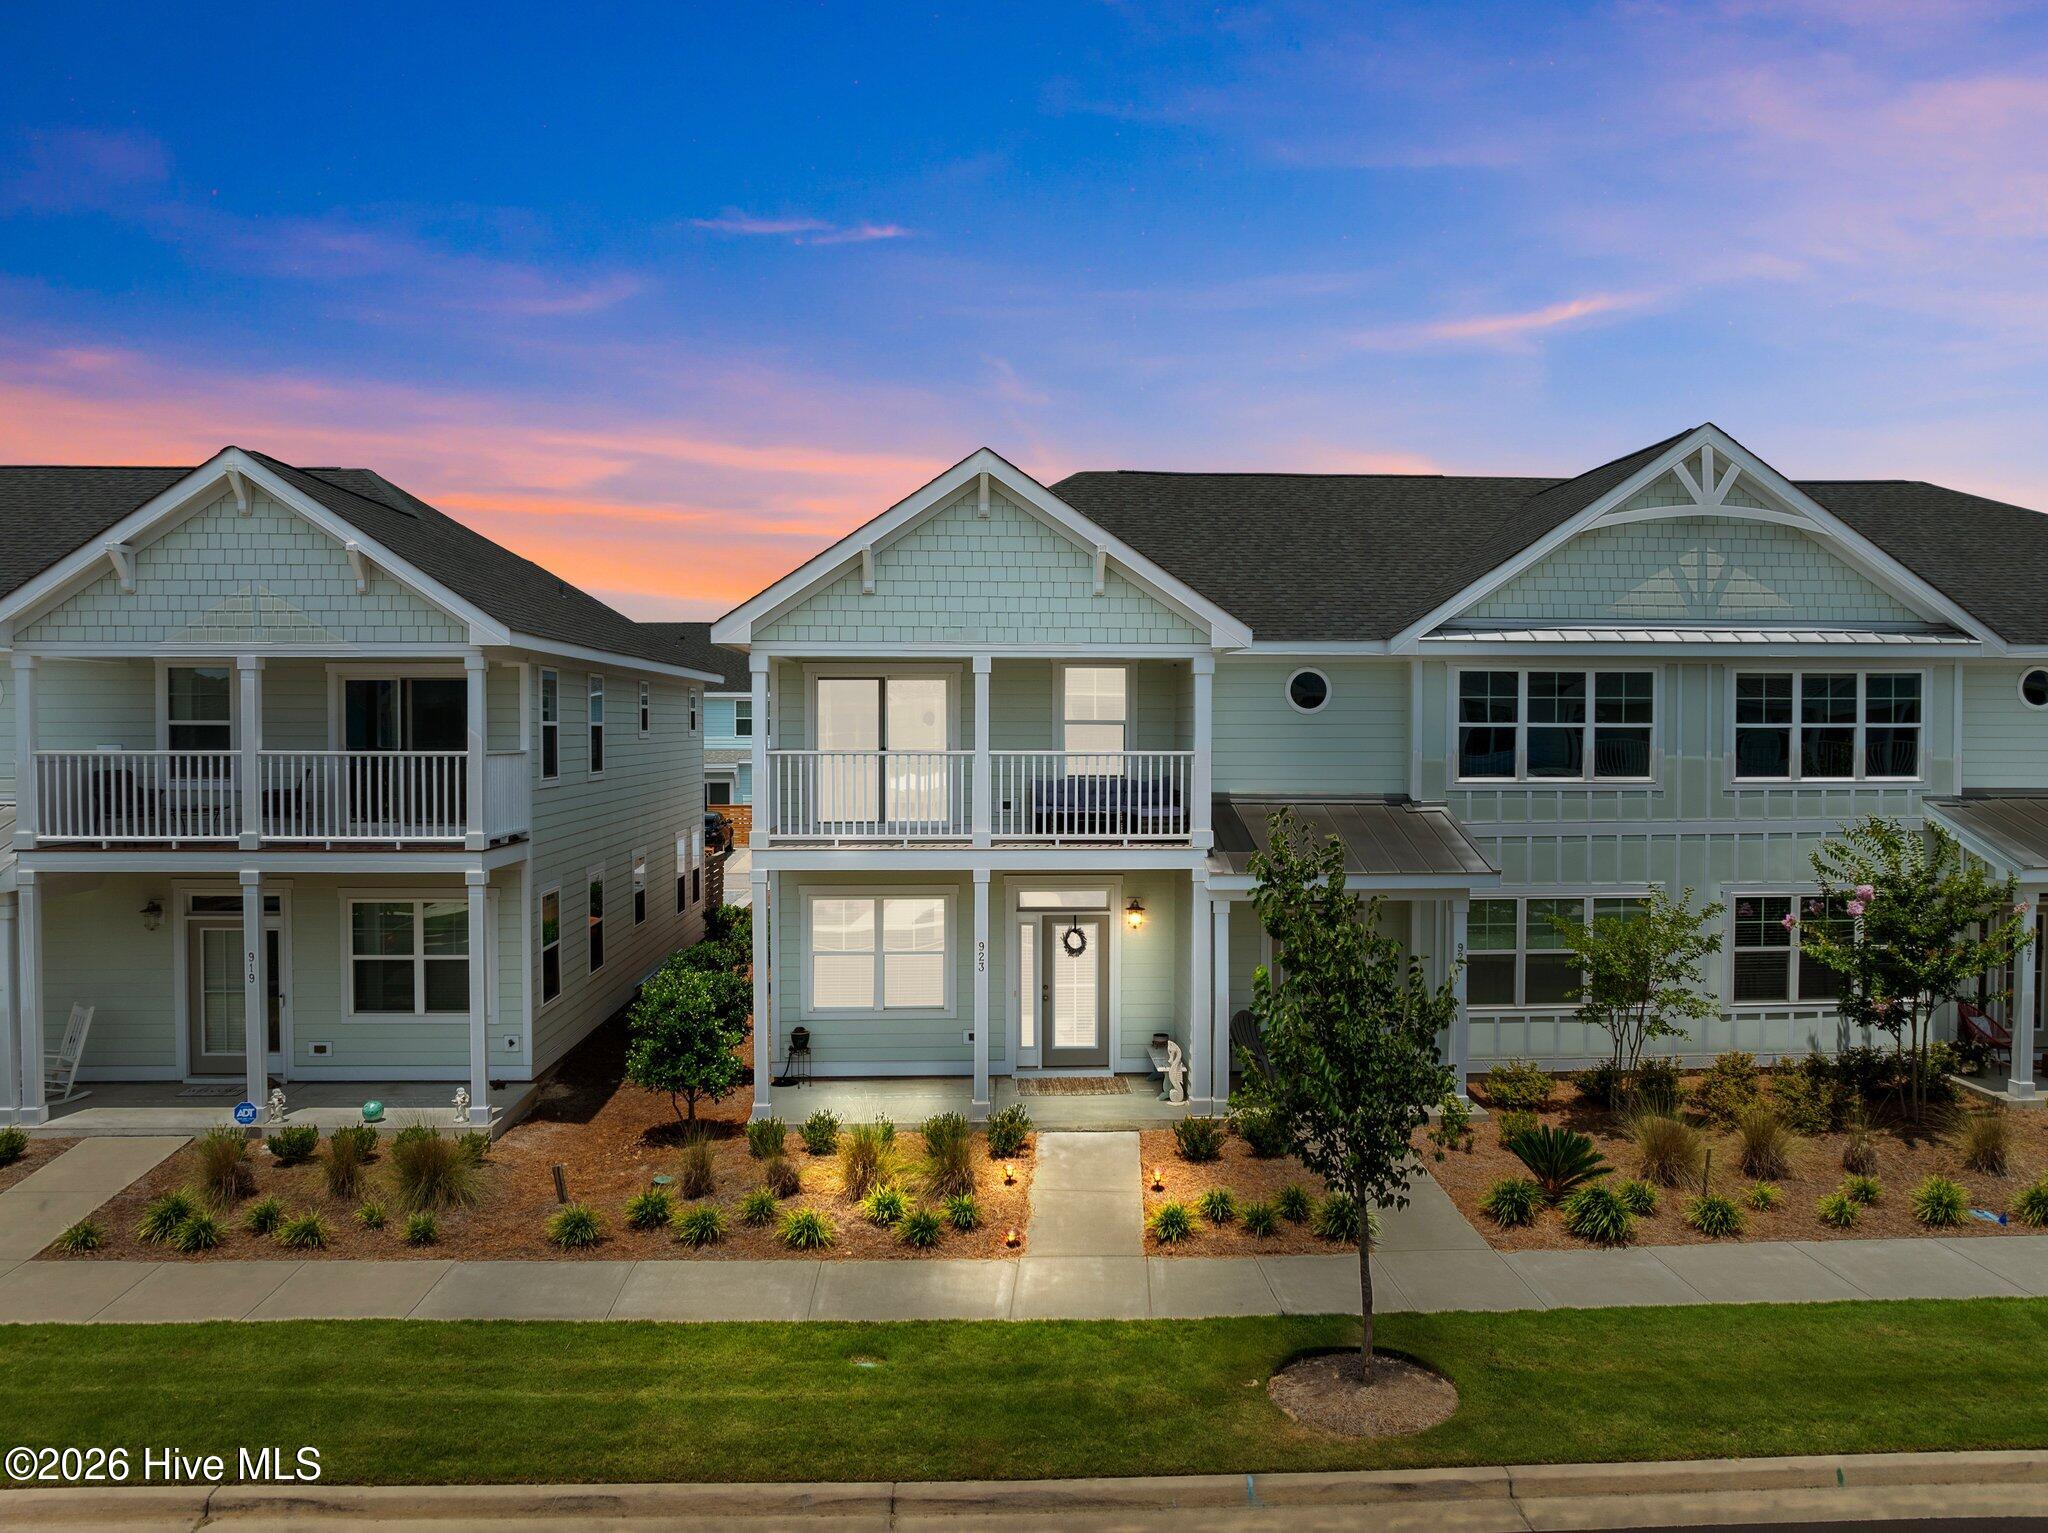
$1,457Welcome to easy coastal living in the award-winning RiverLights community. This desirable end-unit Laurel Homes Sloop floor plan offers approximately 1,500 square feet of thoughtfully designed living space, featuring 2 bedrooms, 2.5 bathrooms, and an open-concept layout filled with natural light. As an end unit, you'll enjoy added privacy, extra windows, and a brighter, more spacious feel throughout the home. The bright and inviting main level showcases a spacious kitchen complete with granite countertops, stainless steel appliances, white subway tile backsplash, and a large center island overlooking the living and dining areas, creating the ideal space for entertaining guests or enjoying everyday life. Upstairs, the primary suite serves as a private retreat with vaulted ceilings and its own balcony, while the secondary bedroom offers flexibility for guests, a home office, or additional living space. One of the standout features of this home is the truly low-maintenance lifestyle. The HOA covers the master insurance policy, landscaping, irrigation, exterior maintenance, pressure washing, pest control, and termite bond, allowing homeowners to focus on enjoying life rather than maintaining a home. Start your mornings on the covered front porch and unwind in the evenings while taking in RiverLights' stunning sunsets. Residents enjoy access to an unmatched amenity package, including two resort-style pools, two fitness centers, a clubhouse, dog park, playground, pickleball courts, miles of scenic walking and biking trails, and a riverfront boardwalk along the Cape Fear River. Located just minutes from Carolina Beach, downtown Wilmington, and The Pointe at Barclay, RiverLights continues to grow with convenient restaurants, shops, and services within the community. Whether you're looking for a primary residence, second home, or a low-maintenance coastal retreat, this townhome offers an exceptional opportunity to enjoy one of Wilmington's most sought-after neighborhoods.
| 2 weeks ago | Listing updated with changes from the MLS® | |
| 2 weeks ago | Status changed to Active Under Contract | |
| 3 weeks ago | Price changed to $319,250 | |
| 5 months ago | Listing first seen on site |

The data relating to real estate on this website comes in part from the Internet Data Exchange program of Hive MLS, and is updated as of 2026-07-06 06:39 AM UTC. All information is deemed reliable but not guaranteed and should be independently verified. All properties are subject to prior sale, change, or withdrawal. Neither listing broker(s) shall be responsible for any typographical errors, misinformation, or misprints, and shall be held totally harmless from any damages arising from reliance upon these data. Copyright 2026 Hive MLS
Did you know? You can invite friends and family to your search. They can join your search, rate and discuss listings with you.