Save
Ask
Tour
Hide
Share
$415,995
149 Days On Site

912 Fresnel Run
Wilmington, NC 28412

For Sale|Townhouse|Active
3
Beds
3
Total Baths
2
Full Baths
1
Partial Bath
1,749
SqFt
$238
/SqFt
2024
Built
Subdivision:
Riverlights
County:
New Hanover
Call Now: 910-241-0404
Is this the listing for you? We can help make it yours.
910-241-0404
912 Fresnel Run912 Fresnel Run912 Fresnel Run912 Fresnel Run
Save
Ask
Tour
Hide
Share

Mortgage Calculator

Monthly Payment (Est.)

$1,898
Calculator powered by Showcase IDX, a Constellation1 Company. Copyright ©2026 Information is deemed reliable but not guaranteed.

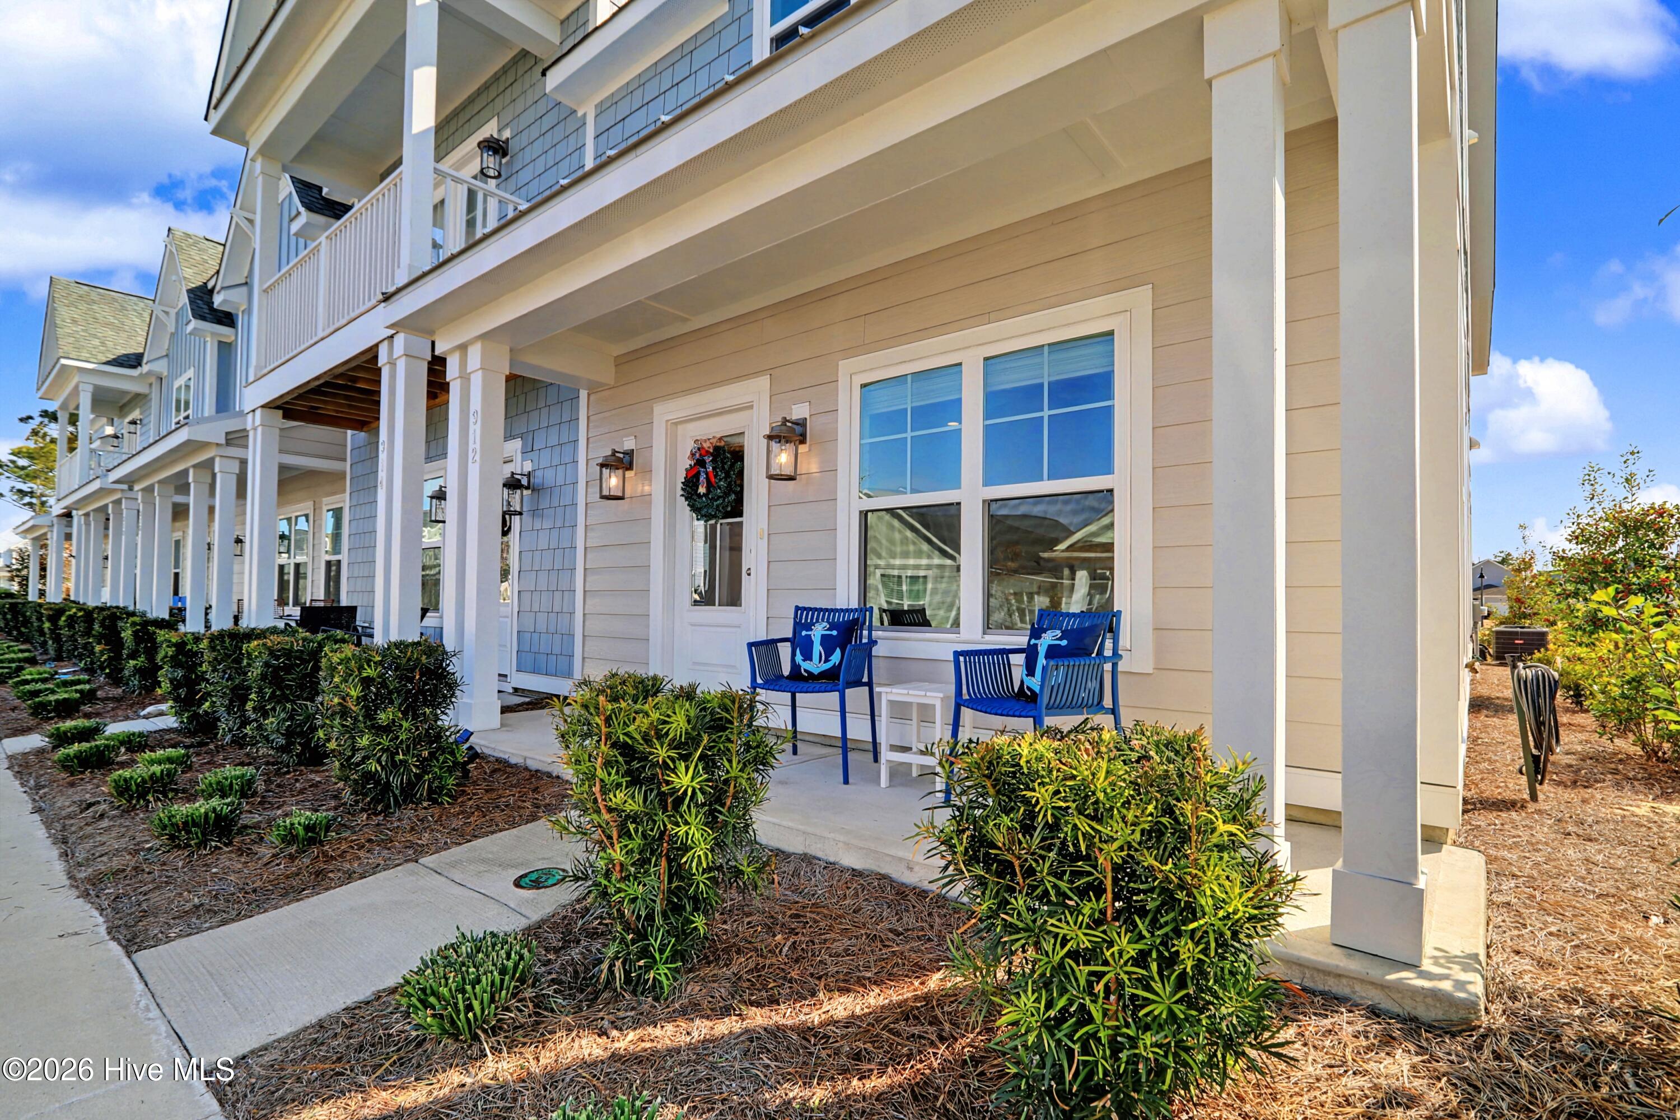
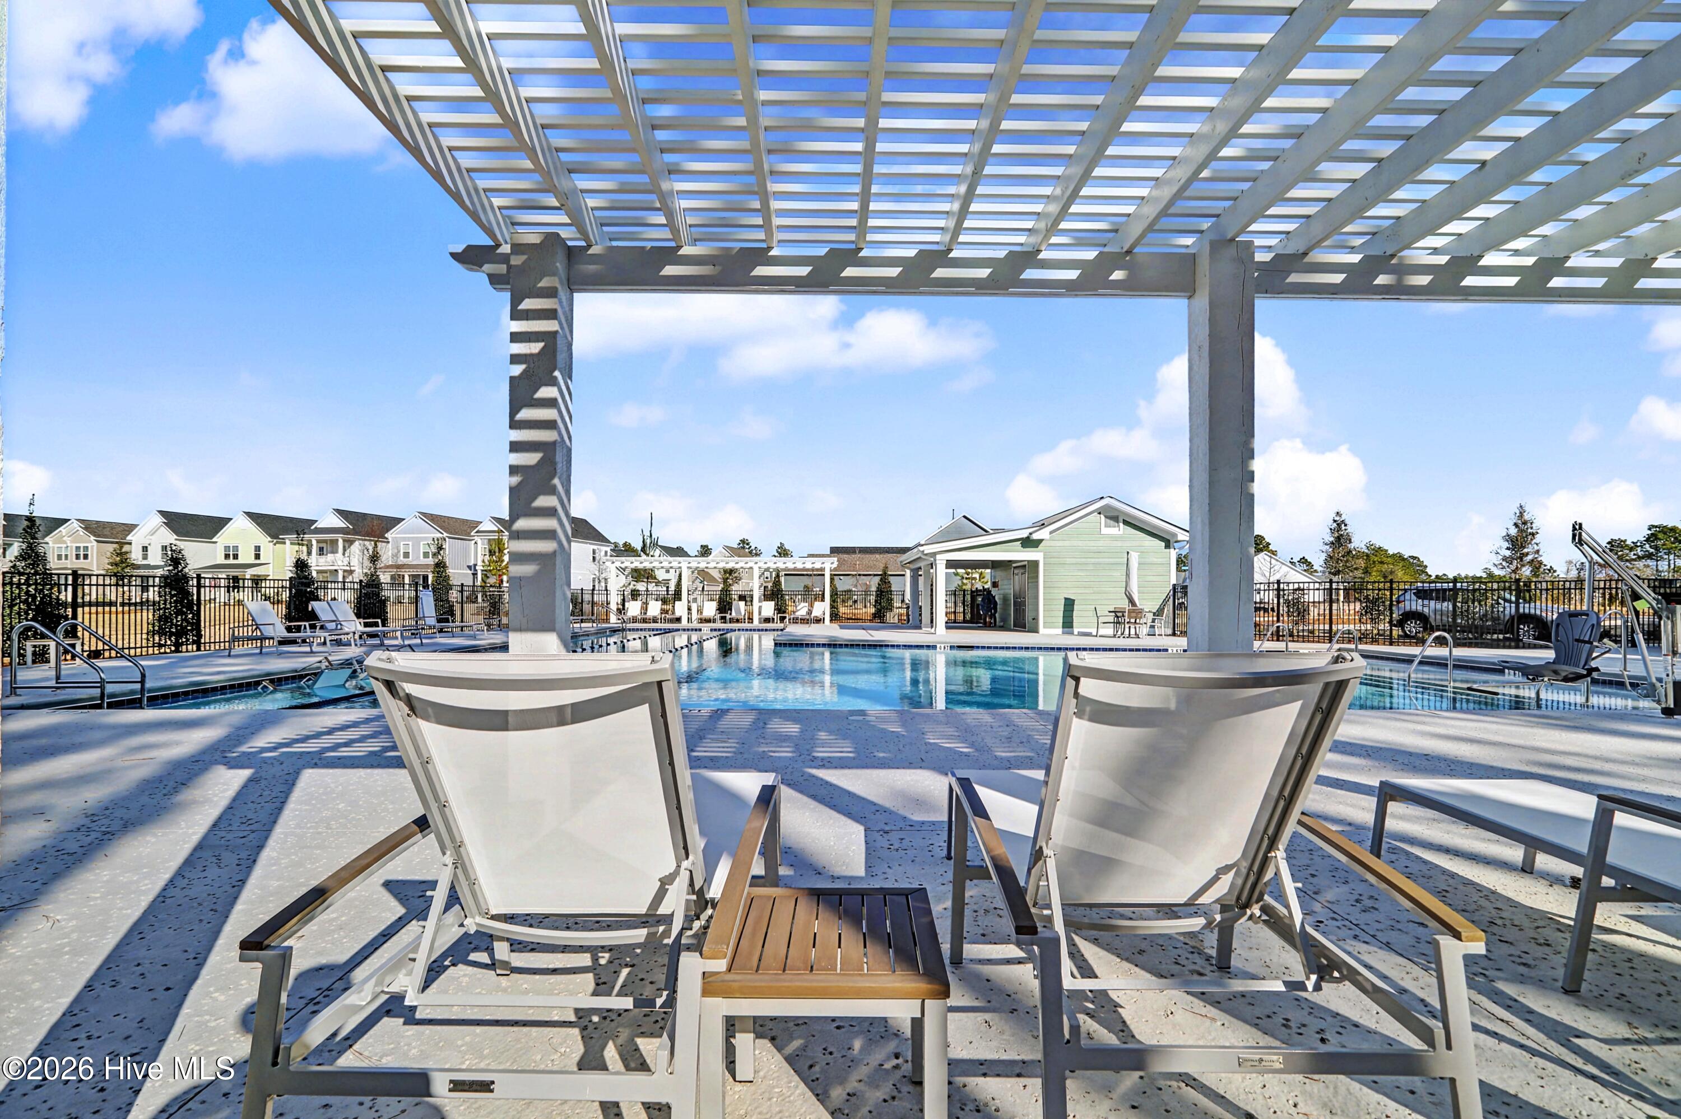
Priced to sell and move-in ready! This pristine, low-maintenance townhome offers a highly desirable end-unit configuration, maximizing your privacy and flooding the 1,749 square foot open layout with beautiful natural light. The standout feature is a private in-home elevator providing effortless access to both levels, making multi-story coastal living accessible for everyone. The main floor showcases a gourmet kitchen with a large island and premium finishes that flow seamlessly into the living spaces, while the upstairs primary suite serves as a luxury retreat with an expansive, modern walk-in shower. Complete with a convenient 1-car attached garage and space to add a fenced in patio, this home delivers unmatched value. Walk or bike to the Riverlights community lake, resort-style pool, fitness center, and Marina Village for sunset dining and shopping along the Cape Fear River. Skip the construction delays and schedule your tour today!

Save
Ask
Tour
Hide
Share
Listing Snapshot
Price 
$415,995
Days On Site 
149 Days
Bedrooms 
3
Inside Area (SqFt) 
1,749 sqft
Total Baths 
3
Full Baths 
2
Partial Baths 
1
Lot Size 
0.04 Acres
Year Built 
2024
MLS® Number 
100553259
Status 
Active
Property Tax 
$2,393.44
HOA/Condo/Coop Fees 
$500 monthly
Sq Ft Source 
N/A
Friends & Family
Recent Activity
4 weeks agoPrice changed to $415,995
4 weeks agoListing updated with changes from the MLS®
5 months agoStatus changed to Active
5 months agoListing first seen on site
General Features
Acres 
0.04
Attached Garage 
Yes
Foundation 
Slab
Garage 
Yes
Garage Spaces 
1
Levels 
Two
Number Of Stories 
2
Parking 
Garage Faces RearGarage Door OpenerOff StreetTandemGarage
Parking Spaces 
1
Property Sub Type 
Townhouse
Special Circumstances 
Standard
SqFt Total 
1749
Utilities 
Cable AvailableSewer ConnectedWater Connected
Water Source 
Public
Zoning 
R-7
Interior Features
Appliances 
DisposalDishwasherElectric RangeMicrowave
Basement 
None
Cooling 
Heat Pump
Flooring 
CarpetTile
Furnished 
Negotiable
Heating 
Heat PumpElectric
Interior 
Vaulted Ceiling(s)High CeilingsKitchen IslandElevatorCeiling Fan(s)PantryEat-in Kitchen
Window Features 
Window Coverings
Bedroom 1 
Dimensions - 10.0x11.0Level - Second
Bedroom 2 
Dimensions - 18.0x11.0Level - Second
Laundry 
Dimensions - 5.0x8.0Level - First
Living Room 
Dimensions - 14.0x17.0Level - First
Master Bedroom 
Dimensions - 16.0x14.0Level - Second
Save
Ask
Tour
Hide
Share
Exterior Features
Construction Details 
Fiber CementFrame
Fencing 
None
Frontage 
See Remarks
Patio And Porch 
Front Porch
Road Frontage 
AlleyCity StreetState Road
Roof 
Shingle
View 
See Remarks
Waterview 
See Remarks
Windows/Doors 
Window Coverings
Community Features
Accessibility Features 
Accessible Full BathAccessible Elevator Installed
Association Amenities 
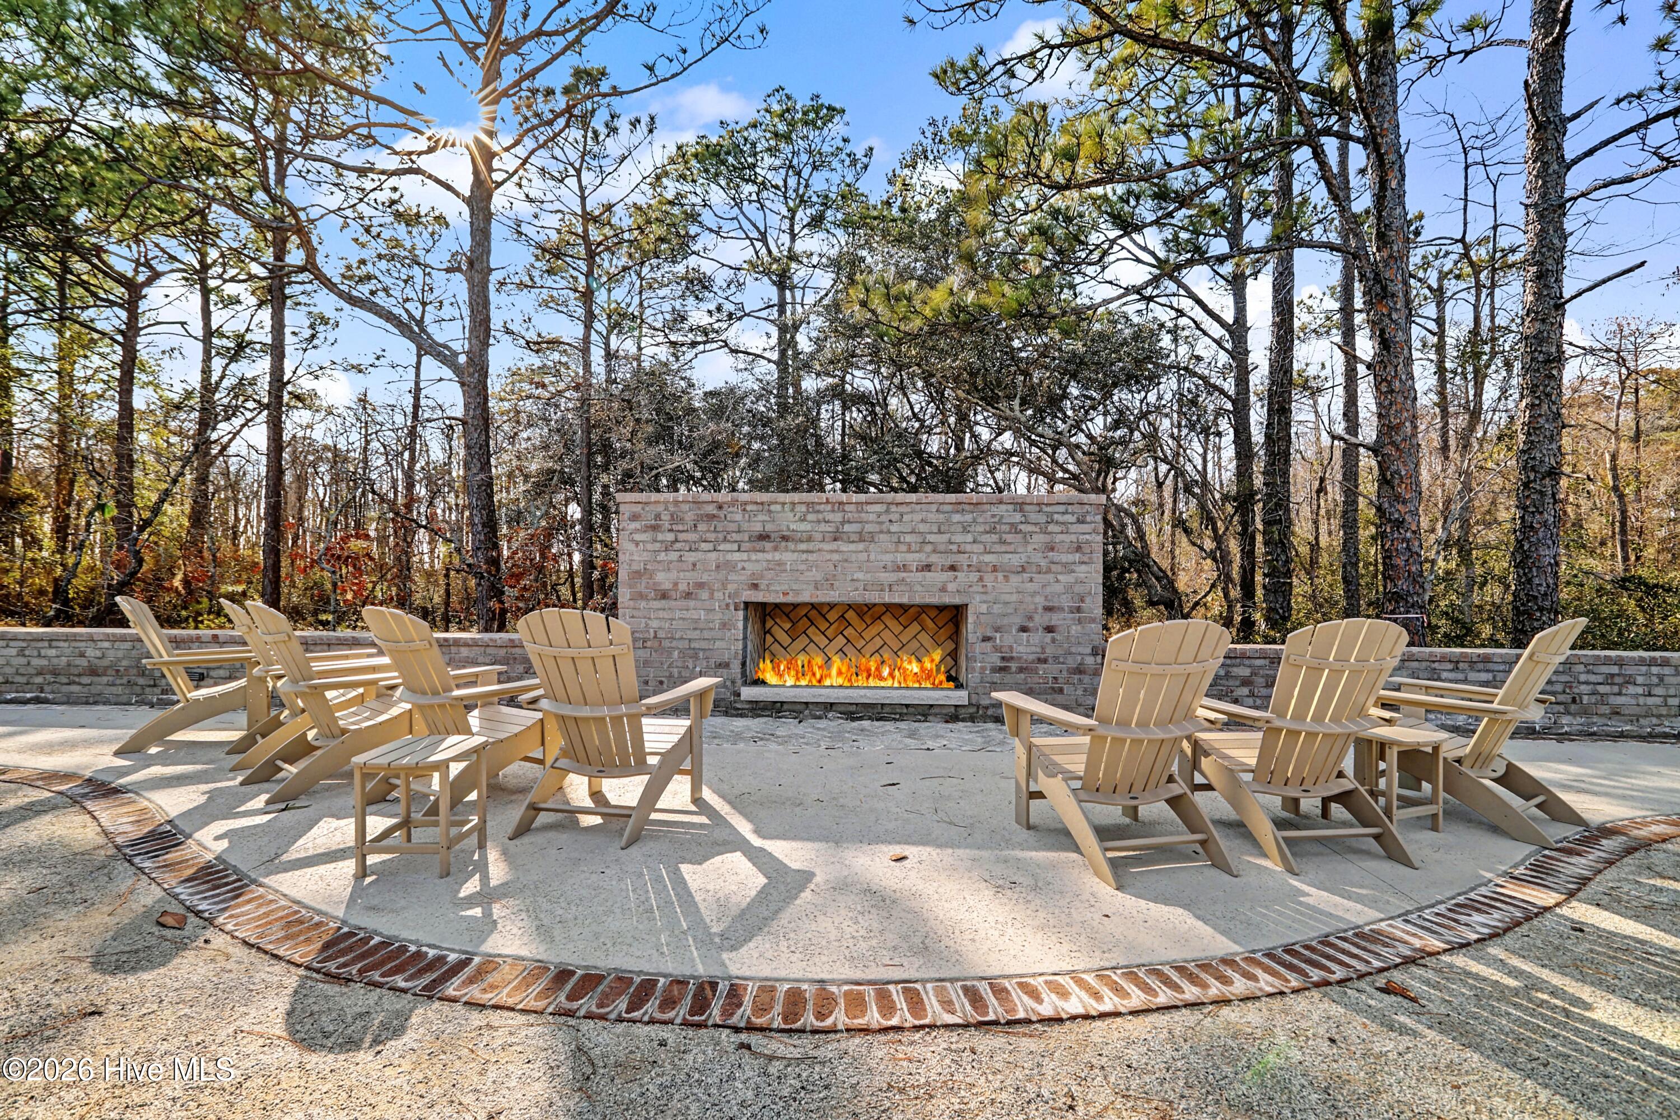
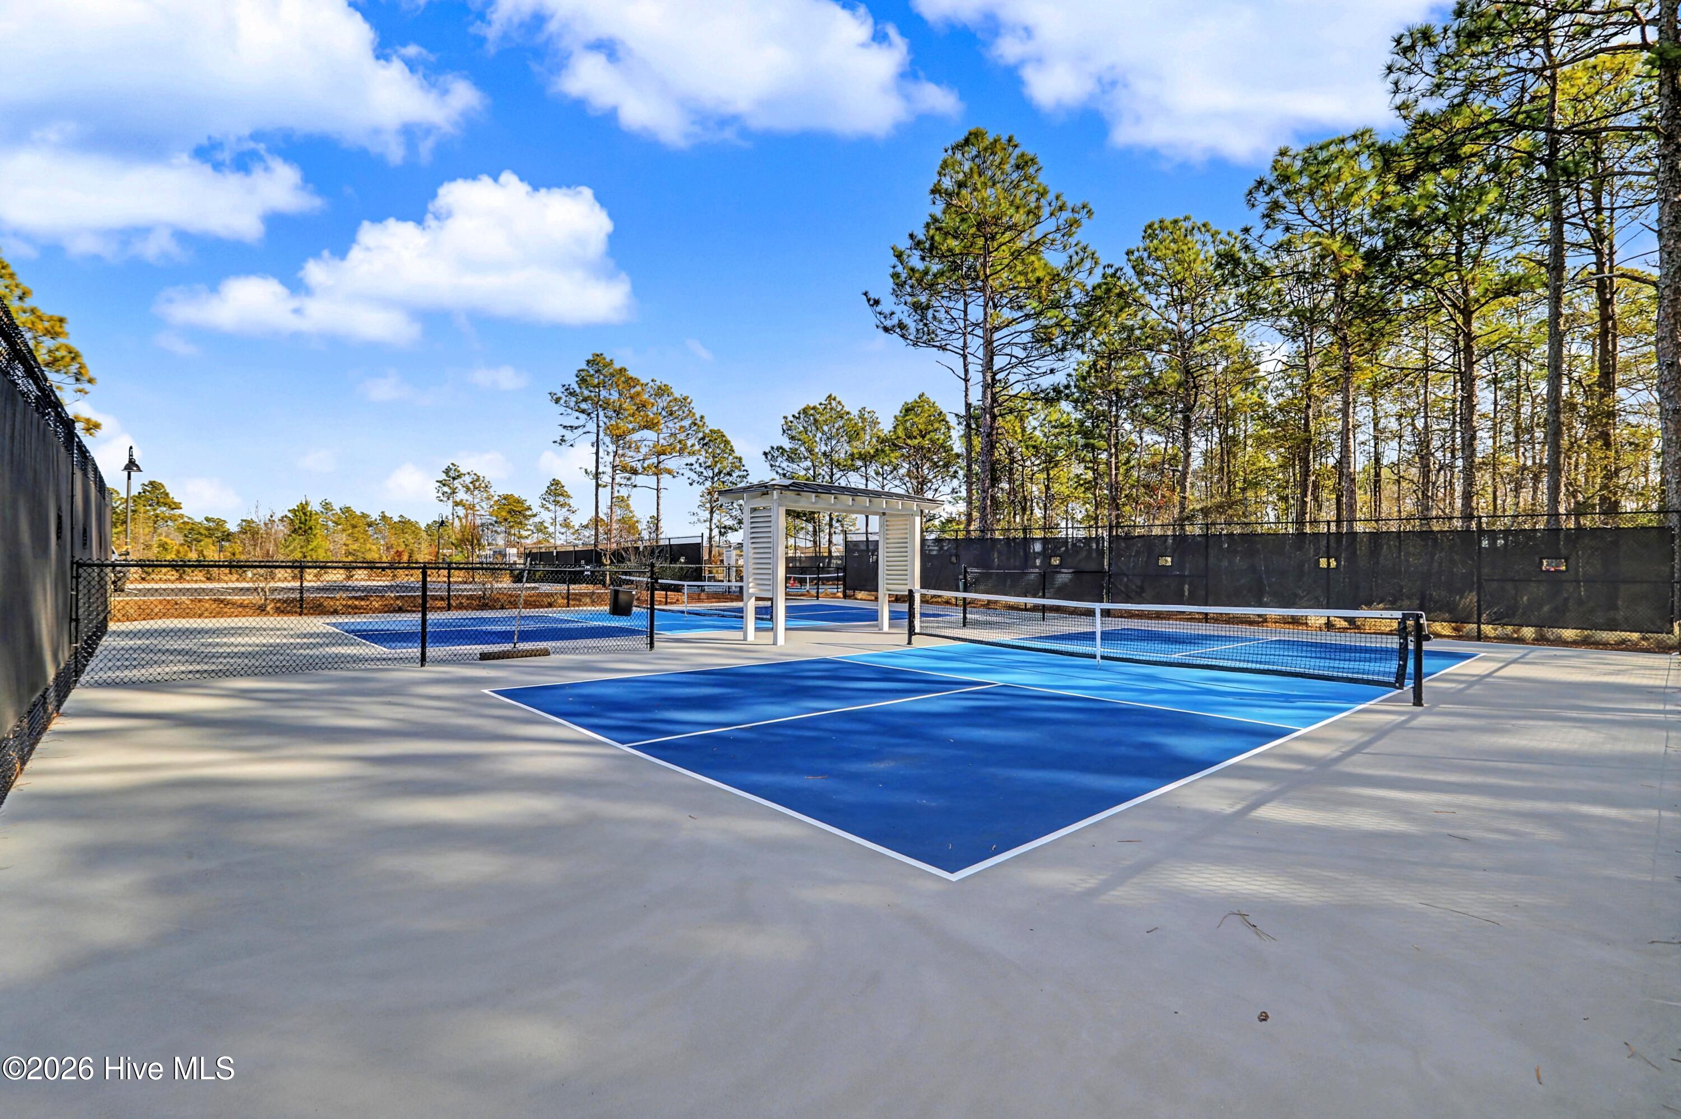
Billiard RoomBoat DockClubhouseDog ParkGame RoomJogging PathMaintenance GroundsManagementMeeting RoomParty RoomPicnic AreaPlaygroundTrail(s)WaterSport Court
Association Dues 
6000
Community Features 
PoolSidewalksStreet Lights
Financing Terms Available 
CashConventionalFHAVA Loan
HOA Fee Frequency 
Annually
School District 
New Hanover
Schools
School District
New Hanover
Elementary School
Williams
Middle School
Myrtle Grove
High School
New Hanover
Listing courtesy of Olivia Morris of Fathom Realty NC LLC


The data relating to real estate on this website comes in part from the Internet Data Exchange program of Hive MLS, and is updated as of 2026-07-06 06:39 AM UTC. All information is deemed reliable but not guaranteed and should be independently verified. All properties are subject to prior sale, change, or withdrawal. Neither listing broker(s) shall be responsible for any typographical errors, misinformation, or misprints, and shall be held totally harmless from any damages arising from reliance upon these data. Copyright 2026 Hive MLS

Neighborhood & Commute
Source: Walkscore
Disclosure: Community information and market data powered by Constellation Data Labs. Information is deemed reliable but not guaranteed.
Save
Ask
Tour
Hide
Share