Save
Ask
Tour
Hide
Share
$695,000
203 Days On Site

4085 Batik Court
Leland, NC 28451

For Sale|Single Family Residence|Active
3
Beds
3
Total Baths
3
Full Baths
2,857
SqFt
$243
/SqFt
2020
Built
Subdivision:
Brunswick Forest
County:
Brunswick
Call Now: 910-241-0404
Is this the listing for you? We can help make it yours.
910-241-0404
4085 Batik Court4085 Batik Court4085 Batik Court4085 Batik Court
Save
Ask
Tour
Hide
Share

Mortgage Calculator

Monthly Payment (Est.)

$3,171
Calculator powered by Showcase IDX, a Constellation1 Company. Copyright ©2026 Information is deemed reliable but not guaranteed.

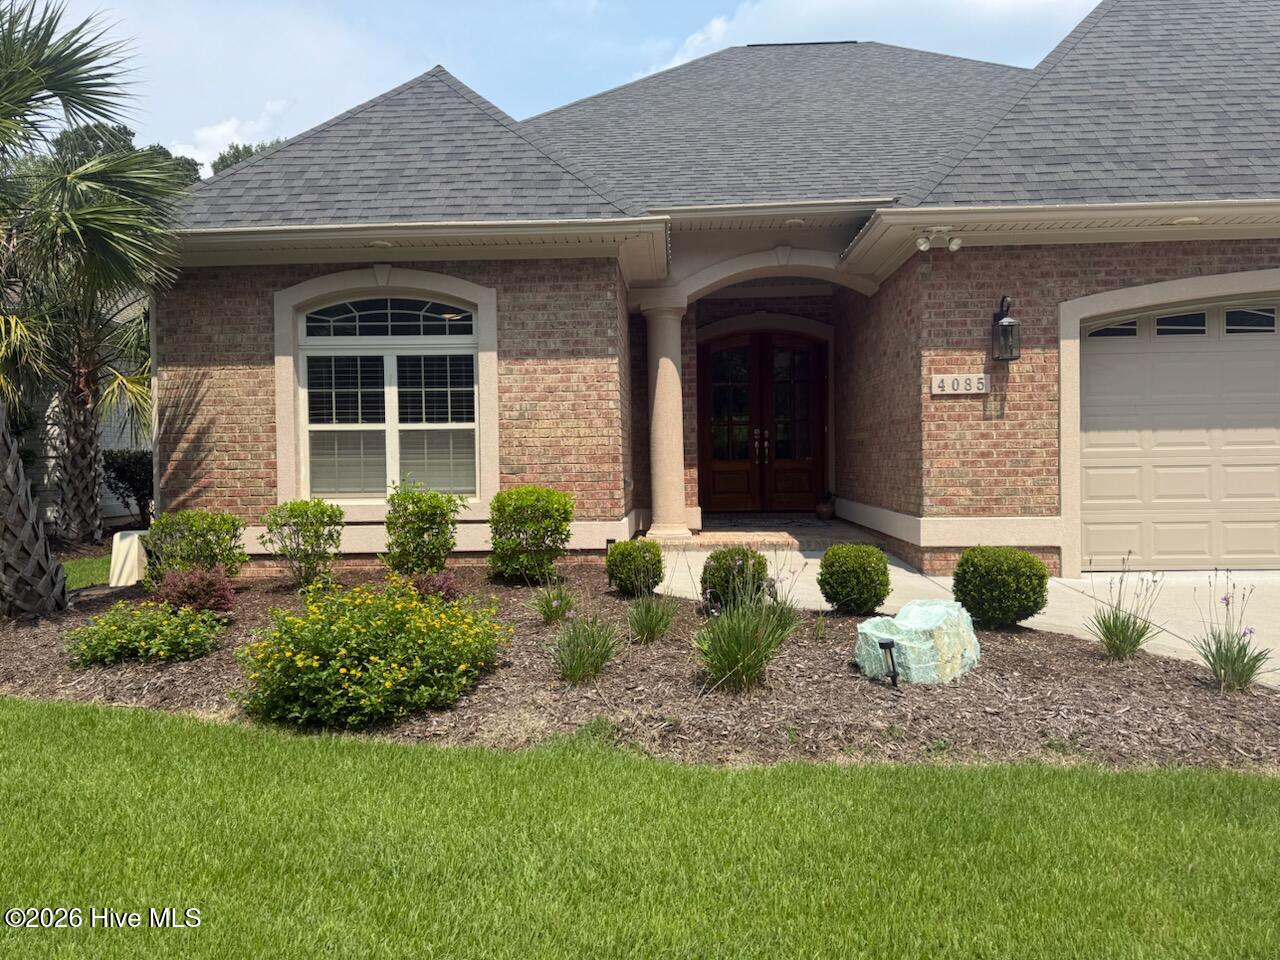
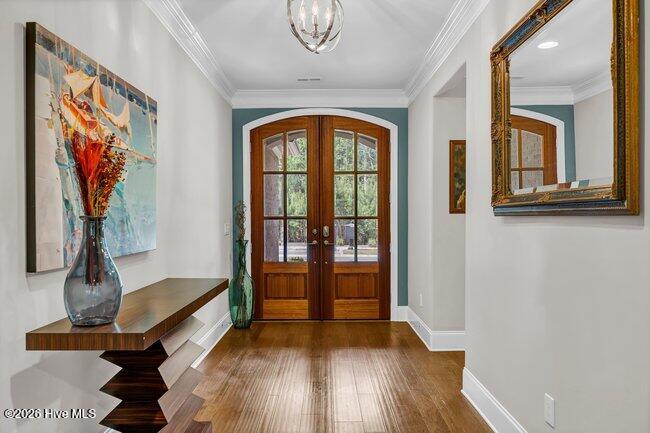
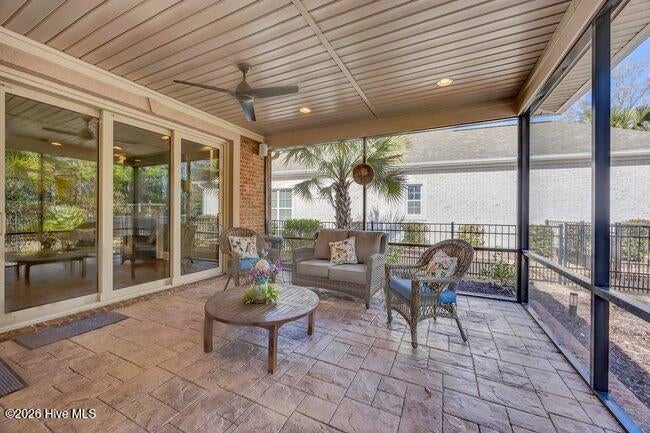
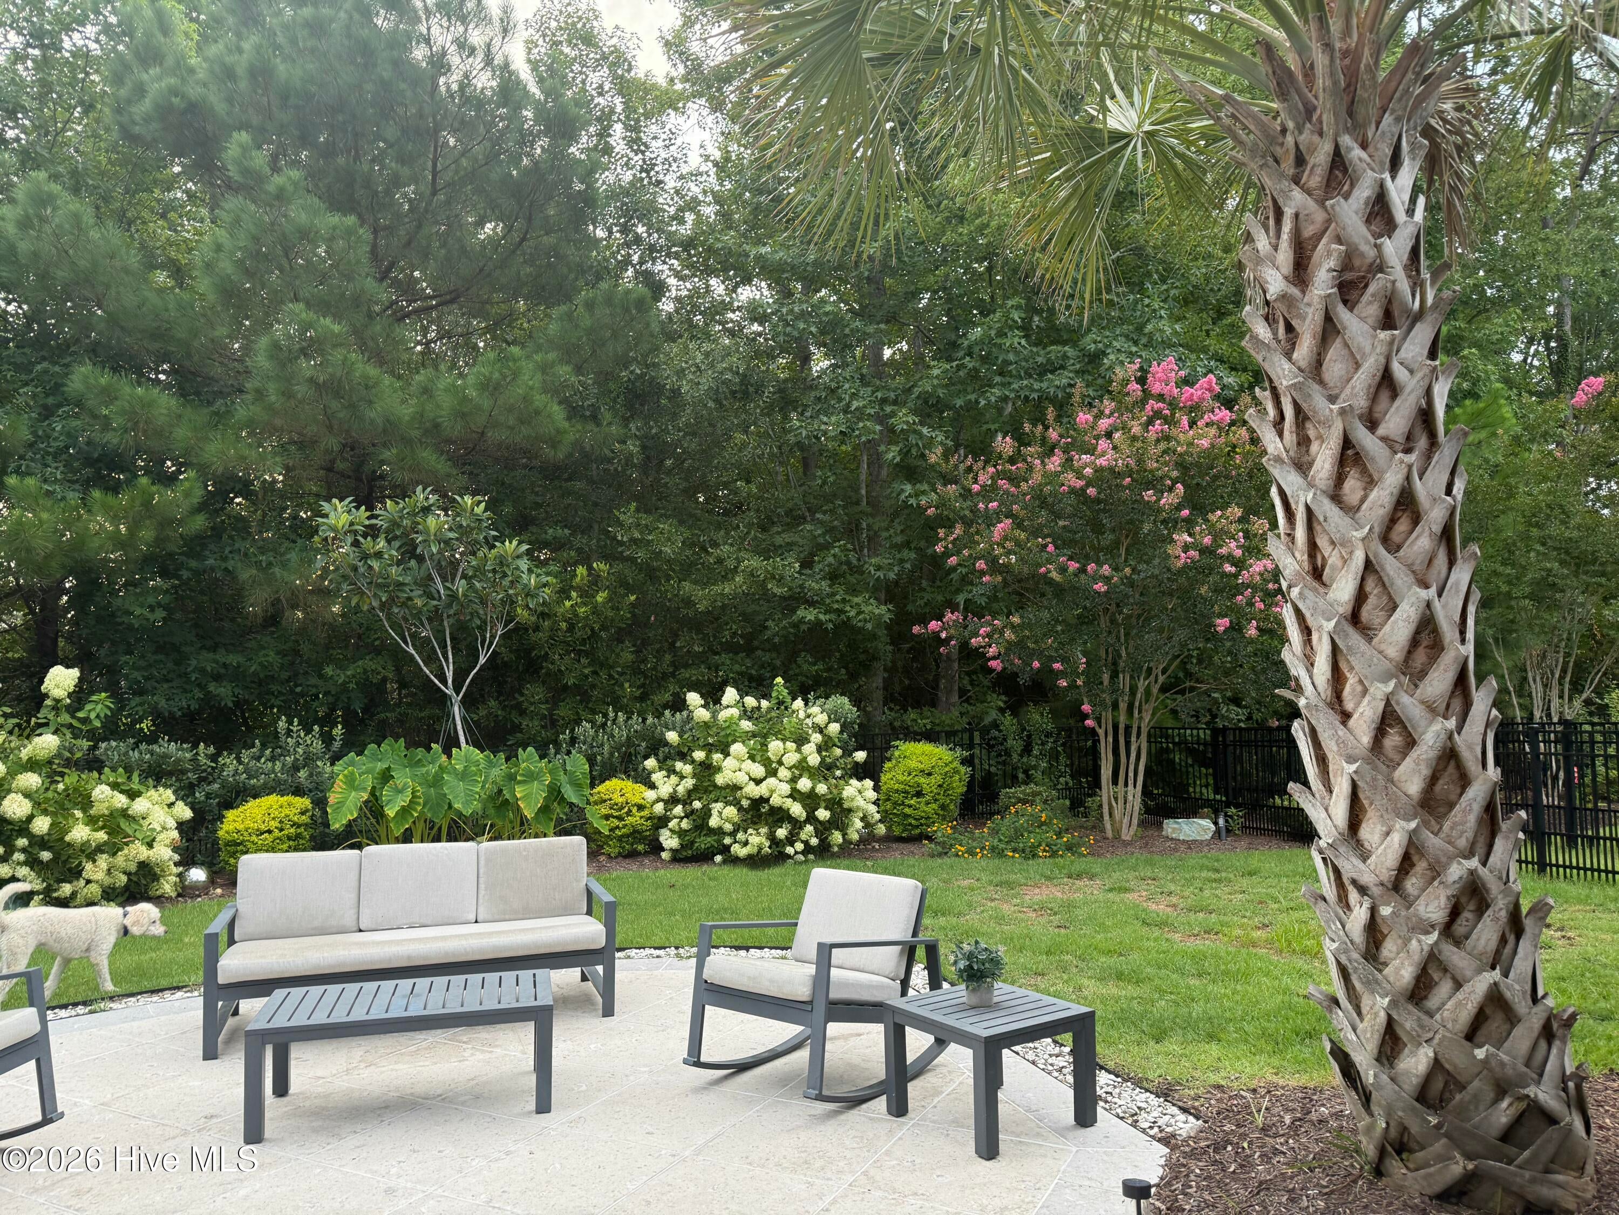
Why wait months for new construction when you can move into a beautifully appointed, better-than-new home with premium upgrades already in place? This stunning all-brick home, offers 2 bedrooms on the main floor plus a dedicated office, and the 3rd bedroom/bonus upstairs with full bath offering the quality, convenience, and value today's buyers are looking for. Unlike new construction, this home includes features that are often costly add-ons, including custom window treatments and blinds throughout, water filtration system, and the peace of mind of a whole-house generator. Designed for effortless indoor-outdoor living, expansive telescoping patio doors open to a screened porch overlooking an extended patio, a fenced backyard, and a natural wooded setting that provides privacy and a picturesque backdrop. The thoughtfully designed open floor plan features rich wood flooring throughout the main living areas and the primary suite, a cozy fireplace, and a convenient drop station. The chef's kitchen is the heart of the home, showcasing a large granite island with a deep sink, custom spice rack, abundant cabinetry, and a spacious walk-in pantry--perfect for entertaining or everyday living. The luxurious primary suite offers a relaxing retreat with a spa-inspired bath and generous closet space. A private upstairs bedroom and full bath provide an ideal space for guests, a home office, or multigenerational living. With timeless brick construction, exceptional upgrades, and move-in-ready convenience, this home delivers advantages that new construction simply can't match. Enjoy established custom landscaping front and back yard, added privacy, and thousands of dollars in included enhancements--all without the wait.

Save
Ask
Tour
Hide
Share
Listing Snapshot
Price 
$695,000
Days On Site 
203 Days
Bedrooms 
3
Inside Area (SqFt) 
2,857 sqft
Total Baths 
3
Full Baths 
3
Partial Baths 
N/A
Lot Size 
0.19 Acres
Year Built 
2020
MLS® Number 
100552612
Status 
Active
Property Tax 
$4,213.01
HOA/Condo/Coop Fees 
$283.33 monthly
Sq Ft Source 
N/A
Friends & Family
Recent Activity
yesterdayPrice changed to $695,000
yesterdayListing updated with changes from the MLS®
7 months agoListing first seen on site
General Features
Acres 
0.19
Attached Garage 
Yes
Foundation 
RaisedSlab
Garage 
Yes
Garage Spaces 
2
Levels 
One and One Half
Number Of Stories 
2
Parking 
Off StreetPaved
Parking Spaces 
2
Property Sub Type 
Single Family Residence
Security 
Smoke Detector(s)
Special Circumstances 
Standard
SqFt Total 
2857
Utilities 
Natural Gas ConnectedSewer ConnectedWater Connected
Water Source 
Public
Zoning 
Le-Pud
Interior Features
Appliances 
Gas CooktopElectric OvenWasherRefrigeratorDryerDouble OvenDisposalDishwasherMicrowaveElectric Water Heater
Basement 
None
Cooling 
Central AirHeat Pump
Electric 
Generator
Fireplace 
Yes
Fireplace Features 
Gas Log
Fireplaces 
1
Flooring 
CarpetTileWood
Furnished 
Unfurnished
Heating 
Heat PumpForced AirNatural Gas
Interior 
Master DownstairsWalk-In Closet(s)Tray Ceiling(s)High CeilingsEntrance FoyerBookcasesKitchen IslandCeiling Fan(s)Pantry
Laundry Features 
Washer HookupLaundry Room
Window Features 
Window Coverings
Bedroom 2 
Dimensions - 12.0x13.8Level - First
Bedroom 3 
Dimensions - 14.9x26.6Level - SecondDescription - with full bath
Dining Room 
Dimensions - 14.8x10.0Level - First
Kitchen 
Dimensions - 12.7x28.0Level - First
Laundry 
Dimensions - 9.7x5.4Level - First
Living Room 
Dimensions - 21.8x22.8Level - First
Master Bedroom 
Dimensions - 16.2x17.1Level - First
Office 
Dimensions - 12.1x14.6Level - First
Other 
Dimensions - 6.11x16.6Level - FirstDescription - foyer
Save
Ask
Tour
Hide
Share
Exterior Features
Construction Details 
BrickFrame
Fencing 
Back YardWrought Iron
Frontage 
See Remarks
Lot Features 
Cul-De-Sac
Patio And Porch 
PatioPorchScreened
Pool Features 
None
Road Frontage 
Private Road
Roof 
Shingle
View 
See Remarks
Waterview 
See Remarks
Windows/Doors 
Window Coverings
Community Features
Accessibility Features 
Accessible Full Bath
Association Amenities 
Basketball CourtBoat DockClubhouseDog ParkFitness CenterGatedGolf CourseIndoor PoolManagementTennis Court(s)Trail(s)Sport Court
Association Dues 
3400
Community Features 
PoolSidewalksStreet Lights
Financing Terms Available 
CashConventionalFHAVA Loan
HOA Fee Frequency 
Annually
Roads 
Paved
School District 
Brunswick County Schools
Schools
School District
Brunswick County Schools
Elementary School
Town Creek
Middle School
Leland
High School
North Brunswick
Listing courtesy of Joy O Morgan of Intracoastal Realty Corporation


The data relating to real estate on this website comes in part from the Internet Data Exchange program of Hive MLS, and is updated as of 2026-08-26 07:56 AM UTC. All information is deemed reliable but not guaranteed and should be independently verified. All properties are subject to prior sale, change, or withdrawal. Neither listing broker(s) shall be responsible for any typographical errors, misinformation, or misprints, and shall be held totally harmless from any damages arising from reliance upon these data. Copyright 2026 Hive MLS

Neighborhood & Commute
Source: Walkscore
Disclosure: Community information and market data powered by Constellation Data Labs. Information is deemed reliable but not guaranteed.
Save
Ask
Tour
Hide
Share