Save
Ask
Tour
Hide
Share
$1,300,000
221 Days On Site

Wilmington, NC 28411
For Sale|Single Family Residence|Active
4
Beds
5
Total Baths
3
Full Baths
2
Partial Baths
4,100
SqFt
$317
/SqFt
2005
Built
Subdivision:
Scotts Hill Bluff
County:
Pender
Call Now: 910-241-0404
Is this the listing for you? We can help make it yours.
910-241-0404
Save
Ask
Tour
Hide
Share

Mortgage Calculator

Monthly Payment (Est.)

$5,931
Calculator powered by Showcase IDX, a Constellation1 Company. Copyright ©2026 Information is deemed reliable but not guaranteed.

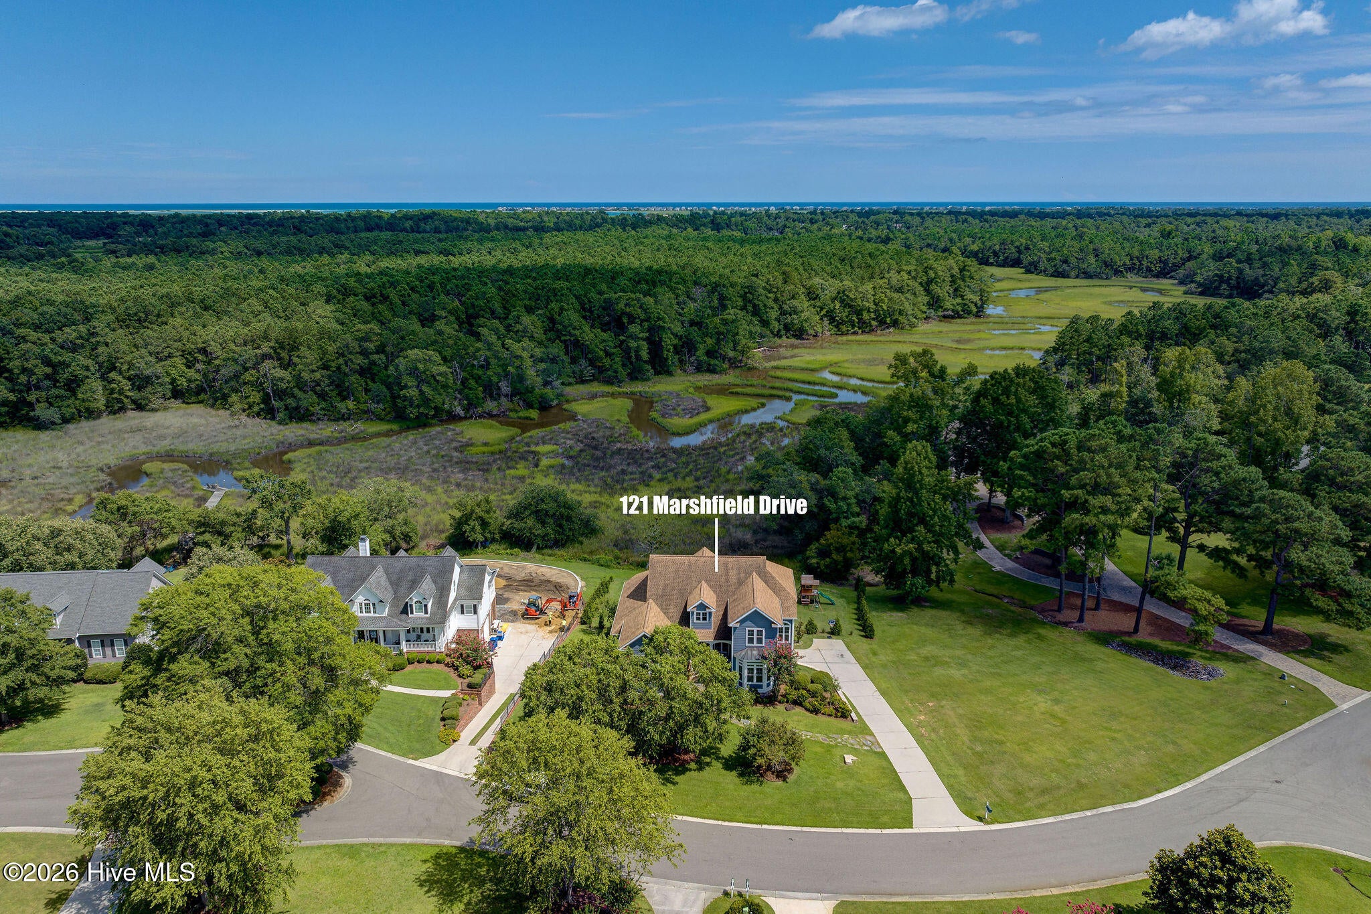
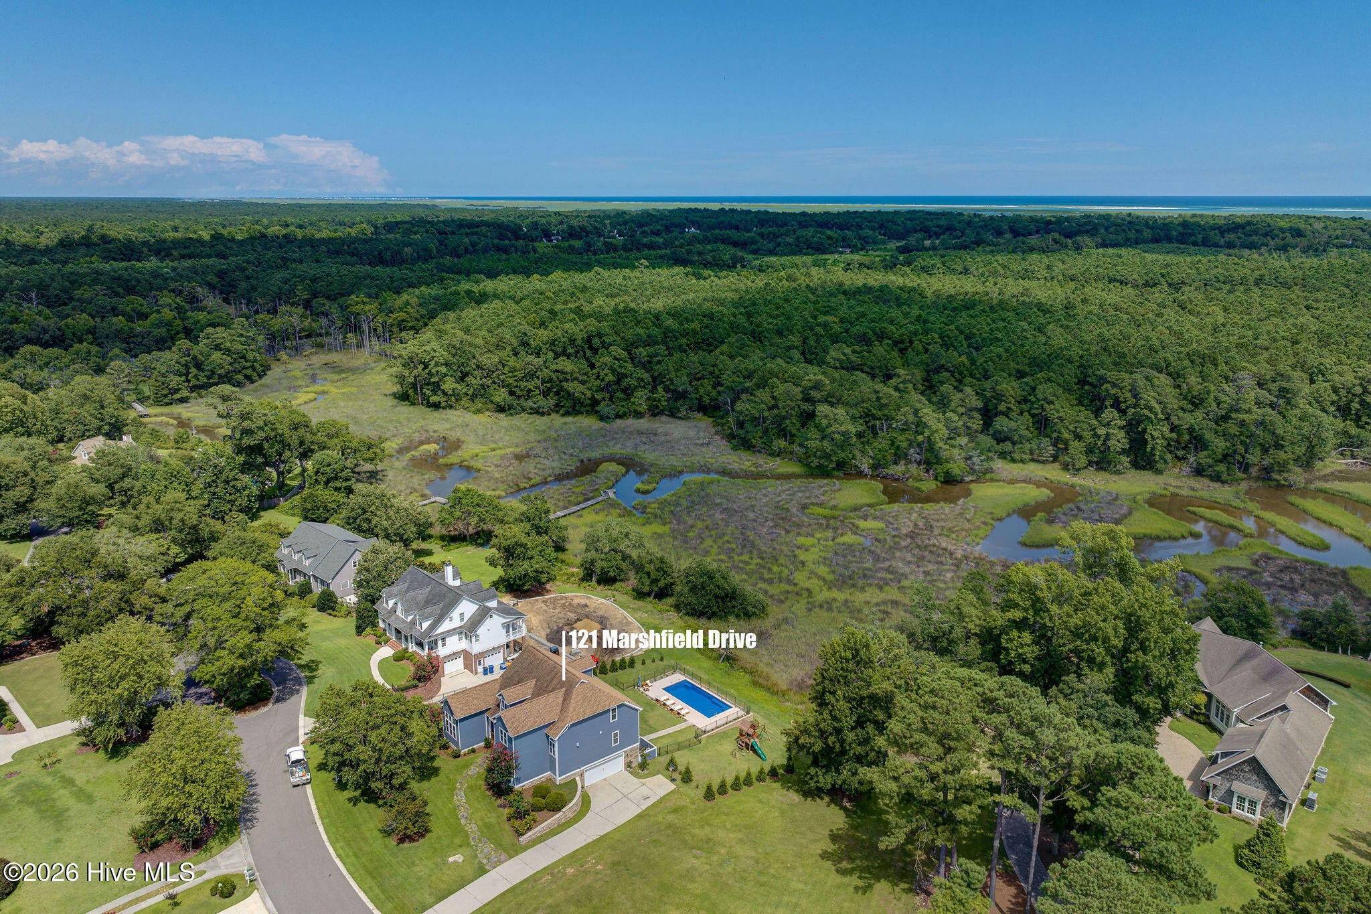
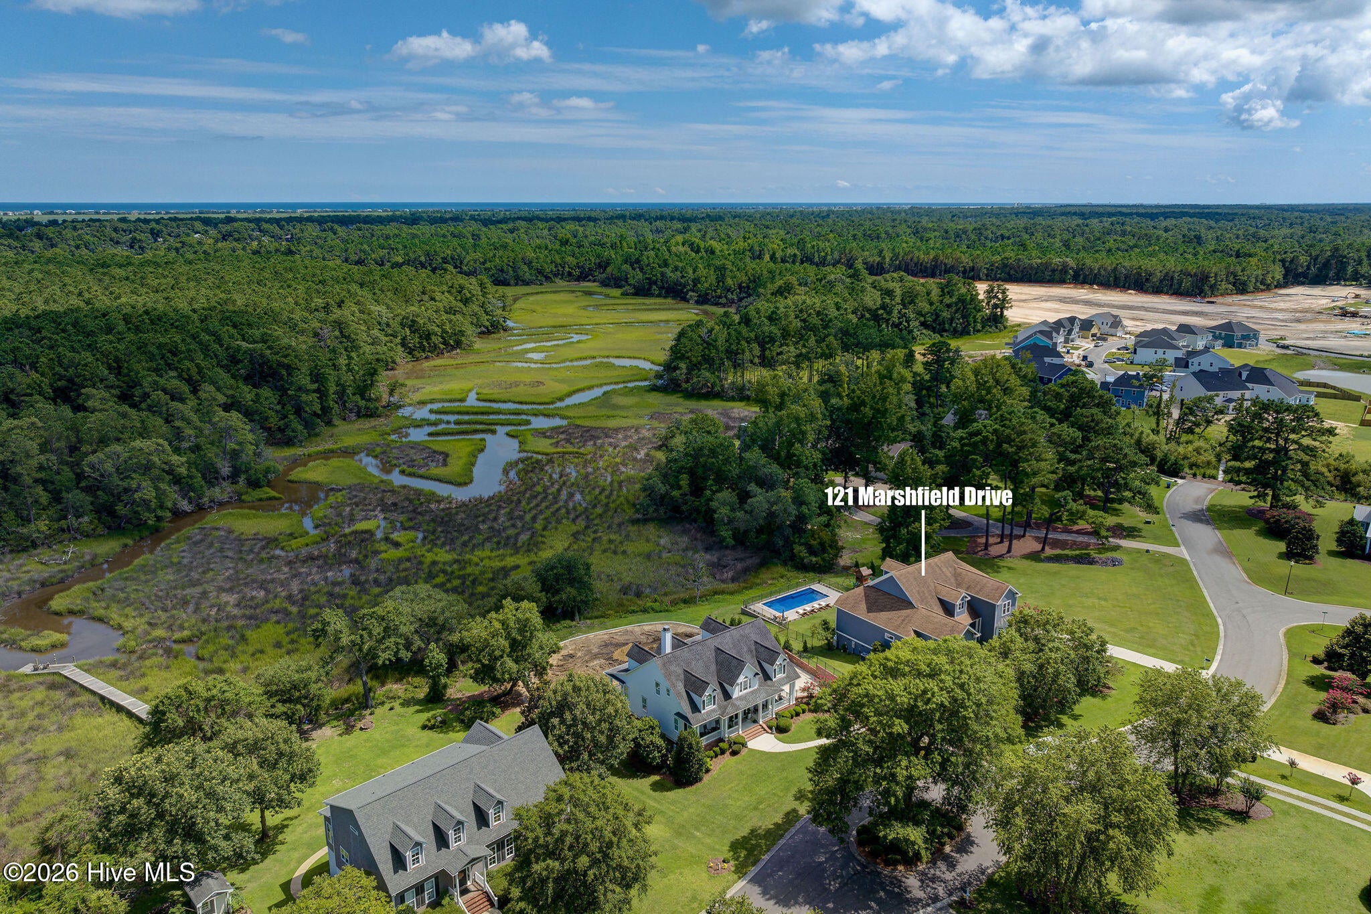
This stunning custom-built home in the highly sought-after Scotts Hill Bluff community is sure to impress. Enjoy a Wilmington address while benefiting from the desirable Pender County/Topsail School District. Upon entering through the double front doors, a grand two-story foyer welcomes you with beautiful natural hickory floors and an abundance of natural light streaming through expansive windows and doors. The great room features a soaring stone gas fireplace as its centerpiece and is pre-wired for a mounted television. Large windows and double doors at the rear of the home open to a spacious deck with a built-in gas grill, offering breathtaking views of the pool, marsh, and Foy's Creek. One of three deck access points leads back inside to a convenient half bath, laundry room with wood shelving, and a casual dining area. The gourmet kitchen is truly a chef's dream, showcasing custom soft-close, frameless full-overlay cabinetry and a complete Jenn-Air appliance package, including a refrigerator, dishwasher, six-burner gas range with griddle, oven, built-in microwave, warming drawer, and wine refrigerator. Additional highlights include a butcher block island with prep sink, oversized triple-basin sink, wine rack, pot filler, pantry with solid wood shelving, and generous cabinet and counter space. Just beyond the stairwell, the formal dining room features custom wainscoting, perfect for hosting gatherings. The main-level primary suite offers a private retreat with its own electric fireplace framed by floor-to-ceiling stone, deck access, and spa-like en suite featuring a multi-head shower, jetted tub, and custom his-and-her closets. A second full bathroom with double barn doors and a tiled shower is located down the hall, along with a main-level guest bedroom featuring soaring ceilings, a shiplap accent wall, abundant windows, and a wood-shelved closet—completing this exceptional main floor layout.

Save
Ask
Tour
Hide
Share
Listing Snapshot
Price 
$1,300,000
Days On Site 
221 Days
Bedrooms 
4
Inside Area (SqFt) 
4,100 sqft
Total Baths 
5
Full Baths 
3
Partial Baths 
2
Lot Size 
0.47 Acres
Year Built 
2005
MLS® Number 
100547628
Status 
Active
Property Tax 
$4,047.73
HOA/Condo/Coop Fees 
$50 monthly
Sq Ft Source 
N/A
Friends & Family
Recent Activity
6 days agoListing updated with changes from the MLS®
6 days agoStatus changed to Active
6 days agoPrice changed to $1,300,000
7 months agoListing first seen on site
General Features
Acres 
0.47
Attached Garage 
Yes
Foundation 
CombinationBlock
Garage 
Yes
Garage Spaces 
4
Levels 
Three Or More
Number Of Stories 
3
Parking 
Garage Faces SideConcreteGarage Door OpenerGarage
Parking Spaces 
4
Property Sub Type 
Single Family Residence
Security 
Security SystemSmoke Detector(s)
Sewer 
Private SewerSeptic Tank
Special Circumstances 
Standard
SqFt Total 
4100
Utilities 
Water Available
Water Source 
PublicWell
Zoning 
RP
Interior Features
Appliances 
Vented Exhaust FanGas CooktopDown DraftWater SoftenerSelf Cleaning OvenRefrigeratorRangeIce MakerDisposalDishwasherConvection OvenTankless Water HeaterMicrowaveGas Water Heater
Basement 
Dirt FloorBath/StubbedPartialCrawl Space
Cooling 
Central AirHeat Pump
Fireplace 
Yes
Fireplace Features 
Gas Log
Flooring 
CarpetTileWood
Heating 
PropaneHeat PumpFireplace(s)ElectricForced Air
Interior 
Sound SystemMaster DownstairsWalk-In Closet(s)High CeilingsKitchen IslandCeiling Fan(s)Pantry
Laundry Features 
Washer HookupLaundry Room
Window Features 
Window Coverings
Bedroom 2 
Dimensions - 13.0x11.0Level - Main
Bedroom 3 
Dimensions - 13.0x12.0Level - Upper
Bedroom 4 
Dimensions - 19.0x13.0Level - Upper
Bonus Room 
Dimensions - 20.0x18.0Level - Upper
Breakfast Nook 
Dimensions - 13.0x10.0Level - Main
Dining Room 
Dimensions - 17.0x13.0Level - Main
Kitchen 
Dimensions - 19.0x14.0Level - Main
Living Room 
Dimensions - 20.0x17.0Level - Main
Master Bedroom 
Dimensions - 18.0x17.0Level - Main
Save
Ask
Tour
Hide
Share
Exterior Features
Construction Details 
BlockConcreteFiber CementStone VeneerFrame
Exterior 
Gas Grill
Fencing 
Back YardWrought Iron
Lot Features 
Cul-De-Sac
Patio And Porch 
CoveredDeckPatioPorchScreened
Pool Features 
In GroundPrivate
Private Pool 
Yes
Road Frontage 
Private Road
Roof 
Shingle
View 
WaterCreek/Stream
Waterfront 
Yes
Waterfront Features 
Creek
Waterview 
WaterCreek/Stream
Windows/Doors 
Window Coverings
Community Features
Accessibility Features 
Accessible Full BathTherapeutic Whirlpool
Association Amenities 
Maintenance GroundsManagement
Association Dues 
600
Financing Terms Available 
CashConventionalFHAVA Loan
HOA Fee Frequency 
Annually
Roads 
Paved
Schools
School District
Unknown
Elementary School
South Topsail
Middle School
Topsail
High School
Topsail
Listing courtesy of Tameca S Bradley of eXp Realty


The data relating to real estate on this website comes in part from the Internet Data Exchange program of Hive MLS, and is updated as of 2026-08-15 08:55 PM UTC. All information is deemed reliable but not guaranteed and should be independently verified. All properties are subject to prior sale, change, or withdrawal. Neither listing broker(s) shall be responsible for any typographical errors, misinformation, or misprints, and shall be held totally harmless from any damages arising from reliance upon these data. Copyright 2026 Hive MLS

Neighborhood & Commute
Source: Walkscore
Disclosure: Community information and market data powered by Constellation Data Labs. Information is deemed reliable but not guaranteed.
Save
Ask
Tour
Hide
Share