



2621 Ocean Palm Court NELeland, NC 28451
Mortgage Calculator
Monthly Payment (Est.)
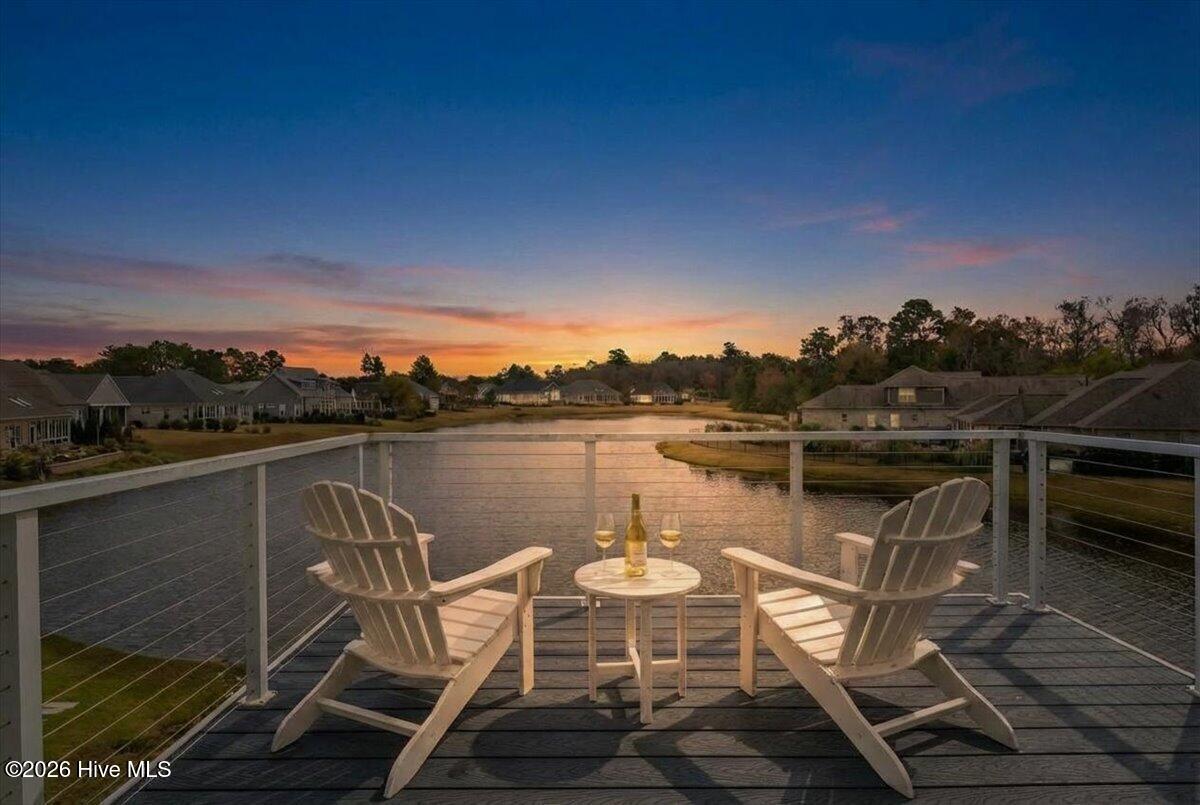
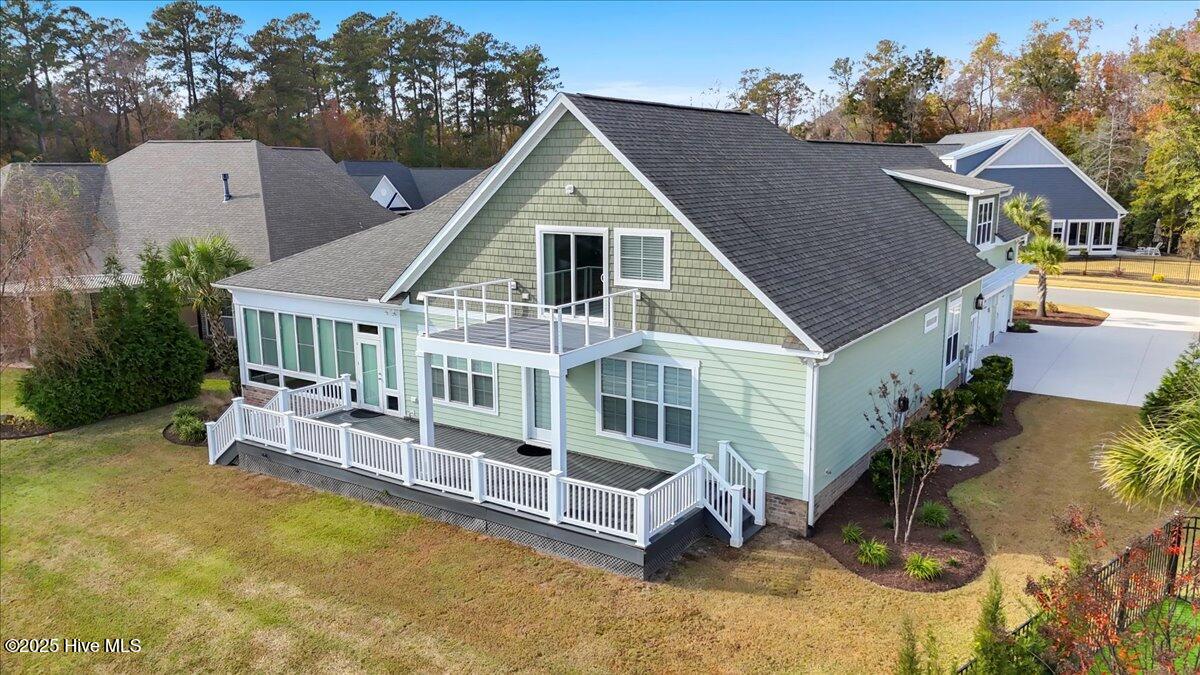
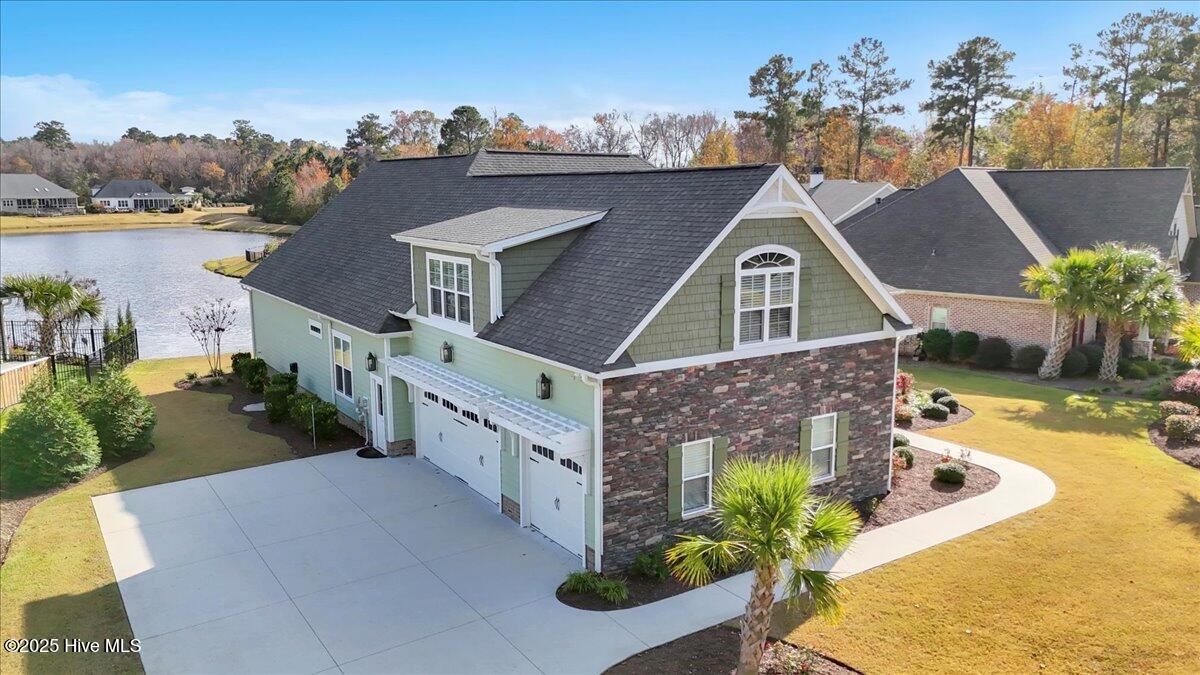
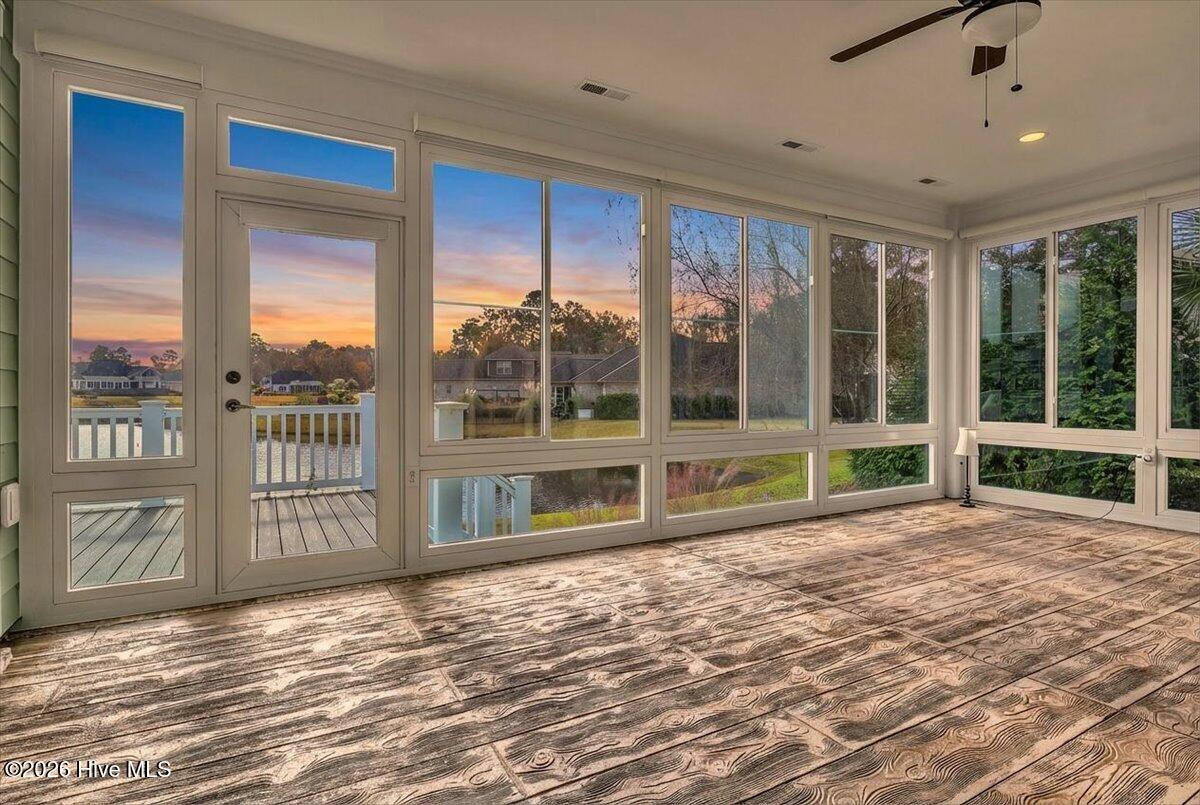
$4,448Experience refined coastal living in this luxury home by Liberty Homes, ideally positioned on a quiet, no-through street with tranquil water views in the gated community of Compass Pointe. Completed in 2020, this popular Biscayne III floor plan blends timeless Low Country architecture with thoughtfully designed living spaces and exceptional craftsmanship. From the stacked stone exterior and welcoming three-car garage to the relaxing outdoor space and expansive telescoping glass doors, every detail has been designed to create an open, elegant atmosphere. Natural light fills the home while beautiful pond views become the backdrop to everyday living. At the heart of the home, the chef's kitchen offers granite countertops, KitchenAid stainless steel appliances, a five-burner propane cooktop, beverage cooler, and an oversized island that flows seamlessly into the great room and dining area--ideal for entertaining or quiet evenings at home. The outdoor living spaces are equally impressive. A spacious temperature-controlled lanai with remote-controlled shades opens onto an expansive deck overlooking the water, creating the perfect setting for morning coffee, outdoor dining, or relaxing at the end of the day. The primary suite is a private retreat featuring peaceful water views, dual walk-in closets, and a spa-inspired bath with split granite vanities and a zero-entry rain shower. The main level also includes a dedicated home office, guest bath, a very generous laundry room, and mudroom. Upstairs, an additional ensuite bedroom with its own private balcony is complemented by a large bonus room that easily serves as a media room, recreation space, or guest retreat. Additional highlights include hardwood and tile flooring, plantation shutters, built-in speakers, theater lighting, a fireplace, and a three-zone HVAC system designed for year-round comfort. Living in Compass Pointe means enjoying one of southeastern North Carolina's premier resort-style communities. Residents have access to the Grand Lanai Amenity Center, championship golf, indoor and outdoor pools, a lazy river, fitness center, tennis and pickleball courts, walking trails, dining, and an active social calendar--all just minutes from shopping, medical facilities, historic downtown Wilmington, and approximately 30-40 minutes from Wrightsville Beach, Carolina or Kure Beach. For additional peace of mind, the sellers have completed a pre-listing home inspection. A complete list of features and upgrades is available upon request. More than just a beautiful home, this is an opportunity to enjoy the relaxed, amenity-rich coastal lifestyle that has made Compass Pointe one of southeastern North Carolina's premier communities.
| a week ago | Price changed to $975,000 | |
| a week ago | Listing updated with changes from the MLS® | |
| 9 months ago | Listing first seen on site |

The data relating to real estate on this website comes in part from the Internet Data Exchange program of Hive MLS, and is updated as of 2026-08-25 11:08 AM UTC. All information is deemed reliable but not guaranteed and should be independently verified. All properties are subject to prior sale, change, or withdrawal. Neither listing broker(s) shall be responsible for any typographical errors, misinformation, or misprints, and shall be held totally harmless from any damages arising from reliance upon these data. Copyright 2026 Hive MLS
Did you know? You can invite friends and family to your search. They can join your search, rate and discuss listings with you.