Save
Ask
Tour
Hide
Share
$699,000
251 Days On Site

4369 Fantail Drive
Leland, NC 28451

Single Family Residence|Pending
3
Beds
3
Total Baths
3
Full Baths
2,428
SqFt
$288
/SqFt
2025
Built
Subdivision:
Brunswick Forest
County:
Brunswick
Call Now: 910-241-0404
Is this the listing for you? We can help make it yours.
910-241-0404
4369 Fantail Drive4369 Fantail Drive4369 Fantail Drive4369 Fantail Drive
Save
Ask
Tour
Hide
Share

Mortgage Calculator

Monthly Payment (Est.)

$3,189
Calculator powered by Showcase IDX, a Constellation1 Company. Copyright ©2026 Information is deemed reliable but not guaranteed.

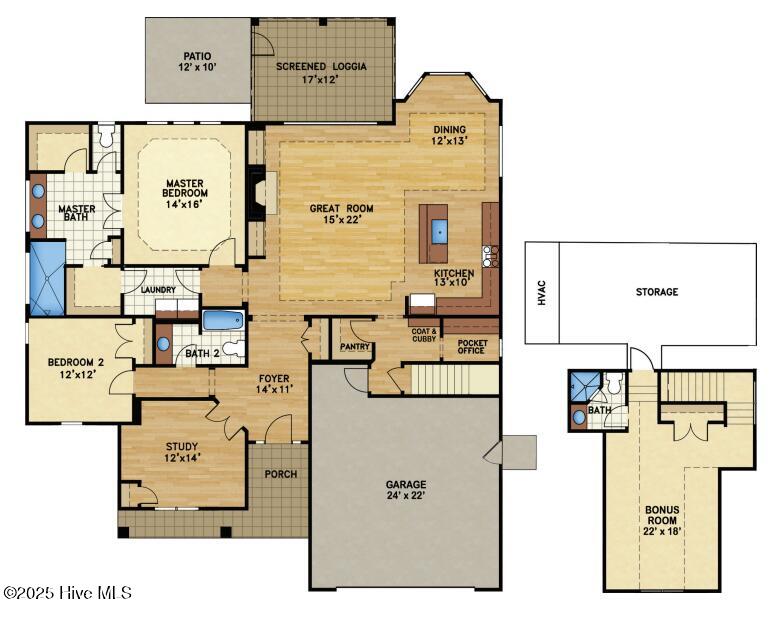
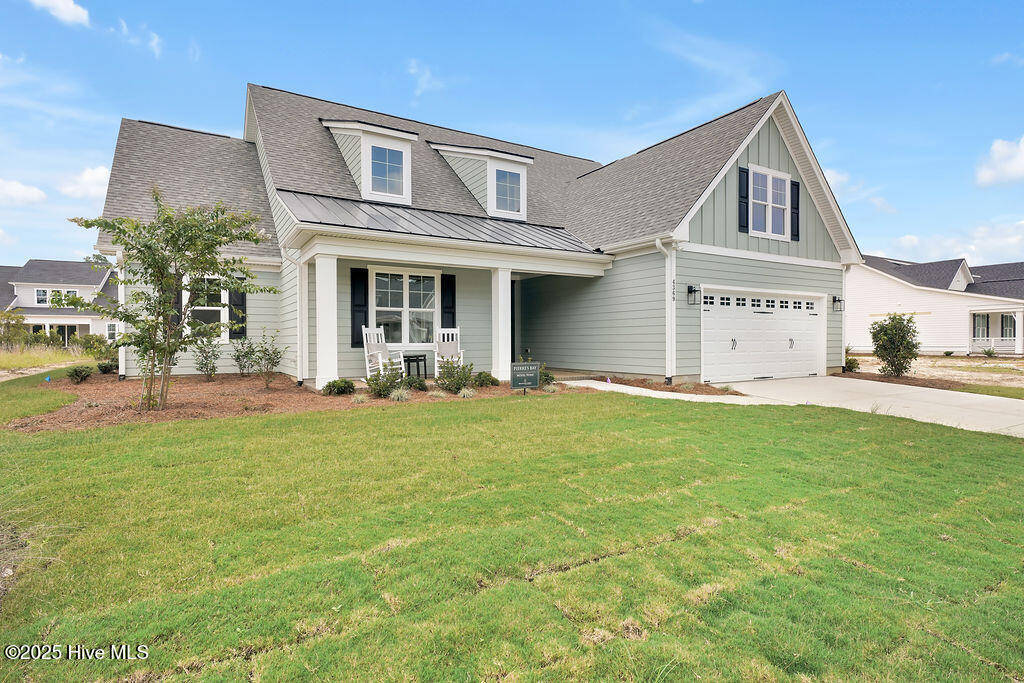
Move-in ready. Immediate possession at closing. Not every buyer needs more square footage -- some buyers want a home that's been perfected. The Pierre's Bay by Kent Homes delivers exactly that: 2,428 sq ft of refined, right-sized living in Brunswick Forest's sought-after Creek Side neighborhood, crafted with the care and detail that makes a home feel built for the life you're actually living. The single-level primary floor is anchored by an open great room with a gas fireplace, custom built-ins, and LVP flooring throughout. A spacious bay window dining area, dedicated study, and tucked-away pocket office make this floor plan as functional as it is beautiful. The chef's kitchen features quartz countertops, a walk-in pantry, soft-close painted cabinetry, Samsung appliances, and a sleek Zephyr hood. Bi-parting doors open to a screened loggia -- your private four-season outdoor living space. The owner's suite is a genuine retreat: dual walk-in closets, a spa-inspired tile shower with quartz detailing and custom niche, double vanities with lighted mirrors and designer sconces. A generous 22×18 bonus room upstairs adds flexible space for guests, hobbies, or a private studio. This home is independently certified with a HERS score of 63 -- meaning it uses an estimated 37% less energy than a standard new build. Smart home features from Alarm.com, Ecobee thermostats, and a Rinnai tankless water heater keep utility costs predictable: estimated total energy cost of approximately $196/month, with roughly $2,025 in annual savings compared to the average U.S. home (per certified third-party energy rating, July 2025). All of this within Brunswick Forest -- pools, indoor and outdoor, pickleball, tennis, golf, fitness facilities, walking and biking trails, and The Villages' shops and dining, right outside your door. This home is complete, available, and ready for the life you've been planning.

Save
Ask
Tour
Hide
Share
Listing Snapshot
Price 
$699,000
Days On Site 
251 Days
Bedrooms 
3
Inside Area (SqFt) 
2,428 sqft
Total Baths 
3
Full Baths 
3
Partial Baths 
N/A
Lot Size 
0.21 Acres
Year Built 
2025
MLS® Number 
100496816
Status 
Pending
Property Tax 
N/A
HOA/Condo/Coop Fees 
$145.83 monthly
Sq Ft Source 
N/A
Friends & Family
Recent Activity
2 weeks agoListing updated with changes from the MLS®
2 weeks agoStatus changed to Pending
4 weeks agoPrice changed to $699,000
8 months agoListing first seen on site
General Features
Acres 
0.21
Attached Garage 
Yes
Foundation 
Slab
Garage 
Yes
Garage Spaces 
2
Green Energy Efficient 
LightingThermostat
Levels 
One and One Half
Number Of Stories 
2
Parking 
Off StreetPaved
Parking Spaces 
2
Property Sub Type 
Single Family Residence
Security 
Smoke Detector(s)
Special Circumstances 
Standard
SqFt Total 
2428
Utilities 
Natural Gas AvailableSewer AvailableWater Available
Water Source 
Public
Zoning 
PUD
Interior Features
Appliances 
Vented Exhaust FanGas OvenGas CooktopDisposalDishwasherTankless Water HeaterMicrowave
Basement 
None
Cooling 
Central Air
Flooring 
CarpetLaminate
Heating 
ElectricHeat Pump
Interior 
Master DownstairsWalk-In Closet(s)Tray Ceiling(s)High CeilingsEntrance FoyerCeiling Fan(s)Pantry
Laundry Features 
Laundry Room
Window Features 
Insulated Windows
Bedroom 2 
Dimensions - 12.0x12.0Level - First
Bedroom 3 
Dimensions - 12.0x14.0Level - First
Bonus Room 
Dimensions - 22.0x18.0Level - Second
Dining Room 
Dimensions - 12.0x13.0Level - First
Great Room 
Dimensions - 15.0x22.0Level - First
Kitchen 
Dimensions - 13.0x10.0Level - First
Master Bedroom 
Dimensions - 14.0x16.0Level - First
Save
Ask
Tour
Hide
Share
Exterior Features
Construction Details 
Fiber CementFrame
Fencing 
None
Frontage 
See Remarks
Patio And Porch 
Screened
Road Frontage 
City StreetState Road
Roof 
Shingle
View 
See Remarks
Waterview 
See Remarks
Windows/Doors 
Insulated Windows
Community Features
Accessibility Features 
Accessible Full Bath
Association Amenities 
Basketball CourtClubhouseDog ParkFitness CenterGolf CourseIndoor PoolJogging PathMaintenance GroundsMeeting RoomParkParty RoomPicnic AreaPlaygroundSecuritySpa/Hot TubTennis Court(s)Trail(s)Sport Court
Association Dues 
1750
Community Features 
SidewalksStreet Lights
Financing Terms Available 
CashConventional
HOA Fee Frequency 
Annually
Roads 
Paved
School District 
Brunswick County Schools
Schools
School District
Brunswick County Schools
Elementary School
Town Creek
Middle School
Town Creek
High School
North Brunswick
Listing courtesy of Jerry L Helms of Brunswick Forest Realty, LLC


The data relating to real estate on this website comes in part from the Internet Data Exchange program of Hive MLS, and is updated as of 2026-07-06 05:39 AM UTC. All information is deemed reliable but not guaranteed and should be independently verified. All properties are subject to prior sale, change, or withdrawal. Neither listing broker(s) shall be responsible for any typographical errors, misinformation, or misprints, and shall be held totally harmless from any damages arising from reliance upon these data. Copyright 2026 Hive MLS

Neighborhood & Commute
Source: Walkscore
Disclosure: Community information and market data powered by Constellation Data Labs. Information is deemed reliable but not guaranteed.
Save
Ask
Tour
Hide
Share