Save
Ask
Tour
Hide
Share
$2,495,000
283 Days On Site

1 Red Bay Court
Bald Head Island, NC 28461

For Sale|Single Family Residence|Active
5
Beds
6
Total Baths
5
Full Baths
1
Partial Bath
3,193
SqFt
$781
/SqFt
2025
Built
Subdivision:
BHI (Bald Head Island)
County:
Brunswick
Call Now: 910-241-0404
Is this the listing for you? We can help make it yours.
910-241-0404
Upcoming Open Houses
Wed, Jul 22, 11:15 AM - 2:45 PM
1 Red Bay Court1 Red Bay Court1 Red Bay Court1 Red Bay Court
Save
Ask
Tour
Hide
Share

Mortgage Calculator

Monthly Payment (Est.)

$11,383
Calculator powered by Showcase IDX, a Constellation1 Company. Copyright ©2026 Information is deemed reliable but not guaranteed.

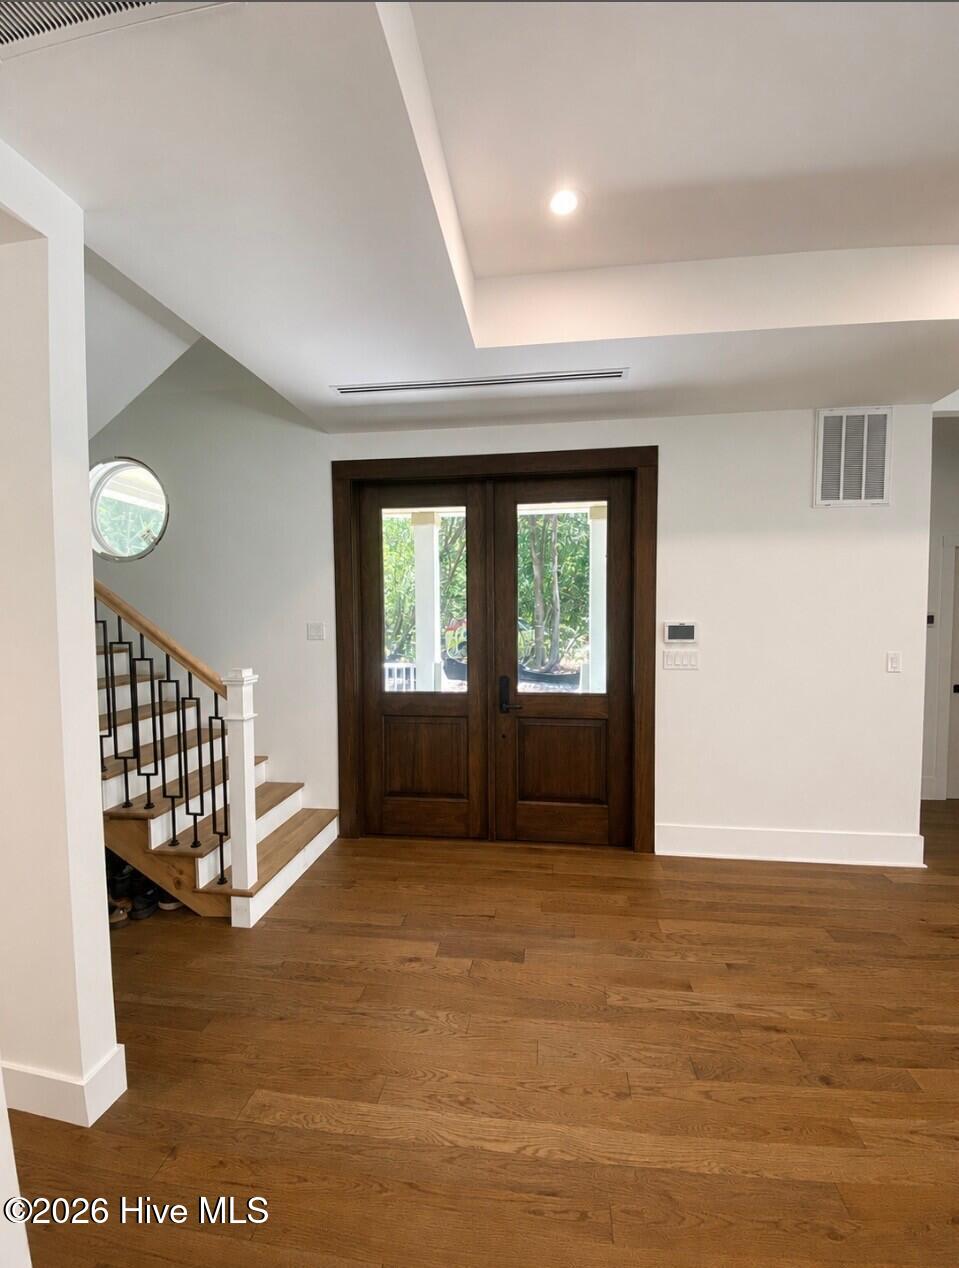
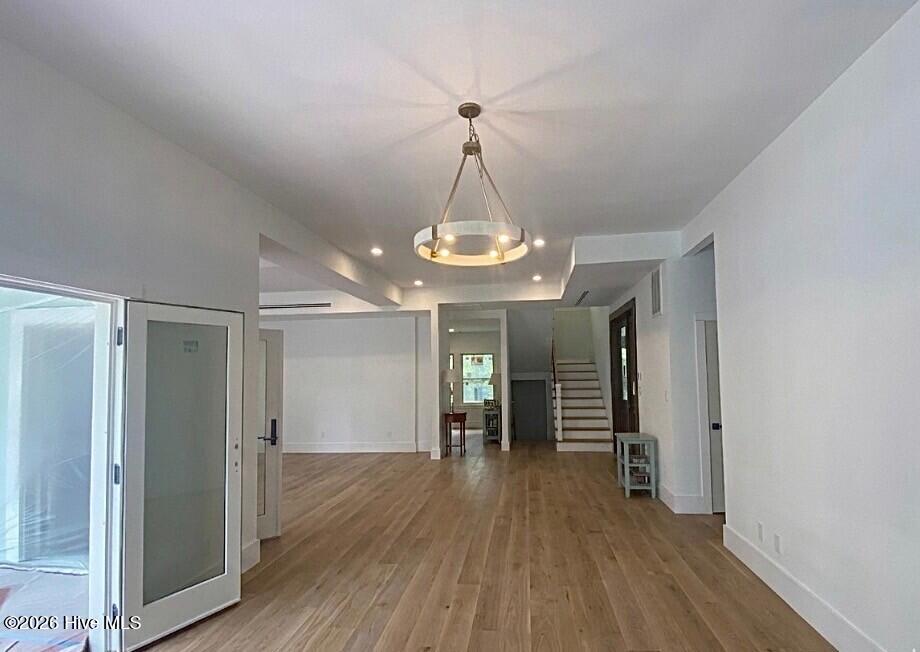
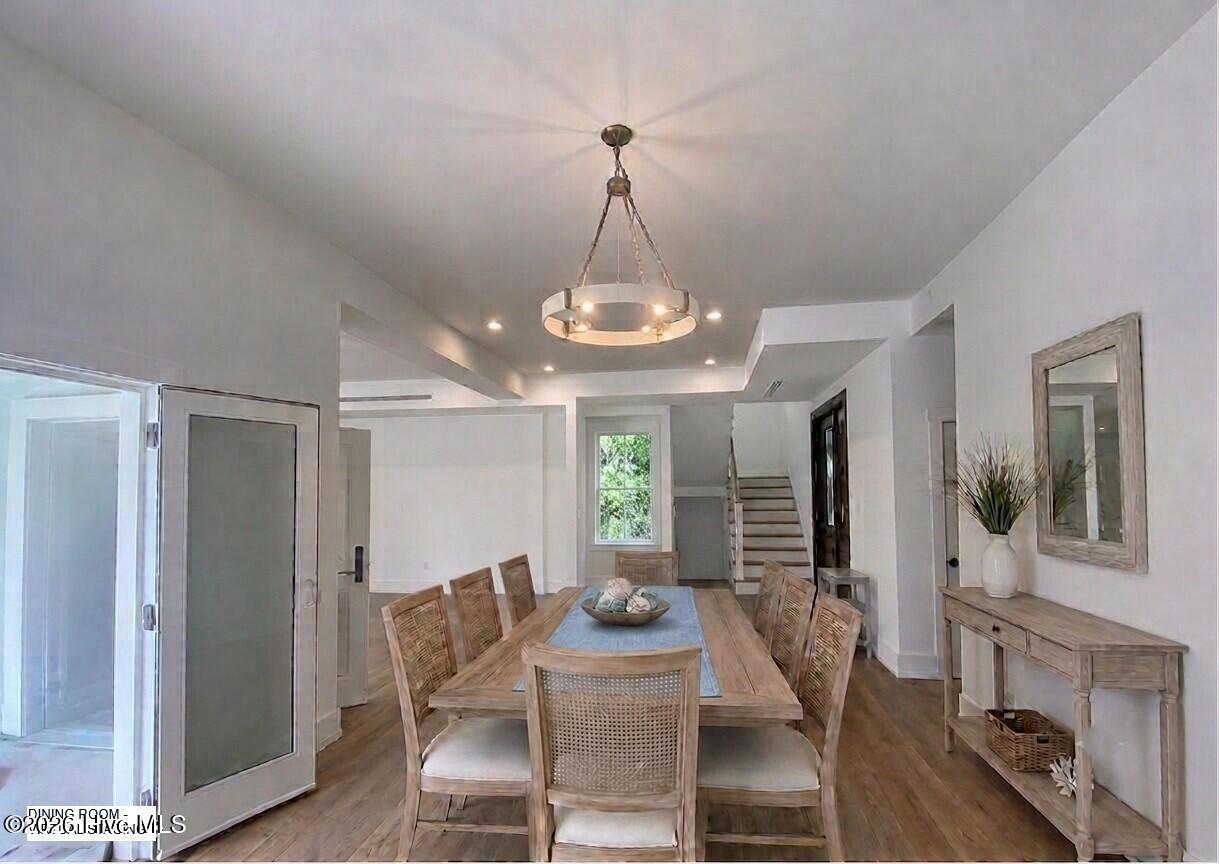
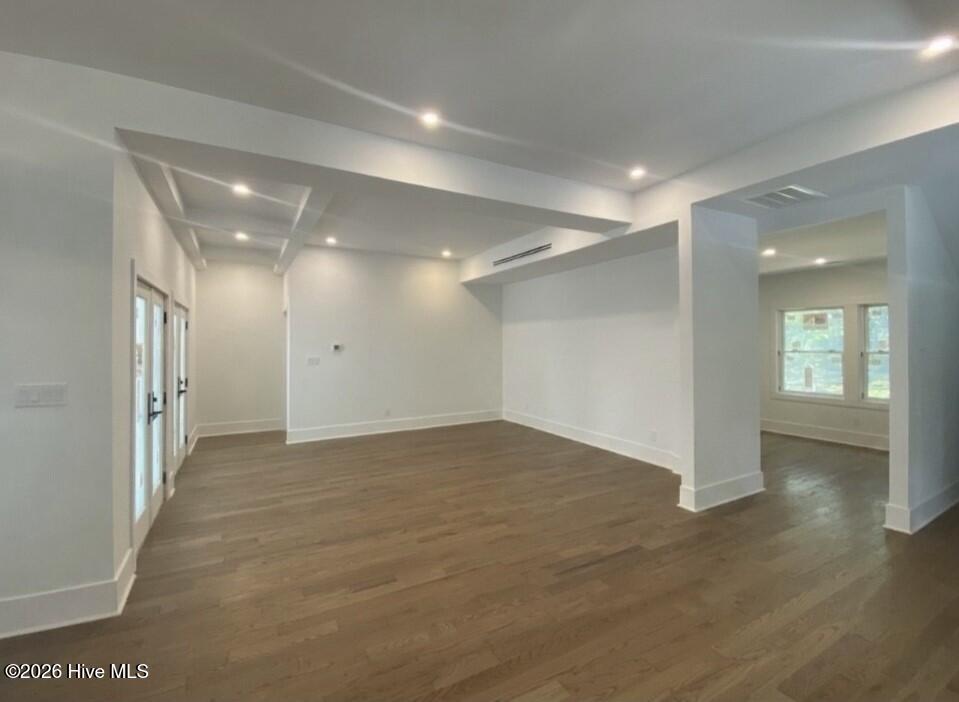
1 Red Bay is a luxurious maritime retreat centrally located on Bald Head Island, minutes from pristine beaches, marina, world-class golf, shopping and dining. It has 3193 sq ft of indoor living with 5 well-appointed bedrooms, 6 bathrooms and approximately 2000 sq ft of outdoor living space. It's meticulously designed using the finest materials for uncompromising quality and carefully curated to include custom finishes and designer fixtures. From the grand solid mahogany entry on the 1st floor, you are greeted by gleaming hardwood floors, 10 ft ceilings and an open floor plan flowing from living spaces through a wall of French doors open to outdoor living. The large kitchen is a chef's dream: custom cabinets, 48'' dual fuel range, pot filler, 48'' fridge, 45'' workstation sink, wet bar, beverage cooler and pass-through window opening to outdoor seating. There's also a flex room, 1/2 bath, 2 closets and utility room. 1st floor primary suite has private entrance with French doors to covered porch, walk-in closet, linen closet and beautiful ensuite with custom marble shower with built-in seat and soaking tub for the ultimate spa experience. The 2nd floor primary suite is NEXT LEVEL LUXURY with walk-in closet and 2 PRIVATE ENSUITE BATHS. 2 additional guest bedrooms, a spectacular guest bath, laundry room, hall closet, walk-up attic and 2nd floor porch round out 2nd floor. The detached garage/crofter has parking for 2 golf carts and a private guest suite with custom marble bathroom on the 2nd floor. The exterior boasts generous outdoor living spaces: multi-tiered deck, 3 covered porches, trellis, built-in flower boxes, TV, bar seating and shower. The lush landscape provides beauty and privacy from all views. All baths feature marble showers w/built-in marble seats. BUILT TO LAST with solid lumber, real plywood sheathing, 2'' thick floors, mineral wool insulation on exterior & select interior walls (sound dampening, mildew/fire resistance) and whole-house dehumidifier - QUALITY IS SECOND TO NONE. Note: Photos have been included to show the unfurnished space, as well as select photos with virtual staging to depict potential furniture layout.

Save
Ask
Tour
Hide
Share
Listing Snapshot
Price 
$2,495,000
Days On Site 
283 Days
Bedrooms 
5
Inside Area (SqFt) 
3,193 sqft
Total Baths 
6
Full Baths 
5
Partial Baths 
1
Lot Size 
0.25 Acres
Year Built 
2025
MLS® Number 
100404074
Status 
Active
Property Tax 
$810.1
HOA/Condo/Coop Fees 
$47.5 monthly
Sq Ft Source 
N/A
Friends & Family
Recent Activity
7 months agoPrice changed to $2,495,000
7 months agoListing updated with changes from the MLS®
9 months agoListing first seen on site
General Features
Acres 
0.25
Foundation 
OtherPillar/Post/Pier
Garage 
Yes
Garage Spaces 
2
Green Energy Efficient 
LightingThermostat
Levels 
Two
Number Of Stories 
2
Parking 
Electric Vehicle Charging Station(s)Garage Door OpenerLightedOff StreetOn Site
Parking Spaces 
2
Pets 
Yes
Property Sub Type 
Single Family Residence
Security 
Smoke Detector(s)
Special Circumstances 
Standard
SqFt Total 
2878
Utilities 
Sewer AvailableWater Available
Water Source 
Public
Zoning 
PD-1
Interior Features
Appliances 
Gas OvenWasherSelf Cleaning OvenRefrigeratorIce MakerDryerDisposalDishwasherENERGY STAR Qualified AppliancesGas RangeMicrowaveElectric Water Heater
Cooling 
Central AirZonedHeat Pump
Flooring 
MarbleTileWood
Furnished 
Unfurnished
Heating 
Heat PumpElectricZoned
Interior 
Master DownstairsWalk-In Closet(s)Tray Ceiling(s)High CeilingsEntrance FoyerKitchen IslandCeiling Fan(s)PantryOther
Laundry Features 
Laundry Room
Window Features 
Insulated Windows
Bedroom 3 
Dimensions - 13.6x13.2Level - Second
Bedroom 4 
Dimensions - 13.6x13.2Level - Second
Bedroom 5 
Dimensions - 14.1x11.4Description - Crofter
Dining Room 
Dimensions - 16.0x13.0Level - Main
Great Room 
Dimensions - 16.7x19.0Level - Main
Kitchen 
Dimensions - 13.2x22.2Level - Main
Laundry 
Dimensions - 7.1x6.2Level - Second
Master Bedroom 
Dimensions - 18.0x12.1Level - Main
Office 
Dimensions - 10.1x9.1Level - FirstDescription - Office/Game Room
Utility Room 
Dimensions - 9.1x5.6Level - FirstDescription - Mechanical/Utility Room
Save
Ask
Tour
Hide
Share
Exterior Features
Construction Details 
Fiber CementFrame
Exterior 
Outdoor ShowerOtherBalcony
Fencing 
Back YardWood
Frontage 
See Remarks
Other Structures 
Pergola
Patio And Porch 
CoveredDeckPatioPorchFront Porch
Pool Features 
NoneIn Ground
Roof 
Shingle
View 
See Remarks
Waterview 
See Remarks
Windows/Doors 
Insulated Windows
Community Features
Accessibility Features 
Accessible Full Bath
Association Amenities 
Beach AccessBeach RightsJogging PathManagementParkPicnic AreaTrail(s)Trash
Association Dues 
570
Financing Terms Available 
CashConventional
HOA Fee Frequency 
Annually
Roads 
Paved
School District 
Brunswick County Schools
Schools
School District
Brunswick County Schools
Elementary School
Southport
Middle School
South Brunswick
High School
South Brunswick
Listing courtesy of Jill Shellman of Intracoastal Realty Corporation


The data relating to real estate on this website comes in part from the Internet Data Exchange program of Hive MLS, and is updated as of 2026-07-17 11:18 PM UTC. All information is deemed reliable but not guaranteed and should be independently verified. All properties are subject to prior sale, change, or withdrawal. Neither listing broker(s) shall be responsible for any typographical errors, misinformation, or misprints, and shall be held totally harmless from any damages arising from reliance upon these data. Copyright 2026 Hive MLS

Neighborhood & Commute
Source: Walkscore
Disclosure: Community information and market data powered by Constellation Data Labs. Information is deemed reliable but not guaranteed.
Save
Ask
Tour
Hide
Share